

Inscription par: REALTORS® Association of Edmonton / Listed By: Kirsten Krol, Royal Lepage Noralta Real Estate
6013 34A Avenue NW Edmonton, AB T6L 1C9
En vigueur
291 803 $ (USD)
HORAIRES DES PORTES OUVERTES
-
OUVERTESSam, Oct 1011:00 am - 1:00 pm
-
OUVERTESDim, Oct 112:00 pm - 4:00 pm

Description
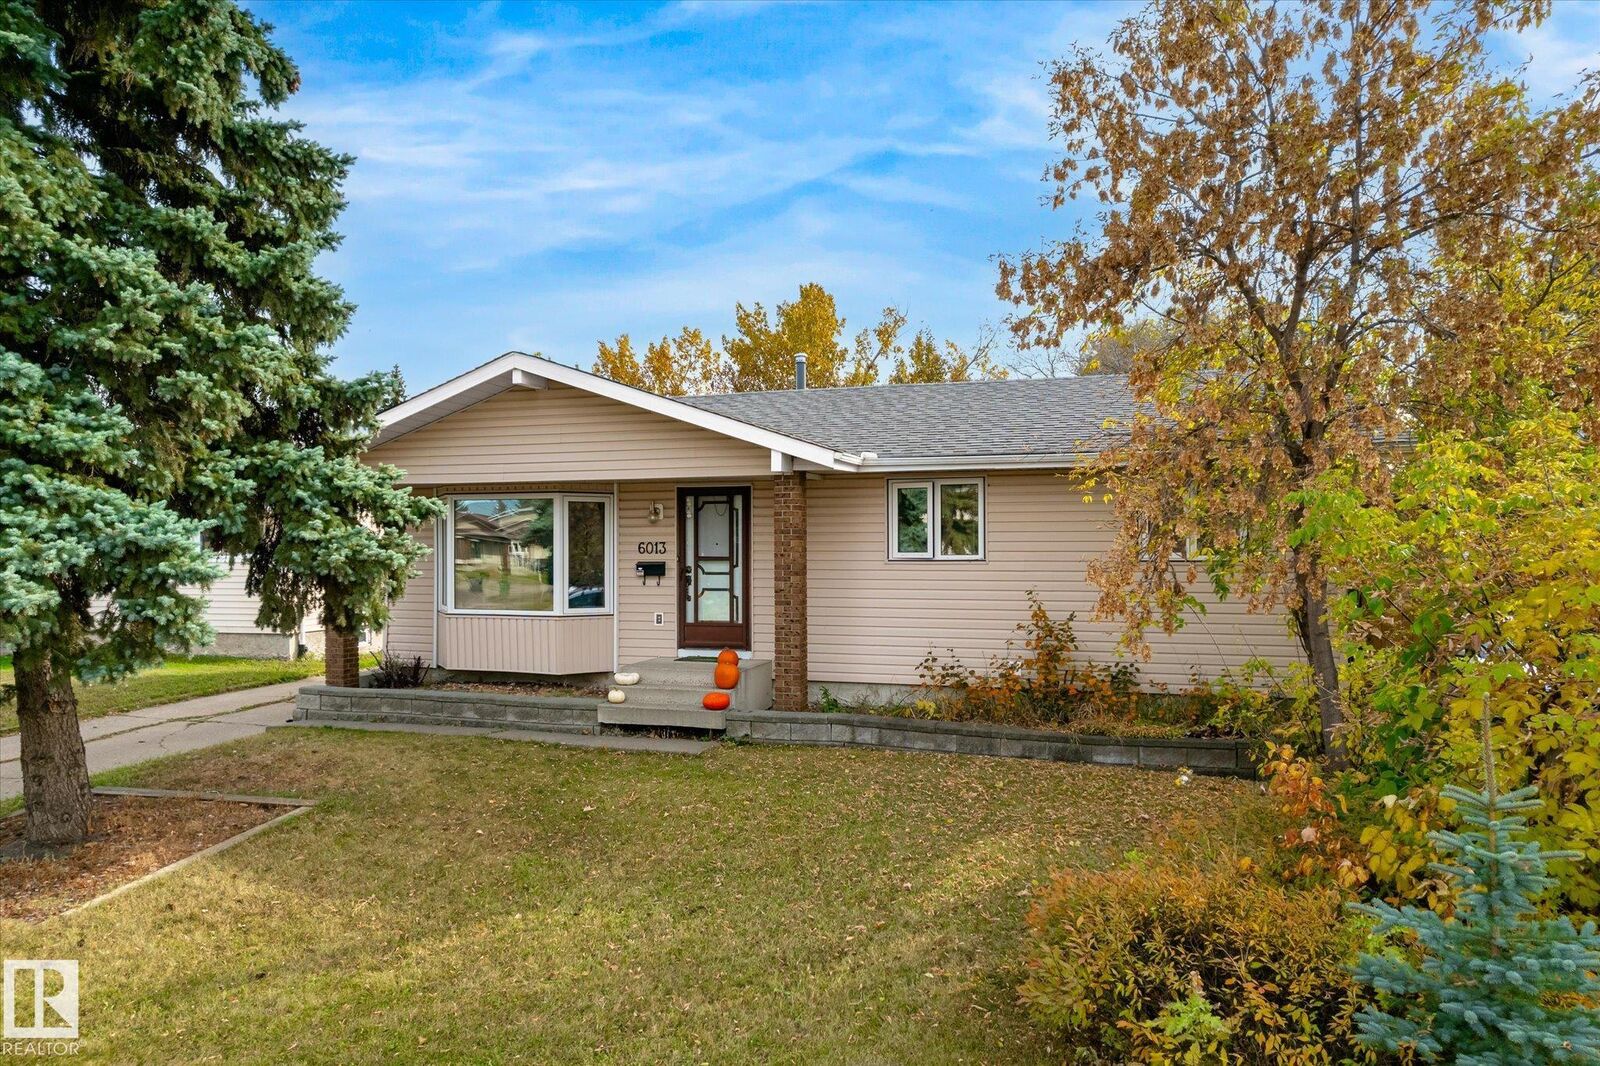
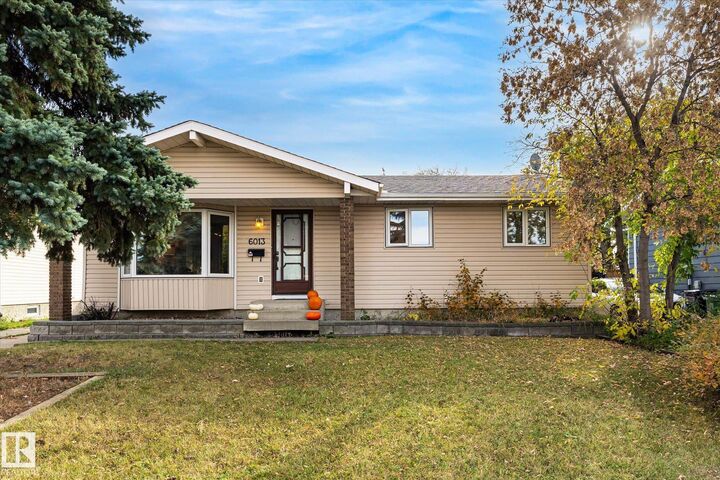
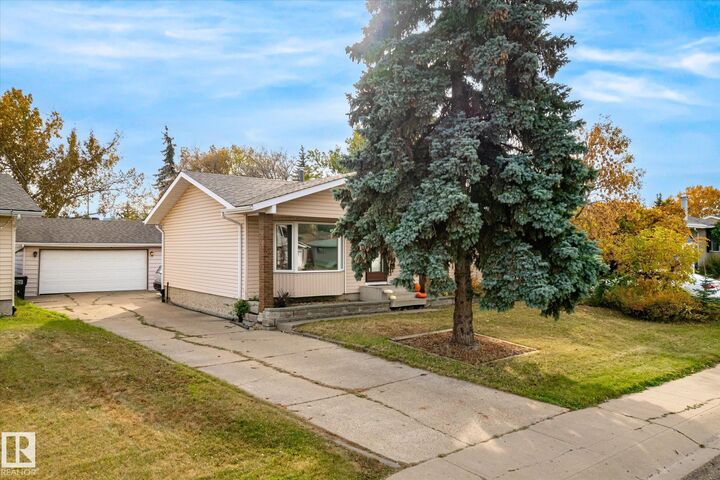
Need 3 bedrooms up and both a craft room/ Den AND Office space in the basement? Yes Please! Wood burning Fireplace and Maple trees in the backyard? Yes Please! 2.5 Bathrooms and Custom Built Cabinetry in the Kitchen? YES PLEASE! Over 1900sq ft of space overall. Main floor has Hardwood in the living room &Tile for durability through the kitchen & down the hall to the 3 bedrooms - primary has a 2 piece ensuite. Main bathroom & Back Staircase have solar tubes to save electricity as well as to maximize lighting! This Basement has so much room! 26.9x23 ft Family room with Fireplace, office & 4 piece Bath with more custom pull out Cabinets. Workshop space in the utility room & craftroom/den with a whole bank of cupboards for storage! Out back you will find a covered deck & brick pathways to the garden beds, dog run and energized shed plus 1 more at the end of the garden. Treehouse worthy Maples soar above with shade for days! Tucked in there is the double Insulated Garage with additional storage in the attic.
MLS®:
E4512377
E4512377
Catégorie
Single-Family Home
Single-Family Home
Année de Construction
1978
1978
Style
Bungalow
Bungalow
Listed By
Kirsten Krol, Royal Lepage Noralta Real Estate
Source
REALTORS® Association of Edmonton
Dernière vérification Oct 9 2026 à 8:27 PM GMT+0000
REALTORS® Association of Edmonton
Dernière vérification Oct 9 2026 à 8:27 PM GMT+0000
Détails sur les salles de bains
- Salles de bains: 2
- Salle d’eau: 1
Caractéristiques Intérieures
- Amenities: Dishwasher-Built-In
- Amenities: Dryer
- Amenities: Hood Fan
- Amenities: Stove-Electric
- Amenities: Washer
- Amenities: Garage Opener
- Amenities: Microwave Hood Fan
- Amenities: Window Coverings
- Amenities: Refrigerator
- Amenities: Storage Shed
- Amenities: Vacuum Systems
- Additional Rooms: Laundry Room Office
Caractéristiques de la propriété
- Foundation: Concrete Perimeter
Chauffage et refroidissement
- Forced Air-1
- Natural Gas
- Wood Stove
- Wood
Informations sur les sous-sols
- Full
- Finished
Caractéristiques extérieures
- Toit: Asphalt Shingles
Garage
- Double Garage Detached
Stationnement
- Insulated
- Double Garage Detached
Étages
- 2
Surface Habitable
- 1,077 pi. ca.
Lieu
Disclaimer: Copyright 2024 REALTORS® Association of Edmonton IDX. Trademarks are owned or controlled by the Canadian Real Estate Association (CREA) and identify real estate professionals who are members of CREA (REALTOR®, REALTORS®) and/or the quality of services they provide (MLS®, Multiple Listing Service®). 10/9/26 13:27

