

Inscription par: REALTORS® Association of Edmonton / Listed By: Bella Jevtic, Re/Max Real Estate
614 Layton Crest NW Edmonton, AB T6R 2S9
En vigueur
433 246 $ (USD)
HORAIRES DES PORTES OUVERTES
-
OUVERTESSam, Juil 252:00 pm - 4:00 pm

Description
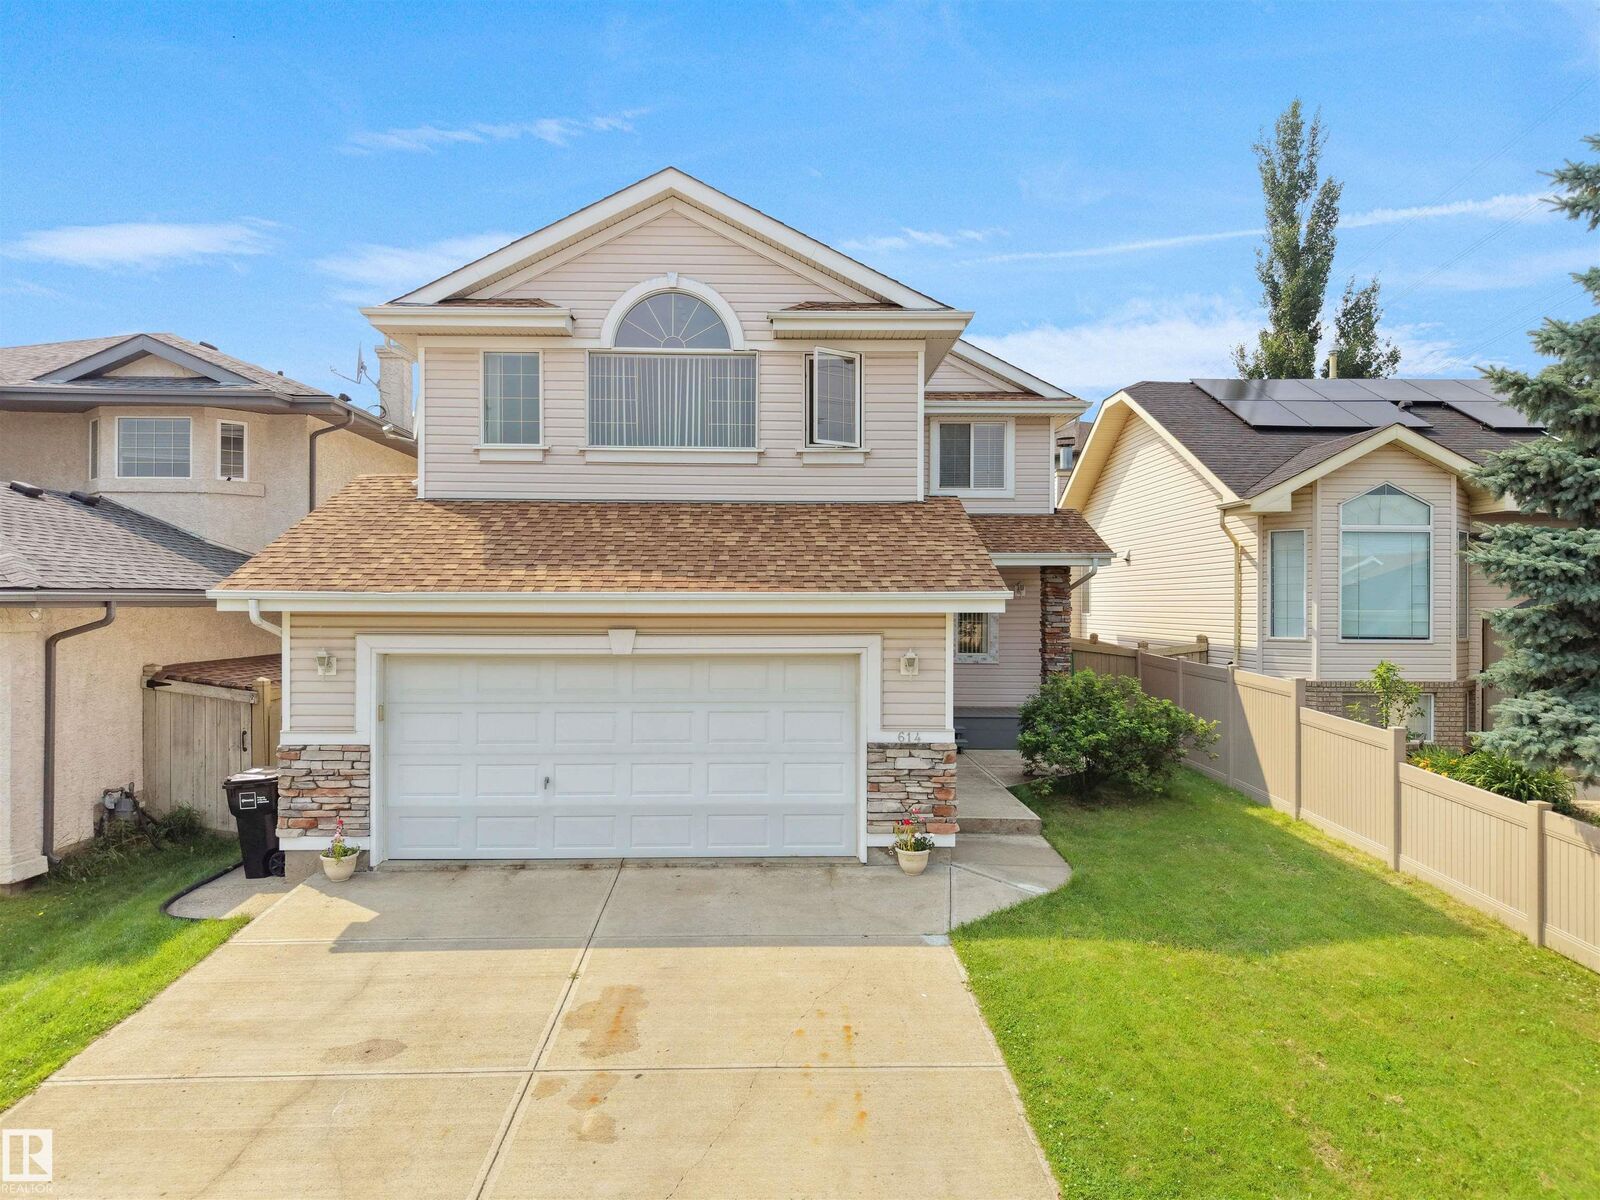
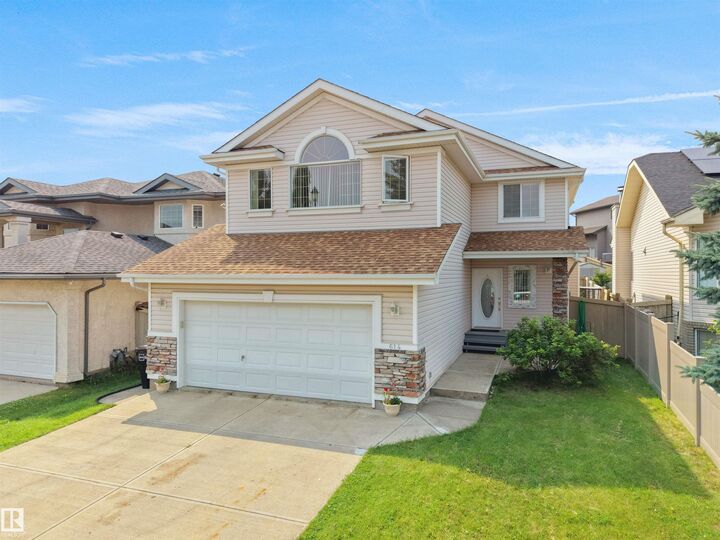
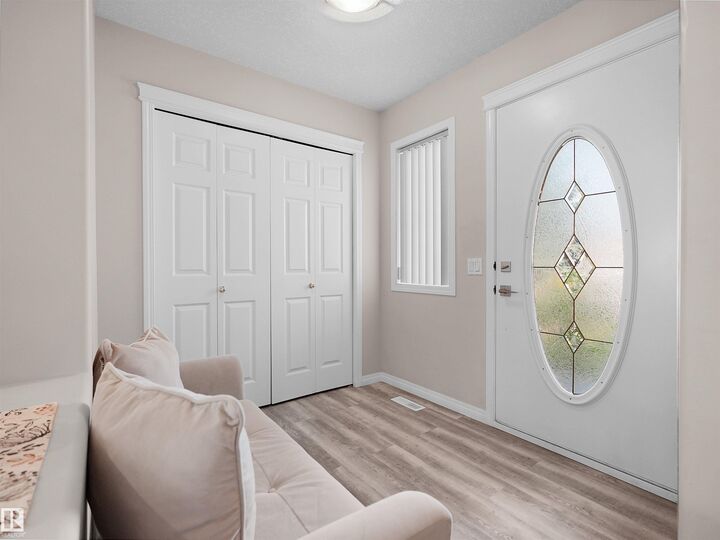
Welcome to this beautifully maintained family home in the highly sought-after community of Leger! Offering a functional layout and a fully developed basement (2020), this home provides the perfect blend of comfort, space, and modern updates. The bright main floor is ideal for everyday living and entertaining, while the finished basement adds valuable living space for a recreation room, home office, gym, home office, or guest area. Enjoy peace of mind with a high-efficiency furnace replaced in 2024. Located on a quiet crescent, this exceptional home is within walking distance to George H. Luck School and Archbishop Joseph MacNeil School, as well as nearby parks, playgrounds, walking trails, and Terwillegar Recreation Centre. You'll also enjoy convenient access to shopping, public transit, Terwillegar Drive, and Anthony Henday. A fantastic opportunity to own a move-in-ready home in one of southwest Edmonton's most desirable family-friendly neighbourhoods!
MLS®:
E4500679
E4500679
Catégorie
Single-Family Home
Single-Family Home
Année de Construction
2000
2000
Style
2 Storey
2 Storey
Listed By
Bella Jevtic, Re/Max Real Estate
Source
REALTORS® Association of Edmonton
Dernière vérification Juil 25 2026 à 5:31 AM GMT+0000
REALTORS® Association of Edmonton
Dernière vérification Juil 25 2026 à 5:31 AM GMT+0000
Détails sur les salles de bains
- Salles de bains: 3
- Salle d’eau: 1
Caractéristiques Intérieures
- Amenities: Dishwasher-Built-In
- Amenities: Dryer
- Amenities: Garage Control
- Amenities: Hood Fan
- Amenities: Stove-Electric
- Amenities: Washer
- Amenities: Refrigerator
- Additional Rooms:
Informations sur le lot
- Landscaped
Caractéristiques de la propriété
- Foundation: Concrete Perimeter
Chauffage et refroidissement
- Forced Air-1
- Natural Gas
Informations sur les sous-sols
- Full
- Finished
Informations sur le pool
- Public Swimming Pool
Caractéristiques extérieures
- Toit: Asphalt Shingles
Garage
- Double Garage Attached
Stationnement
- Double Garage Attached
Étages
- 3
Surface Habitable
- 1,971 pi. ca.
Lieu
Disclaimer: Copyright 2024 REALTORS® Association of Edmonton IDX. Trademarks are owned or controlled by the Canadian Real Estate Association (CREA) and identify real estate professionals who are members of CREA (REALTOR®, REALTORS®) and/or the quality of services they provide (MLS®, Multiple Listing Service®). 7/24/26 22:31

