

Inscription par: REALTORS® Association of Edmonton / Listed By: Rene M Bornowsky, Sterling Real Estate
6217 167A Avenue NW Edmonton, AB T5Y 3M8
En vigueur
452 633 $ (USD)
HORAIRES DES PORTES OUVERTES
-
OUVERTESSam, Août 81:00 pm - 4:00 pm
Description
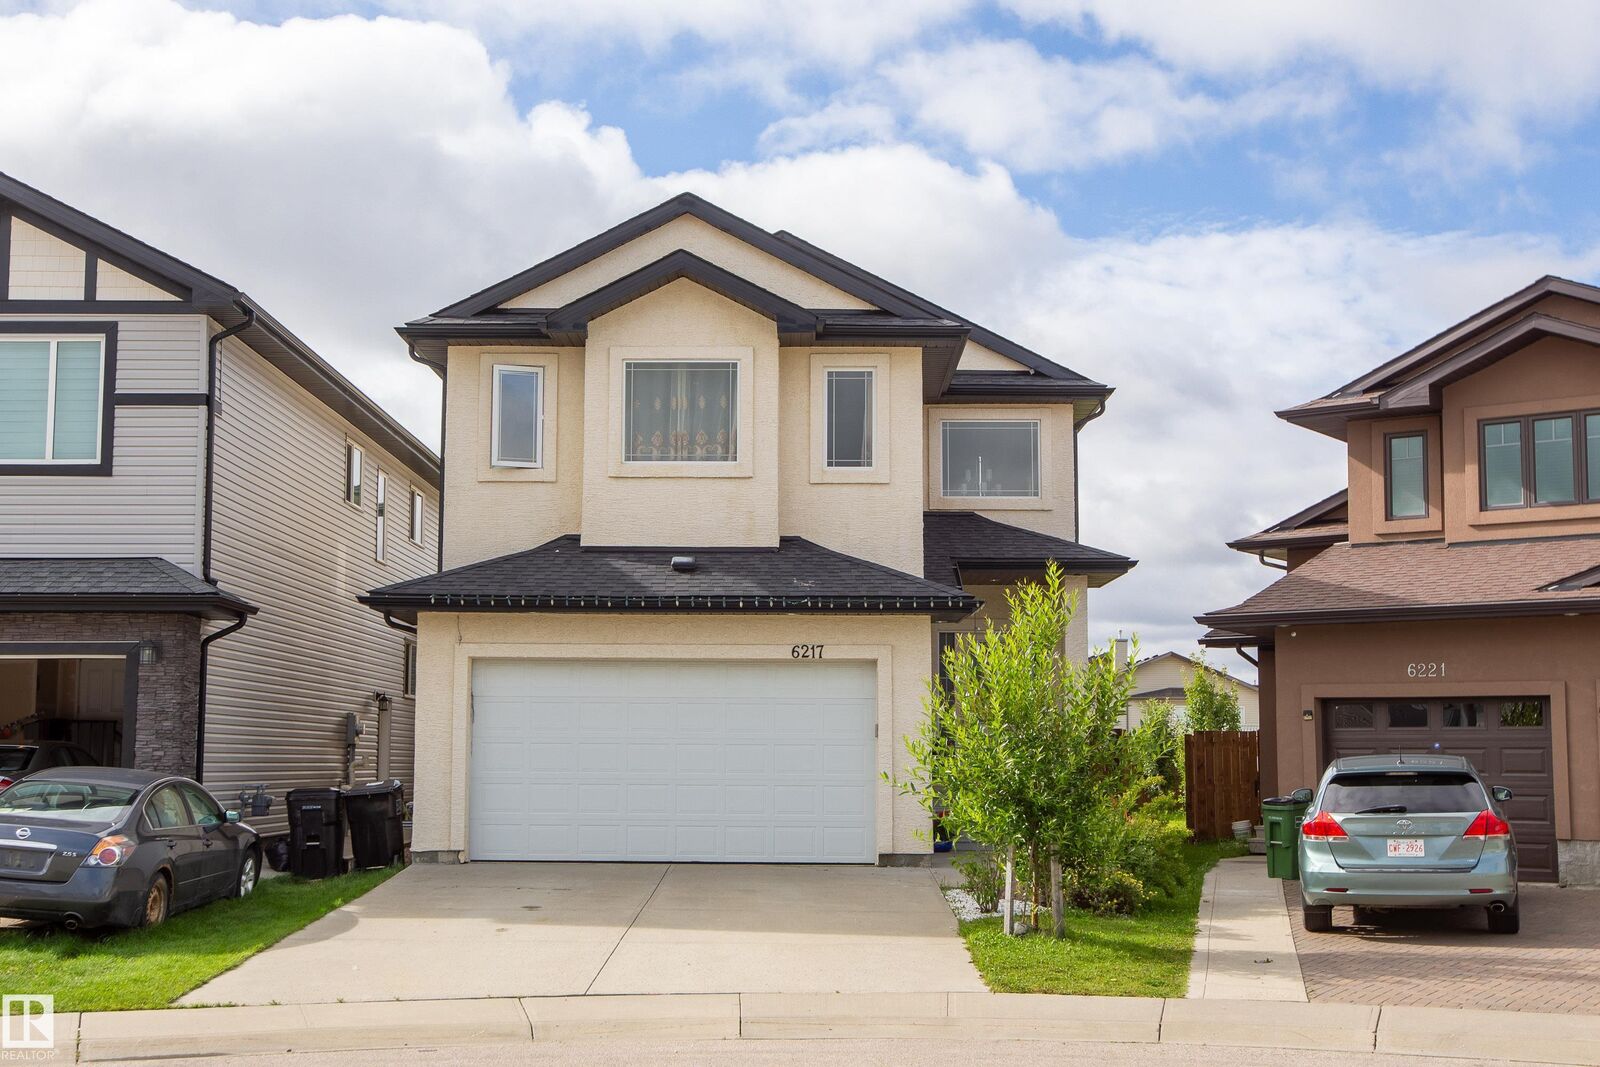
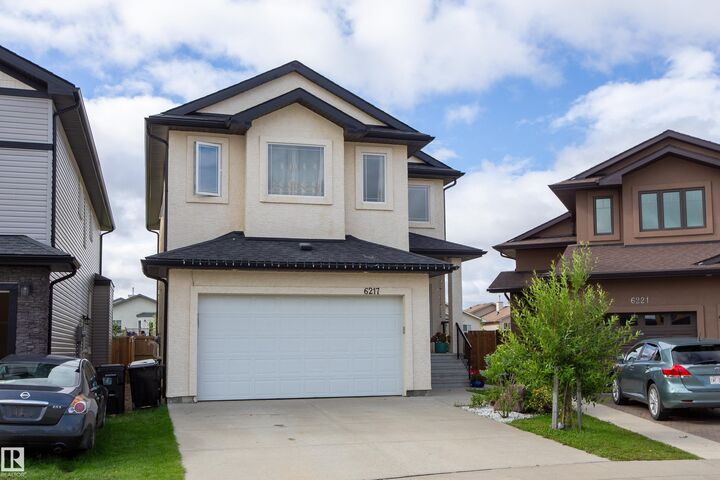
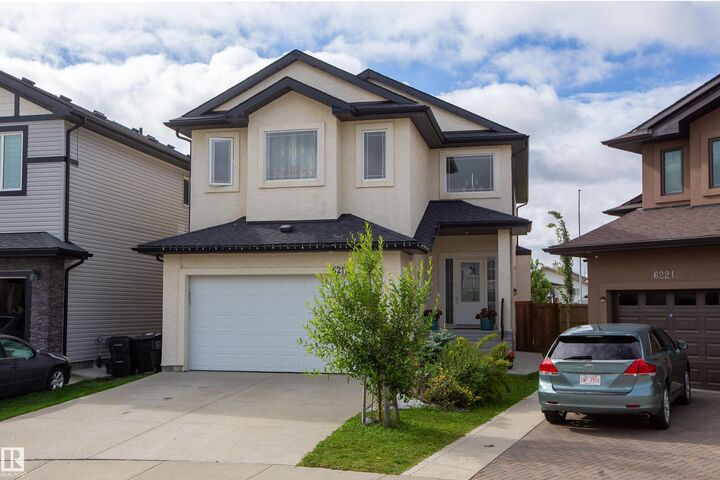
Separate Entrance Separate Entrance. The original owner, is the only one to own this home. A 2016 , Beautiful 2400 sq ft,4 bedroom(above grade), plus main floor den and laundry , 3 full baths and Bonus Room; all in a quiet Cul de sac in McConachie. High End Cabinets, Quartz Countertops(for bathrooms as well), Appliance(s), Flooring(Hardwood,Ceramic and Carpet),Beautiful Gas Fireplace Mantel, 9 Foot Ceilings, wired for a gas range, prewired for surround sound. Also includes a dual zone furnace system which makes putting in a suite that much easier!!!! This home has been loved by the current owners, but they are moving East , so they sadly have to sell.
MLS®:
E4502627
E4502627
Catégorie
Single-Family Home
Single-Family Home
Année de Construction
2016
2016
Style
2 Storey
2 Storey
Listed By
Rene M Bornowsky, Sterling Real Estate
Source
REALTORS® Association of Edmonton
Dernière vérification Août 8 2026 à 3:34 AM GMT+0000
REALTORS® Association of Edmonton
Dernière vérification Août 8 2026 à 3:34 AM GMT+0000
Détails sur les salles de bains
- Salles de bains: 3
Caractéristiques Intérieures
- Amenities: Dishwasher-Built-In
- Amenities: Dryer
- Amenities: Garage Control
- Amenities: Hood Fan
- Amenities: Stove-Electric
- Amenities: Washer
- Amenities: Garage Opener
- Amenities: Window Coverings
- Amenities: Refrigerator
- Additional Rooms:
- Amenities: Alarm/Security System
- Amenities: Tv Wall Mount
- Amenities: See Remarks
Caractéristiques de la propriété
- Foundation: Concrete Perimeter
Chauffage et refroidissement
- Forced Air-1
- Natural Gas
Informations sur les sous-sols
- Full
- Unfinished
Informations sur le pool
- Public Swimming Pool
Caractéristiques extérieures
- Toit: Asphalt Shingles
Garage
- Double Garage Attached
Stationnement
- Double Garage Attached
Étages
- 2
Surface Habitable
- 2,434 pi. ca.
Lieu
Disclaimer: Copyright 2024 REALTORS® Association of Edmonton IDX. Trademarks are owned or controlled by the Canadian Real Estate Association (CREA) and identify real estate professionals who are members of CREA (REALTOR®, REALTORS®) and/or the quality of services they provide (MLS®, Multiple Listing Service®). 8/7/26 20:34

