

Inscription par: REALTORS® Association of Edmonton / Listed By: Katie Harrison, Real Broker
6318 167A Avenue NW Edmonton, AB T5Y 3P7
En vigueur
308 079 $ (USD)
HORAIRES DES PORTES OUVERTES
-
OUVERTESSam, Août 1512 noon - 2:00 pm
-
OUVERTESDim, Août 161:00 pm - 3:00 pm

Description
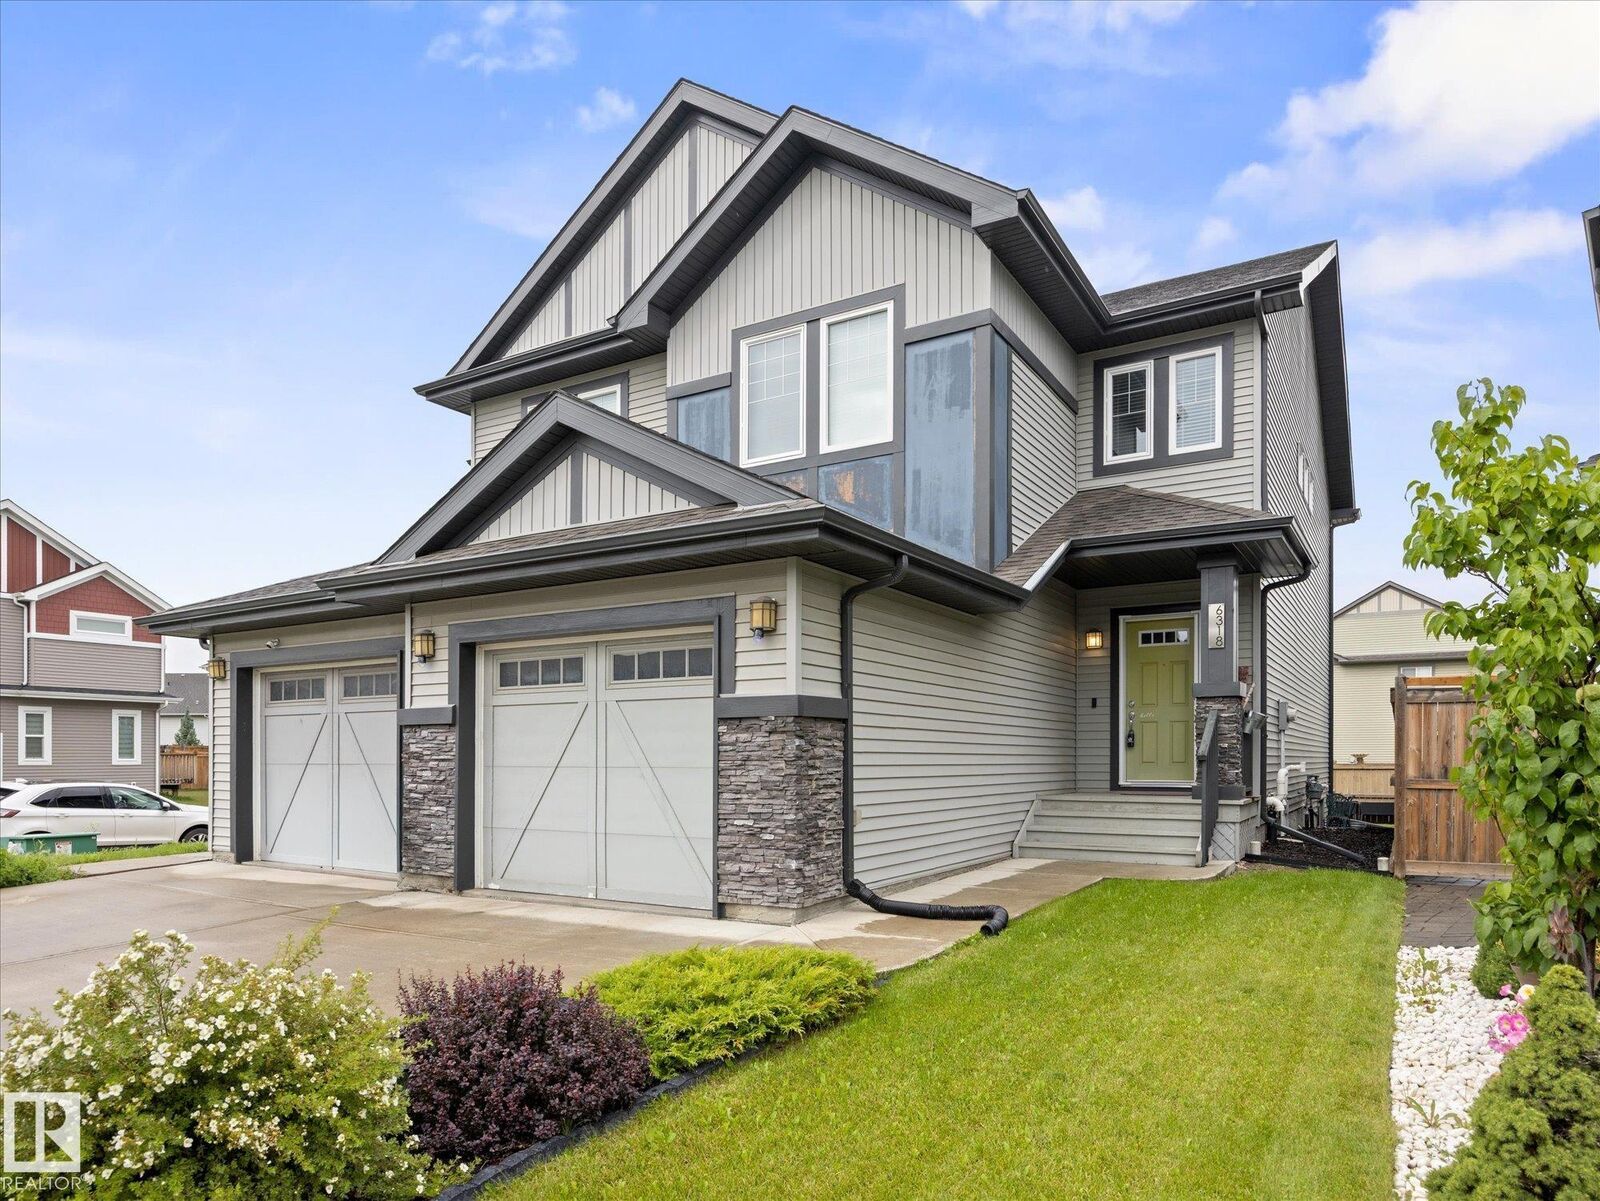
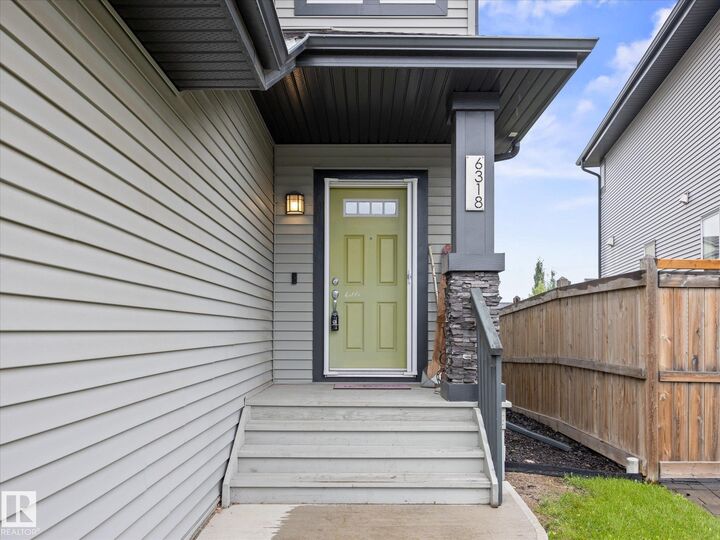
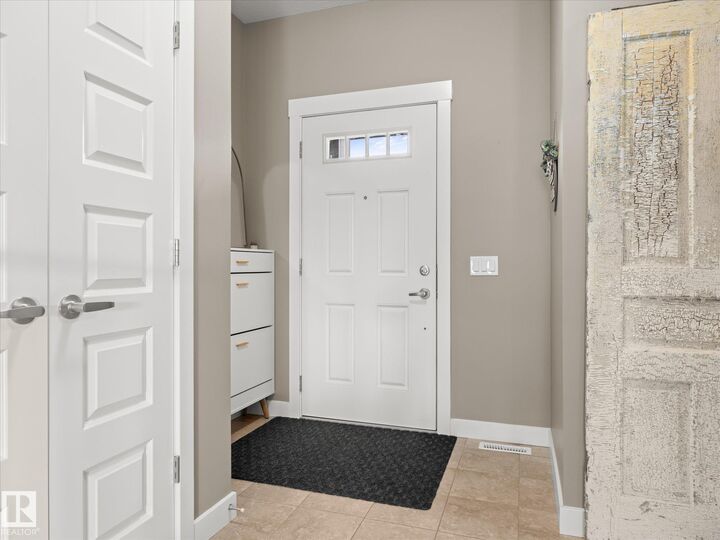
Welcome to this stylish, air-conditioned, half-duplex with a single, oversize attached garage (fits a HALF TON TRUCK)! Step inside to a warm and inviting entryway, continue through the walk-through pantry into the bright main floor featuring an open concept kitchen with quartz island and stainless steel appliances, dining and living area, and a convenient 2-piece bathroom perfect for entertaining. Just steps out the back door is the raised newer, deck and landscaped backyard, perfect for enjoying the outdoors. Upstairs offers 3 spacious bedrooms each complete with Hunter Douglas blinds, including a large primary retreat with a walk-in closet featuring a California Closet and stunning 5-piece ensuite featuring double sinks and a gorgeous feature wall. Two additional generous bedrooms share a well-appointed 4-piece bathroom and a tech space. Conveniently located upstairs, the laundry makes everyday living a breeze. A charming home with thoughtful design and plenty to love!
MLS®:
E4503527
E4503527
Catégorie
Multifamily
Multifamily
Année de Construction
2016
2016
Style
2 Storey
2 Storey
Listed By
Katie Harrison, Real Broker
Source
REALTORS® Association of Edmonton
Dernière vérification Août 14 2026 à 5:00 AM GMT+0000
REALTORS® Association of Edmonton
Dernière vérification Août 14 2026 à 5:00 AM GMT+0000
Détails sur les salles de bains
- Salles de bains: 2
- Salle d’eau: 1
Caractéristiques Intérieures
- Amenities: Dishwasher-Built-In
- Amenities: Dryer
- Amenities: Hood Fan
- Amenities: Stove-Electric
- Amenities: Washer
- Amenities: Window Coverings
- Amenities: Refrigerator
- Additional Rooms:
- Amenities: Air Conditioning-Central
- Amenities: Oven-Microwave
Caractéristiques de la propriété
- Foundation: Concrete Perimeter
Chauffage et refroidissement
- Forced Air-1
- Natural Gas
Informations sur les sous-sols
- Full
- Unfinished
Caractéristiques extérieures
- Toit: Asphalt Shingles
Informations sur les écoles
- Elementary School: Soraya Hafez School
- Middle School: Steele Heights School
- High School: M.e Lazerte School
Garage
- Single Garage Attached
Stationnement
- Over Sized
- Single Garage Attached
Étages
- 2
Surface Habitable
- 1,605 pi. ca.
Lieu
Disclaimer: Copyright 2024 REALTORS® Association of Edmonton IDX. Trademarks are owned or controlled by the Canadian Real Estate Association (CREA) and identify real estate professionals who are members of CREA (REALTOR®, REALTORS®) and/or the quality of services they provide (MLS®, Multiple Listing Service®). 8/13/26 22:00

