

Inscription par: REALTORS® Association of Edmonton / Listed By: Terry N Taschuk, Maxwell Polaris
6811 101A Avenue NW Edmonton, AB T6A 0M3
En vigueur
425 000 $ (CAD)
HORAIRES DES PORTES OUVERTES
-
OUVERTESSam, Août 812 noon - 2:00 pm
-
OUVERTESDim, Août 912 noon - 2:00 pm
Description
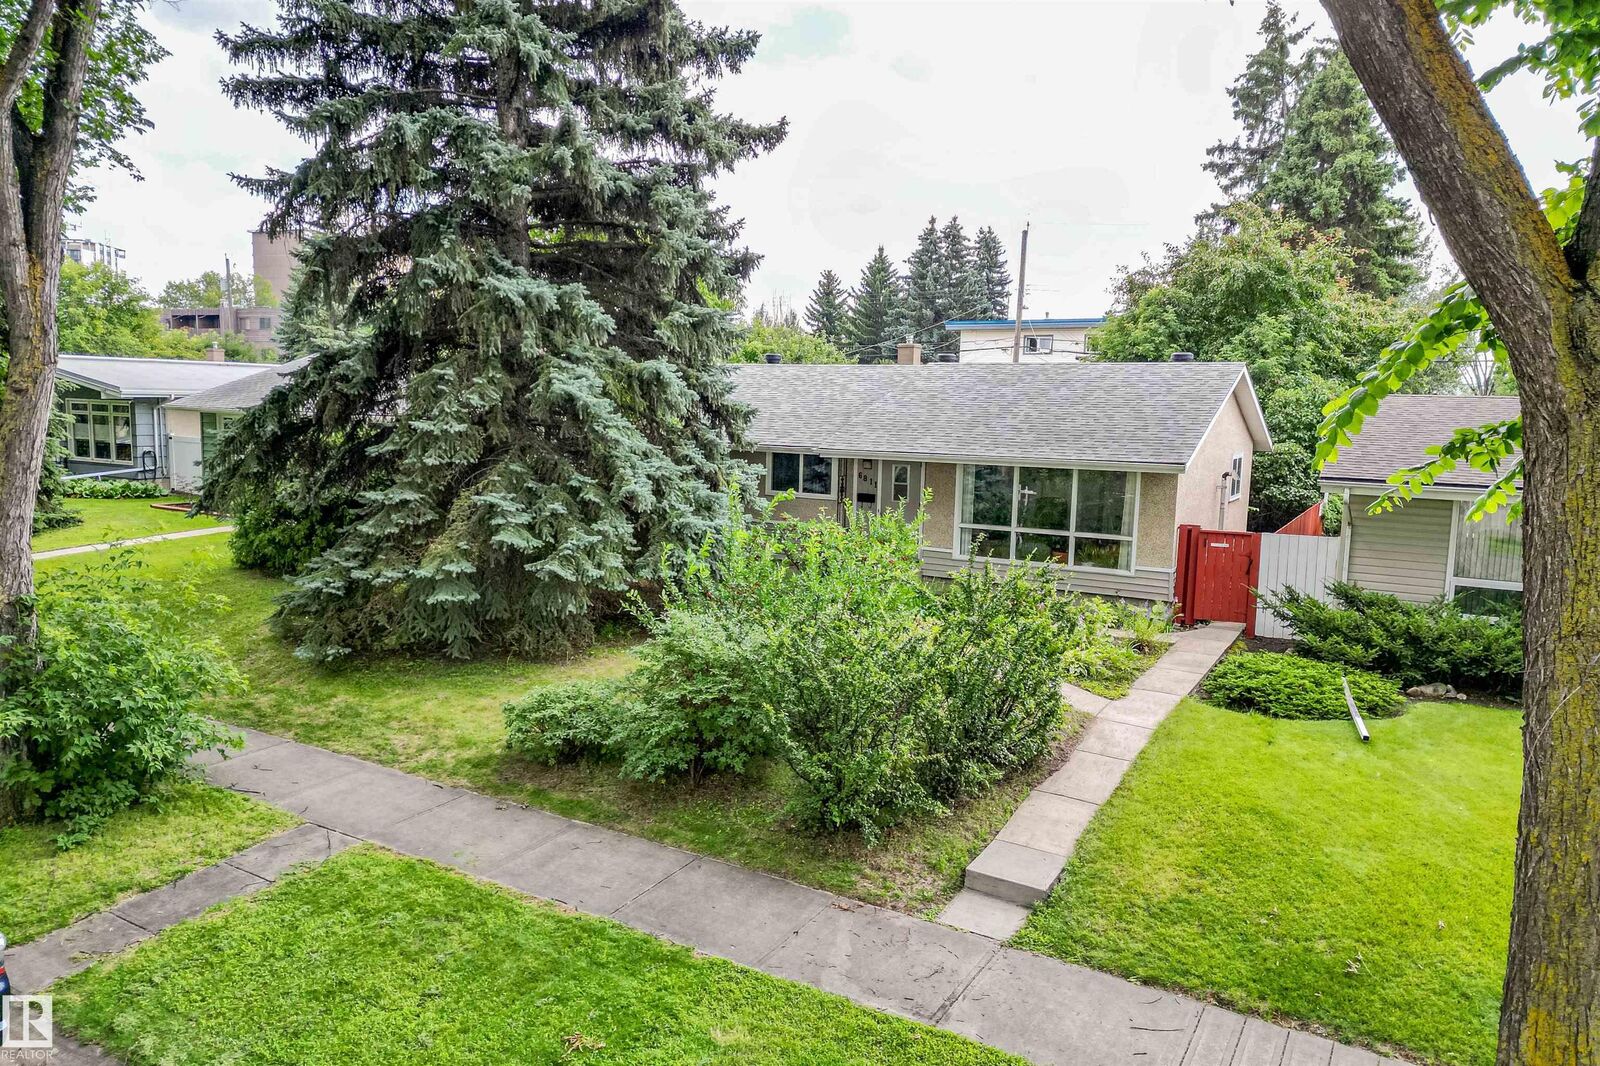
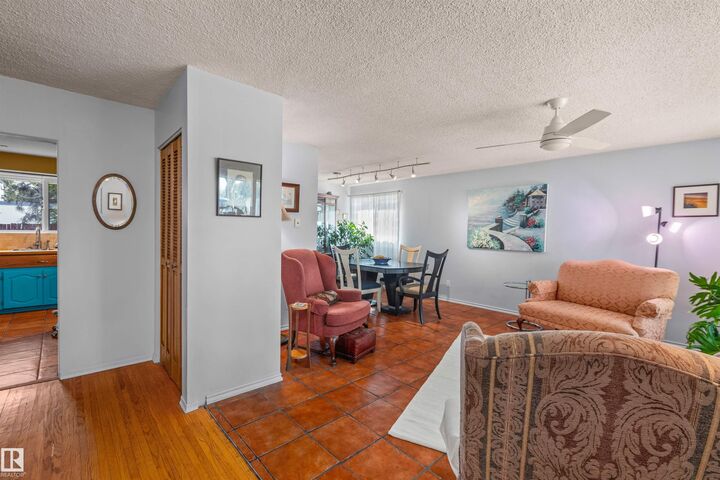
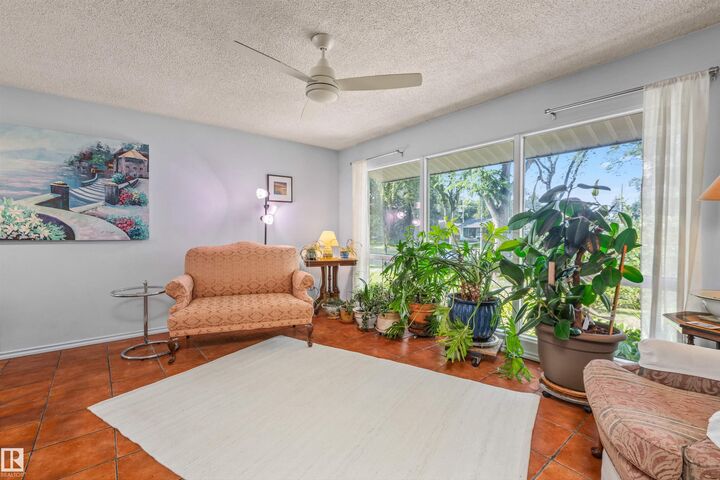
Welcome to Terrace Heights in South Edmonton! This bright 1136 sq/ft, well maintained 3 +1 bedroom bungalow W/ separate entrance faces onto an amazing quiet, tree-lined Blvd with Fulton Ravine right around the corner! Featuring heated flooring throughout main & lower levels! A spacious living & dining room. Open kitchen overlooking a huge South facing private fenced backyard. The fully finished basement offers tons of storage. A corner pellet stove for cold winter nights! Spacious, 4th bedroom w/ ensuite. Oversized heated single garage / studio W/ RV parking & additional vehicle parking pad. KEY UPGRADES INCLUDE: New Windows (2025) New Shingles (2019) New Furnace (2016) Hot Water Tank (2016) 100 amp panel, Gas stove, Water softener / Water filtration system, etc. This Prime location is minutes to walking trails, down town & close to excellent schools W/fast access to Wayne Gretzky Dr. and close to all amenities & shopping! Perfect first time buyer home W/ basement suite potential!
MLS®:
E4502775
E4502775
Catégorie
Single-Family Home
Single-Family Home
Année de Construction
1956
1956
Style
Bungalow
Bungalow
Listed By
Terry N Taschuk, Maxwell Polaris
Source
REALTORS® Association of Edmonton
Dernière vérification Août 8 2026 à 3:34 AM GMT+0000
REALTORS® Association of Edmonton
Dernière vérification Août 8 2026 à 3:34 AM GMT+0000
Détails sur les salles de bains
- Salles de bains: 2
Caractéristiques Intérieures
- Amenities: Dryer
- Amenities: Washer
- Amenities: Window Coverings
- Amenities: Refrigerator
- Amenities: Storage Shed
- Additional Rooms:
- Amenities: Stove-Gas
- Amenities: Water Softener
- Amenities: Dishwasher-Portable
- Amenities: Water Conditioner
Informations sur le lot
- Flat Site
- Level Land
- Landscaped
- Private Setting
Caractéristiques de la propriété
- Foundation: Concrete Perimeter
Chauffage et refroidissement
- Forced Air-1
- Natural Gas
Informations sur les sous-sols
- Full
- Finished
Caractéristiques extérieures
- Toit: Asphalt Shingles
Informations sur les écoles
- Elementary School: St. Gabriel School
- Middle School: St. Kevin School
- High School: McNally School
Garage
- Single Garage Detached
Stationnement
- Rear Drive Access
- Single Garage Detached
- Insulated
- Over Sized
- Heated
- Rv Parking
Étages
- 2
Surface Habitable
- 1,137 pi. ca.
Lieu
Disclaimer: Copyright 2024 REALTORS® Association of Edmonton IDX. Trademarks are owned or controlled by the Canadian Real Estate Association (CREA) and identify real estate professionals who are members of CREA (REALTOR®, REALTORS®) and/or the quality of services they provide (MLS®, Multiple Listing Service®). 8/7/26 20:34

