

Inscription par: REALTORS® Association of Edmonton / Listed By: Jennifer Wong, Kic Realty
6837 159A Avenue NW Edmonton, AB T5Z 3N9
En vigueur
389 000 $ (CAD)
HORAIRES DES PORTES OUVERTES
-
OUVERTESSam, Juil 181:00 pm - 2:00 pm
-
OUVERTESDim, Juil 1912 noon - 1:00 pm
Description
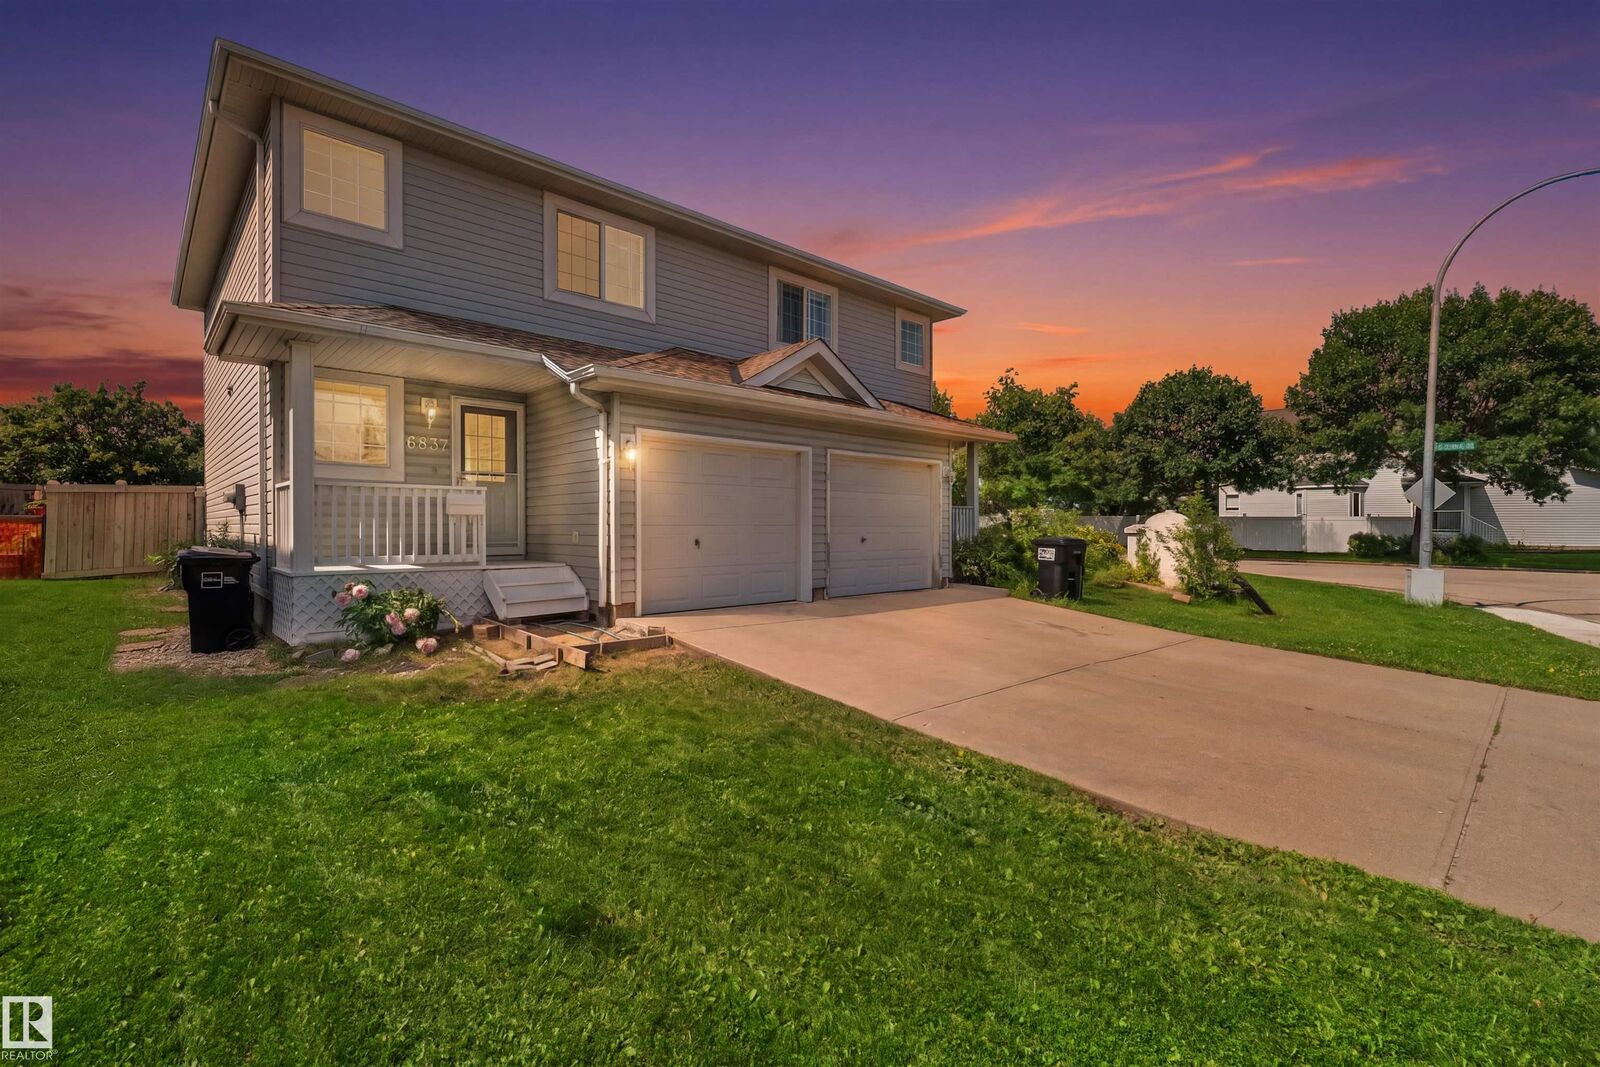
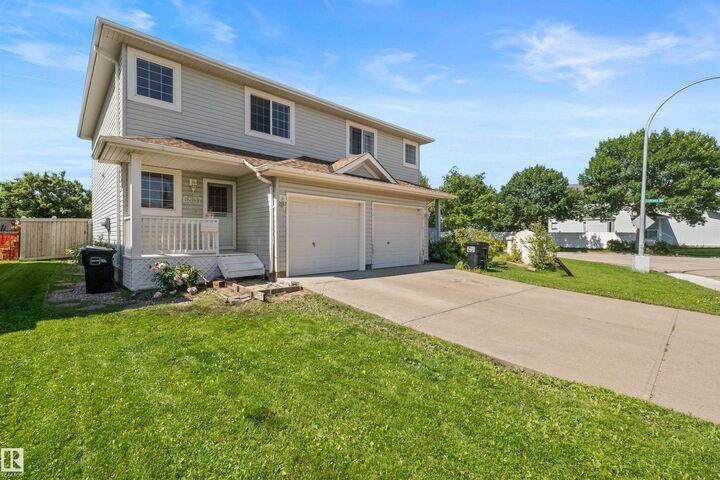
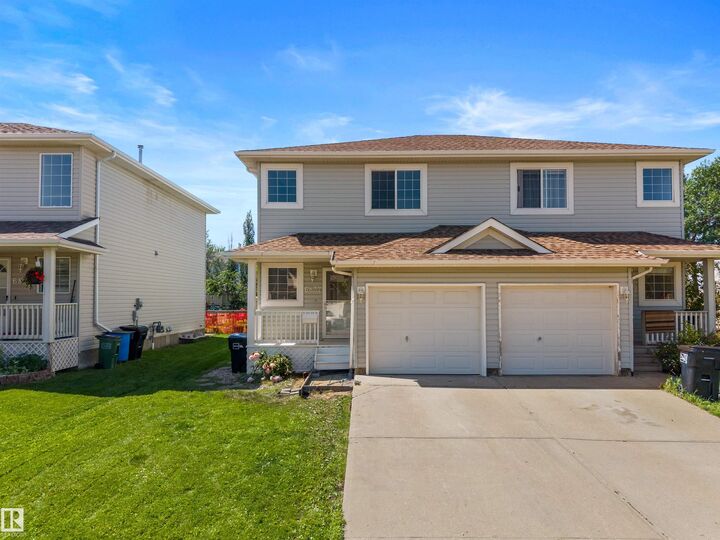
NORTHEAST FACING, RENOVATED, BACKING GREENBELT — a beautifully refreshed home offering all the comforts of a fresh start with NO CONDO FEES. Step inside and you'll immediately notice the care that's gone into this home. New vinyl plank flooring throughout, paired with fresh paint that gives every room a welcoming feel. The kitchen features updated appliances (NEW Stove and Washer/Dryer), ready for everything from weeknight dinners to holiday gatherings. Thoughtful updates continue with new toilets, sinks, and faucets, along with updated plugs and switches — so you can just move in and enjoy. Peace of mind comes with ROOF 2022, HOT WATER TANK 2020, FURNACE 2022, and a driveway that has just been professionally LIFTED. Out back, the home backs directly onto a green belt, offering a quiet, private outlook, while a nearby park is just a short walk away — ideal for morning coffee, evening strolls, or letting the kids run. Come see it for yourself and picture your next chapter here
MLS®:
E4498958
E4498958
Catégorie
Multifamily
Multifamily
Année de Construction
2001
2001
Style
2 Storey
2 Storey
Listed By
Jennifer Wong, Kic Realty
Source
REALTORS® Association of Edmonton
Dernière vérification Juil 16 2026 à 5:17 AM GMT+0000
REALTORS® Association of Edmonton
Dernière vérification Juil 16 2026 à 5:17 AM GMT+0000
Détails sur les salles de bains
- Salle de bains: 1
- Salle d’eau: 1
Caractéristiques Intérieures
- Amenities: Dishwasher-Built-In
- Amenities: Dryer
- Amenities: Hood Fan
- Amenities: Stove-Electric
- Amenities: Washer
- Amenities: Garage Opener
- Amenities: Refrigerator
- Additional Rooms:
- Amenities: Oven-Microwave
Informations sur le lot
- Backs Onto Park/Trees
Caractéristiques de la propriété
- Foundation: Concrete Perimeter
Chauffage et refroidissement
- Forced Air-1
- Natural Gas
Informations sur les sous-sols
- Full
- Finished
Caractéristiques extérieures
- Toit: Asphalt Shingles
Garage
- Single Garage Attached
Stationnement
- Single Garage Attached
Étages
- 3
Surface Habitable
- 1,260 pi. ca.
Lieu
Disclaimer: Copyright 2024 REALTORS® Association of Edmonton IDX. Trademarks are owned or controlled by the Canadian Real Estate Association (CREA) and identify real estate professionals who are members of CREA (REALTOR®, REALTORS®) and/or the quality of services they provide (MLS®, Multiple Listing Service®). 7/15/26 22:17

