

Inscription par: REALTORS® Association of Edmonton / Listed By: Jeremy J Amyotte, Real Broker
704 Warwick Road NW Edmonton, AB T5X 4R3
En vigueur
529 900 $ (CAD)
HORAIRES DES PORTES OUVERTES
-
OUVERTESDim, Sep 2012 noon - 2:00 pm

Description
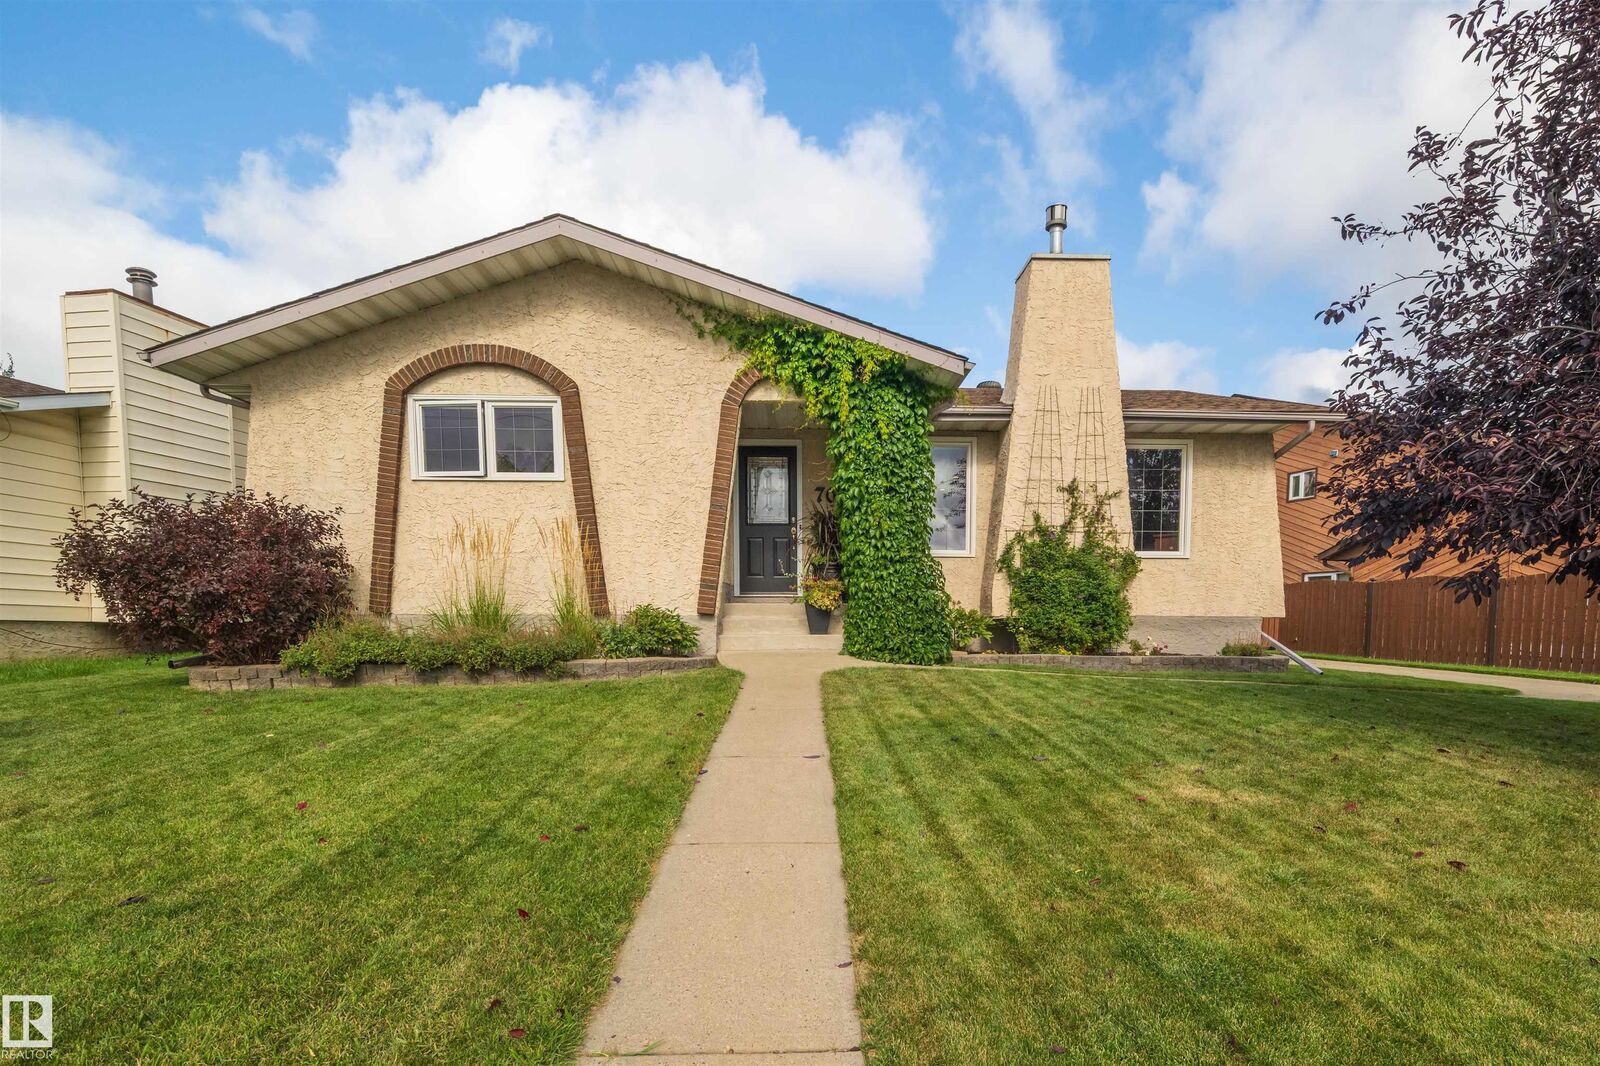
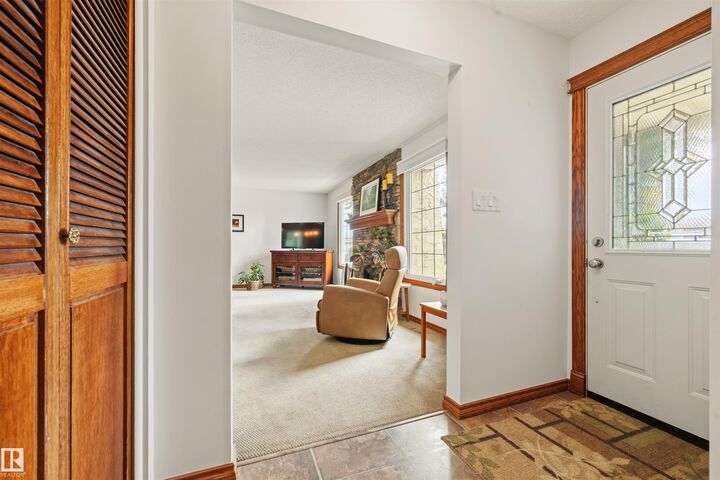
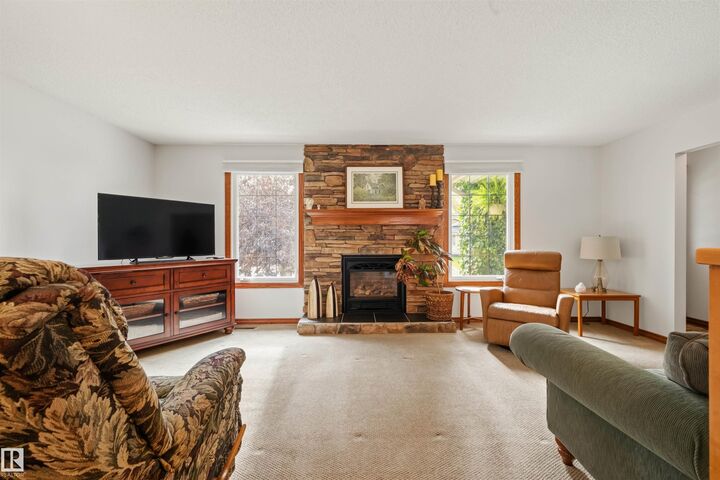
Immaculate 1,268 sq ft bungalow tucked into a quiet Dunluce cul-de-sac, close to parks, schools, transit and amenities. The open-concept main floor is bright and beautifully maintained, featuring a huge updated kitchen with an abundance of cabinetry and a spacious living room. Three bedrooms are upstairs, including a primary with 3-pc ensuite and patio doors opening onto the back deck. The basement was redone in 2022 with a large, bright living room, 4th bedroom and two generous storage areas. Furnace and hot water tank were also replaced in 2022. Outside, the immaculate landscaping is complemented by a handyman’s dream garage: 26x24, heated, with 220V power, an 8' overhead door plus a rear overhead door providing drive-through access to the backyard. An exceptionally well-kept home with the house, yard and garage all delivering something special.
MLS®:
E4508955
E4508955
Catégorie
Single-Family Home
Single-Family Home
Année de Construction
1980
1980
Style
Bungalow
Bungalow
Listed By
Jeremy J Amyotte, Real Broker
Source
REALTORS® Association of Edmonton
Dernière vérification Sep 16 2026 à 10:42 PM GMT+0000
REALTORS® Association of Edmonton
Dernière vérification Sep 16 2026 à 10:42 PM GMT+0000
Détails sur les salles de bains
- Salles de bains: 3
Caractéristiques Intérieures
- Amenities: Dishwasher-Built-In
- Amenities: Dryer
- Amenities: Stove-Electric
- Amenities: Washer
- Amenities: Microwave Hood Fan
- Amenities: Window Coverings
- Amenities: Refrigerator
- Amenities: Storage Shed
- Amenities: Vacuum Systems
- Amenities: Vacuum System Attachments
- Additional Rooms: Laundry Room Recreation Room Storage Room Utility Room
Informations sur le lot
- Flat Site
- Landscaped
Caractéristiques de la propriété
- Foundation: Concrete Perimeter
Chauffage et refroidissement
- Forced Air-1
- Natural Gas
Informations sur les sous-sols
- Full
- Finished
Caractéristiques extérieures
- Toit: Asphalt Shingles
Garage
- Double Garage Detached
Stationnement
- Over Sized
- Heated
- Double Garage Detached
- Rv Parking
- 220 Volt Wiring
Étages
- 2
Surface Habitable
- 1,269 pi. ca.
Lieu
Disclaimer: Copyright 2024 REALTORS® Association of Edmonton IDX. Trademarks are owned or controlled by the Canadian Real Estate Association (CREA) and identify real estate professionals who are members of CREA (REALTOR®, REALTORS®) and/or the quality of services they provide (MLS®, Multiple Listing Service®). 9/16/26 15:42

