

Inscription par: REALTORS® Association of Edmonton / Listed By: Mikee Canasa, The Agency North Central Alberta
7043 22 Avenue SW Edmonton, AB T6X 0T8
En vigueur
449 500 $ (CAD)
HORAIRES DES PORTES OUVERTES
-
OUVERTESSam, Oct 241:00 pm - 4:00 pm
-
OUVERTESDim, Oct 251:00 pm - 4:00 pm

Description
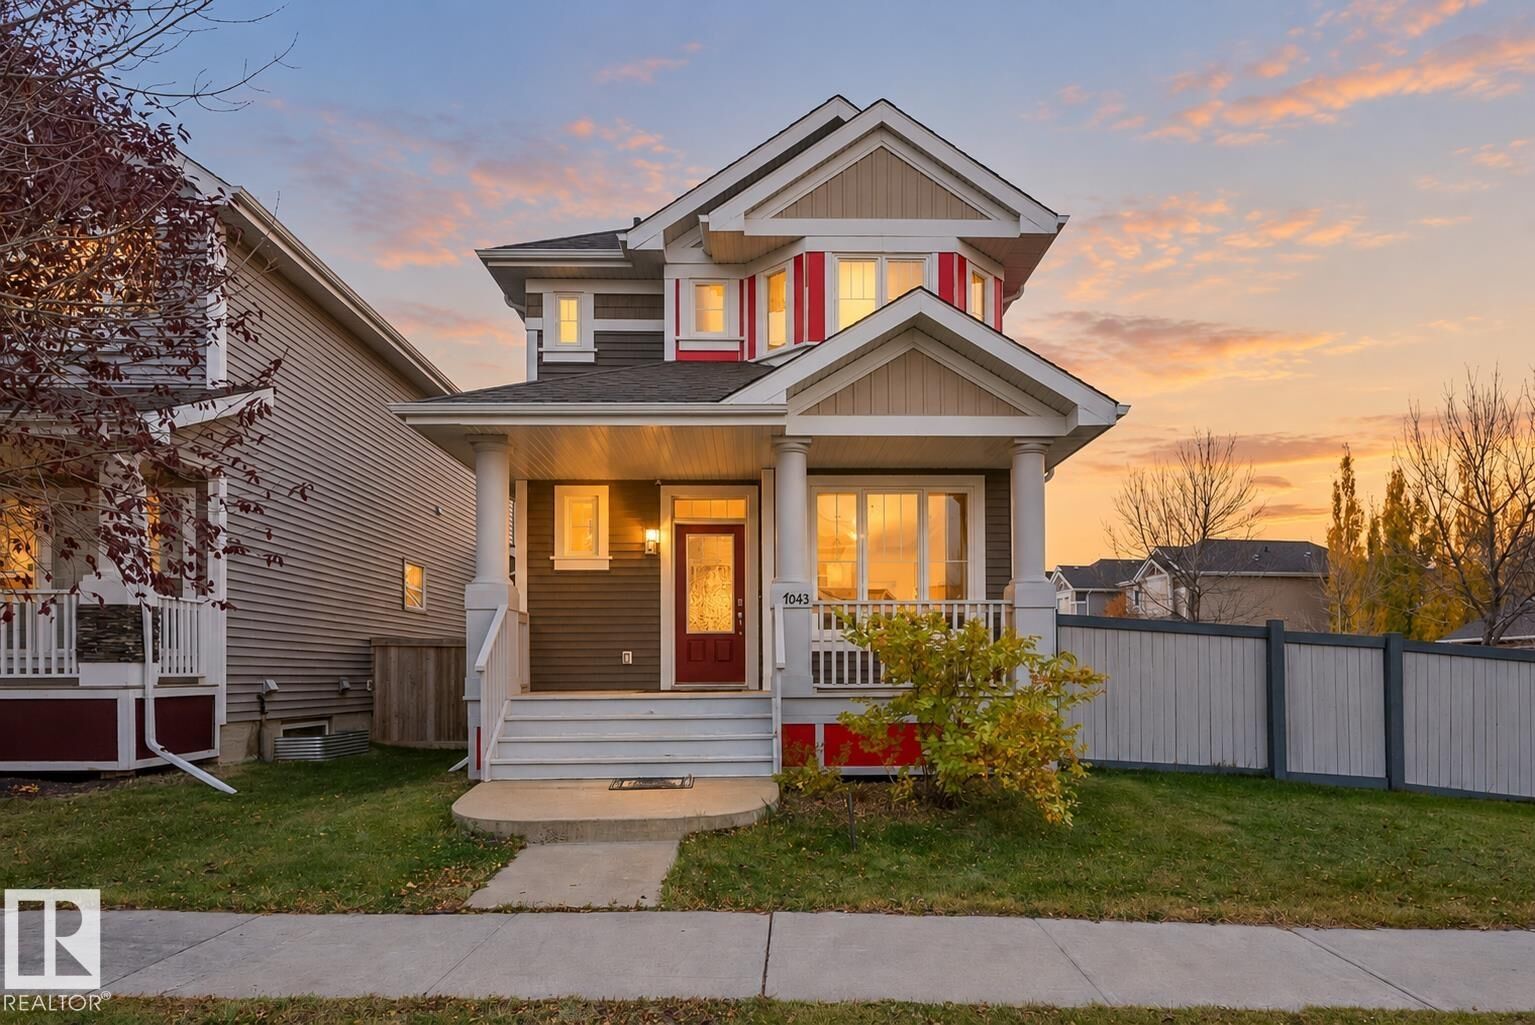
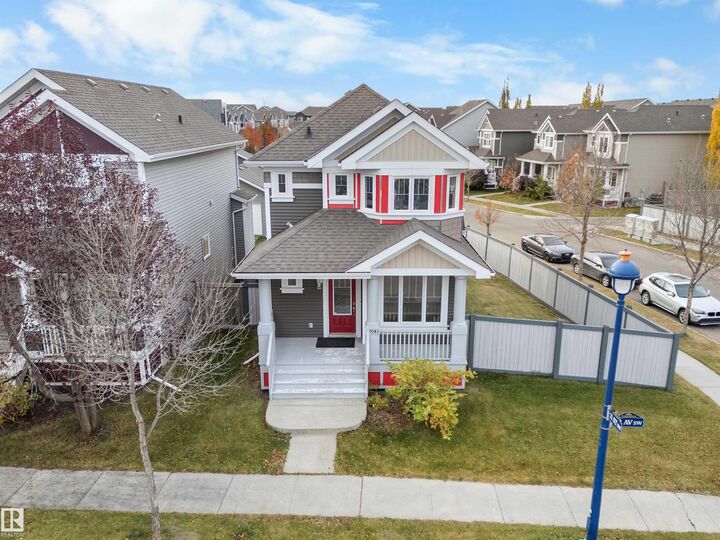
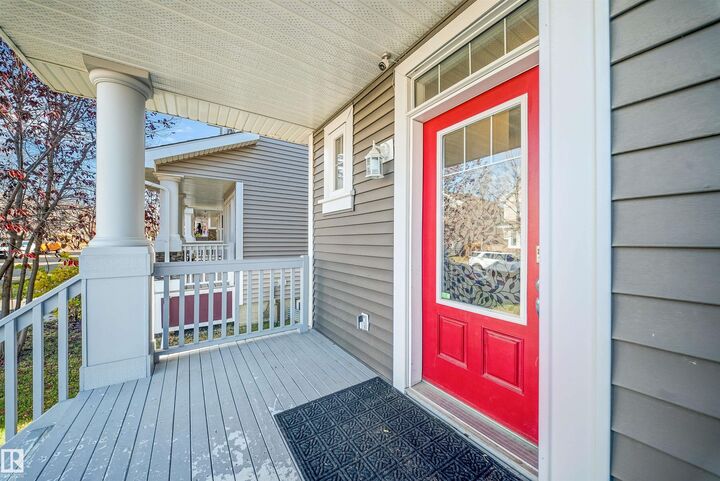
Welcome to Summerside, a southeast Edmonton community offering access to Lake Summerside and everyday convenience. This corner-lot home features hardwood flooring and an airy living room with large windows bringing in abundant natural light. A main-floor den is ideal for a home office. The kitchen offers granite countertops, stainless steel appliances, and a walk-in pantry. Upstairs are three bedrooms, including a primary suite with walk-in closet and private ensuite, plus second-floor laundry. The fully finished basement adds a fourth bedroom and recreation room. An extended parking pad accommodates trucks, trailers, or RVs, with potential for a future garage. Enjoy access to Lake Summerside, the clubhouse, tennis courts, parks, trails, and year-round events. Nearby K–9 schools, shopping, and dining add convenience. Grey Nuns Community Hospital is a 15-minute drive, and Edmonton International Airport is under 20 minutes away. Ideal for first-time buyers, growing families, or investors seeking versatility
MLS®:
E4514013
E4514013
Catégorie
Single-Family Home
Single-Family Home
Année de Construction
2013
2013
Style
2 Storey
2 Storey
Listed By
Mikee Canasa, The Agency North Central Alberta
Source
REALTORS® Association of Edmonton
Dernière vérification Oct 23 2026 à 6:37 PM GMT+0000
REALTORS® Association of Edmonton
Dernière vérification Oct 23 2026 à 6:37 PM GMT+0000
Détails sur les salles de bains
- Salles de bains: 3
- Salle d’eau: 1
Caractéristiques Intérieures
- Amenities: Dishwasher-Built-In
- Amenities: Dryer
- Amenities: Stove-Electric
- Amenities: Washer
- Amenities: Microwave Hood Fan
- Amenities: Refrigerator
- Additional Rooms: Recreation Room Storage Room Utility Room
Informations sur le lot
- Corner Lot
- Fruit Trees/Shrubs
- Landscaped
- Low Maintenance Landscape
- Lake Access Property
Caractéristiques de la propriété
- Foundation: Concrete Perimeter
Chauffage et refroidissement
- Forced Air-1
- Natural Gas
Informations sur les sous-sols
- Full
- Finished
Caractéristiques extérieures
- Toit: Asphalt Shingles
Informations sur les écoles
- Elementary School: Michael Strembitsky School
- Middle School: Michael Strembitsky School
- High School: J Percy Page School
Stationnement
- Over Sized
- 2 Outdoor Stalls
Étages
- 3
Surface Habitable
- 1,607 pi. ca.
Lieu
Disclaimer: Copyright 2024 REALTORS® Association of Edmonton IDX. Trademarks are owned or controlled by the Canadian Real Estate Association (CREA) and identify real estate professionals who are members of CREA (REALTOR®, REALTORS®) and/or the quality of services they provide (MLS®, Multiple Listing Service®). 10/23/26 11:37

