

Inscription par: REALTORS® Association of Edmonton / Listed By: Dk S Shittu, Lpt Realty
7056 182 Avenue NW Edmonton, AB T5Z 0V7
En vigueur
700 000 $ (CAD)
HORAIRES DES PORTES OUVERTES
-
OUVERTESSam, Août 221:00 pm - 5:00 pm
-
OUVERTESDim, Août 231:00 pm - 5:00 pm

Description
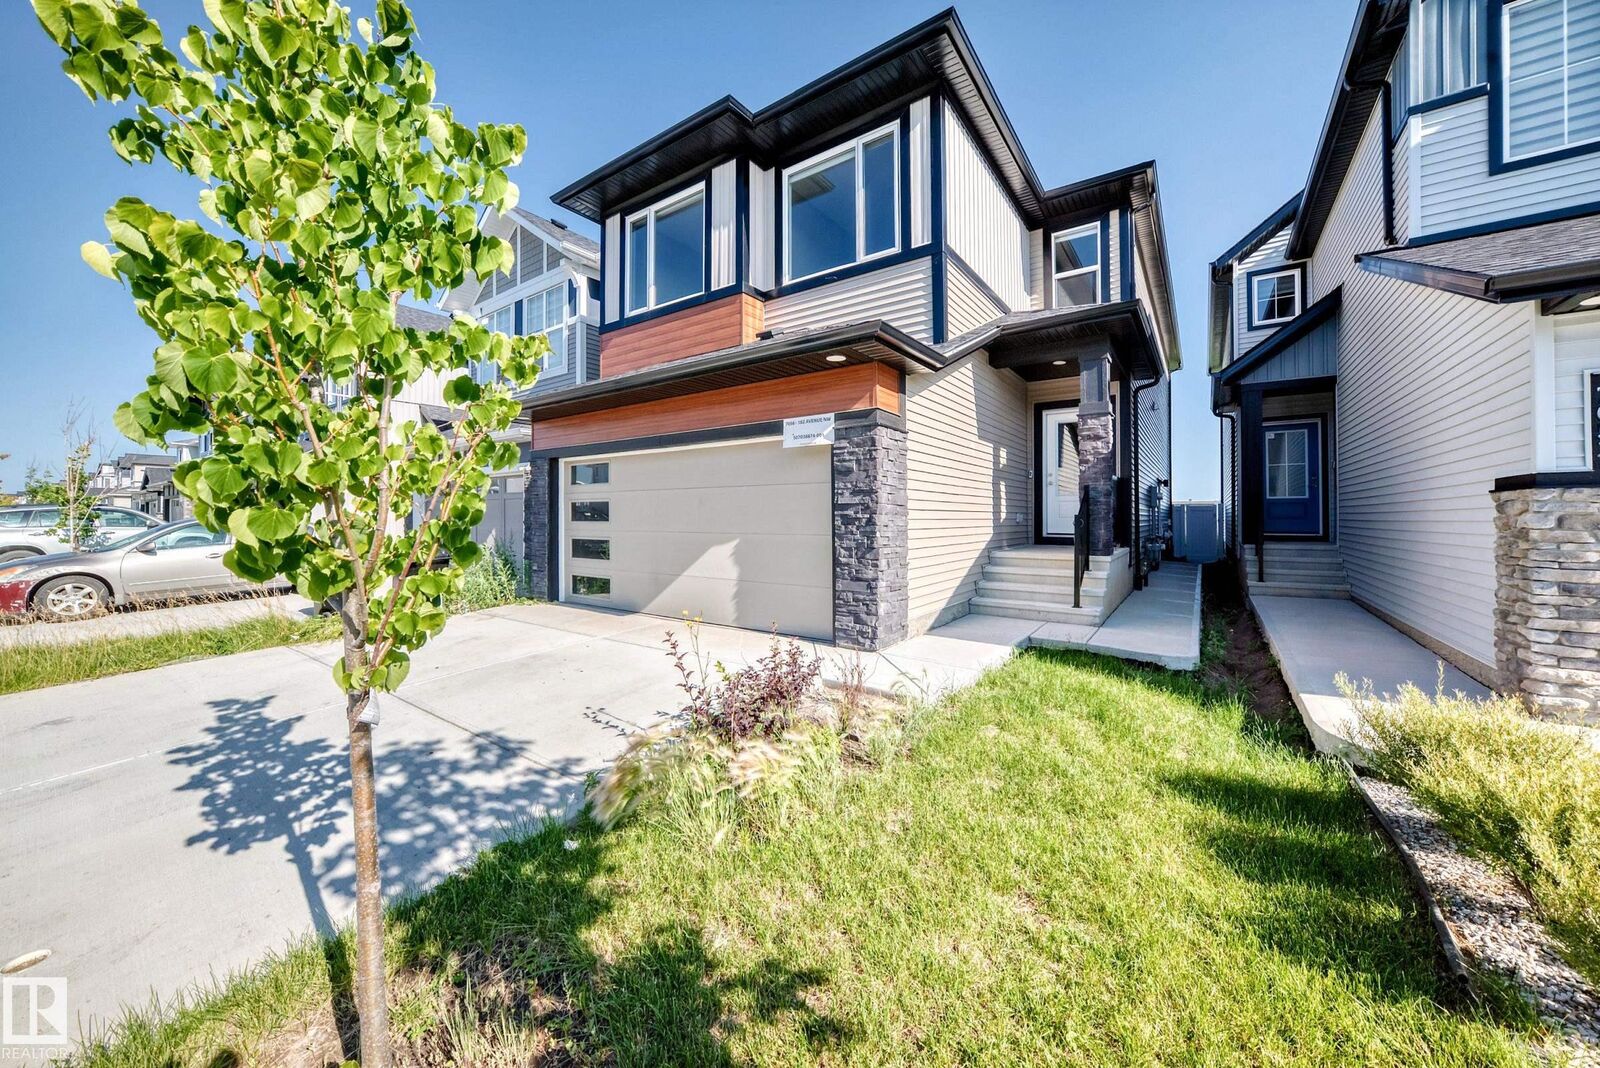
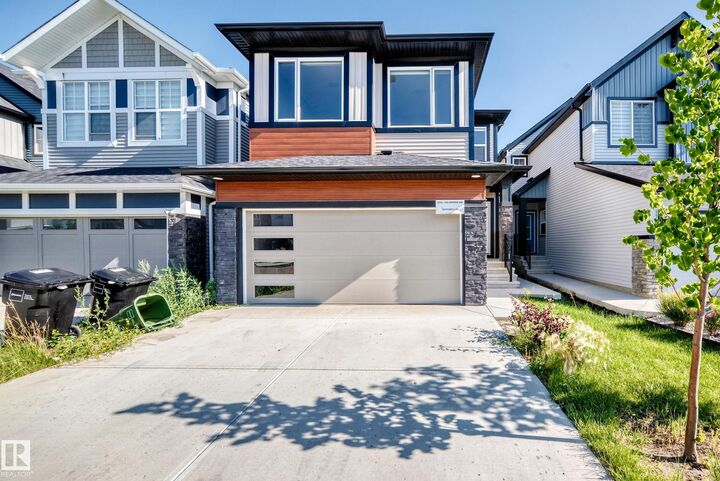
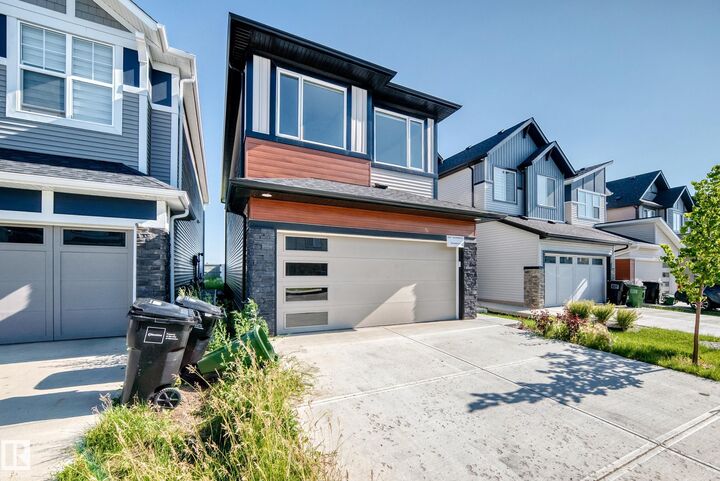
Move-in ready in desirable Crystallina Nera East! Backing onto peaceful open space, this property offers over 3,000 sqft of total living space (2,219 sqft above grade) and blends modern design with incredible income potential. The bright open-concept main floor features a contemporary kitchen with upgraded appliances, a dining area, and an inviting living room with a feature fireplace. This level offers excellent flexibility with a den or fifth bedroom with a closet located right next to a full bathroom. Upstairs, enjoy a versatile bonus room and four generous bedrooms with the primary being an ensuite. A major highlight is the fully finished 2-bedroom legal basement suite, which makes it the perfect mortgage helper. In total, this home boasts 7 spacious bedrooms and 4 full bathrooms to easily accommodate any family, or two. You are perfectly located near schools, shopping, and major highways, so what you get with this home is modern living in a family-friendly environment with strong long-term value.
MLS®:
E4504715
E4504715
Catégorie
Single-Family Home
Single-Family Home
Année de Construction
2024
2024
Style
2 Storey
2 Storey
Listed By
Dk S Shittu, Lpt Realty
Source
REALTORS® Association of Edmonton
Dernière vérification Août 20 2026 à 11:40 PM GMT+0000
REALTORS® Association of Edmonton
Dernière vérification Août 20 2026 à 11:40 PM GMT+0000
Détails sur les salles de bains
- Salles de bains: 4
Caractéristiques Intérieures
- Amenities: Garage Control
- Amenities: Refrigerators-Two
- Additional Rooms: Bedroom Bedroom
- Amenities: Dryer-Two
- Amenities: Stoves-Two
- Amenities: Washers-Two
- Amenities: Dishwasher-Two
- Amenities: Microwave Hood Fan-Two
Caractéristiques de la propriété
- Foundation: Concrete Perimeter
Chauffage et refroidissement
- Natural Gas
- Forced Air-2
Informations sur les sous-sols
- Full
- Finished
Caractéristiques extérieures
- Toit: Asphalt Shingles
Garage
- Double Garage Attached
Stationnement
- Double Garage Attached
Étages
- 3
Surface Habitable
- 2,219 pi. ca.
Lieu
Disclaimer: Copyright 2024 REALTORS® Association of Edmonton IDX. Trademarks are owned or controlled by the Canadian Real Estate Association (CREA) and identify real estate professionals who are members of CREA (REALTOR®, REALTORS®) and/or the quality of services they provide (MLS®, Multiple Listing Service®). 8/20/26 16:40

