

Inscription par: REALTORS® Association of Edmonton / Listed By: Amanda Olivari, Remax River City
7161 South Terwillegar Drive NW Edmonton, AB T6R 0P3
En vigueur
588 000 $ (CAD)
HORAIRES DES PORTES OUVERTES
-
OUVERTESSam, Oct 101:00 pm - 3:00 pm

Description
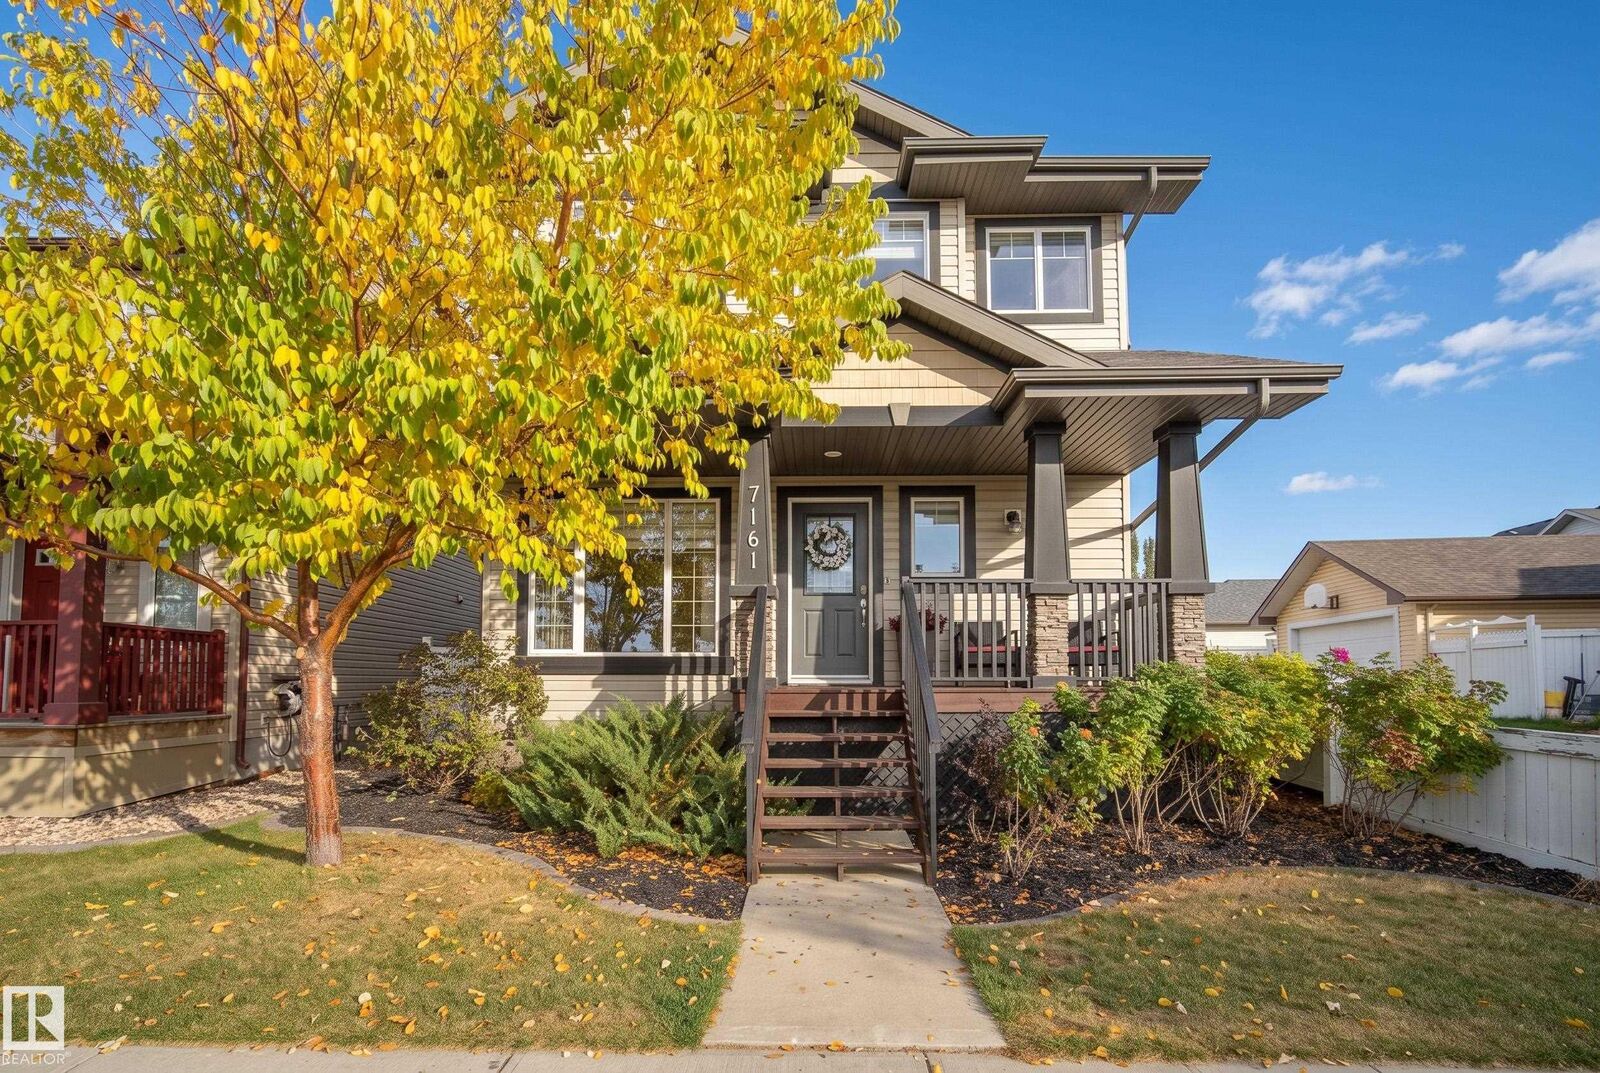
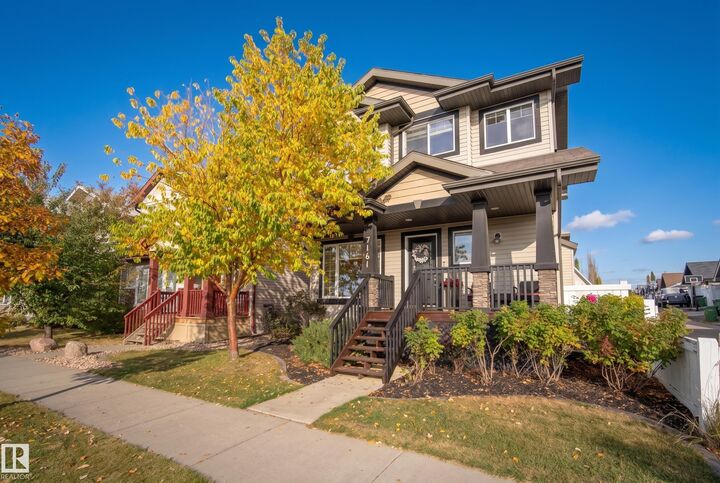
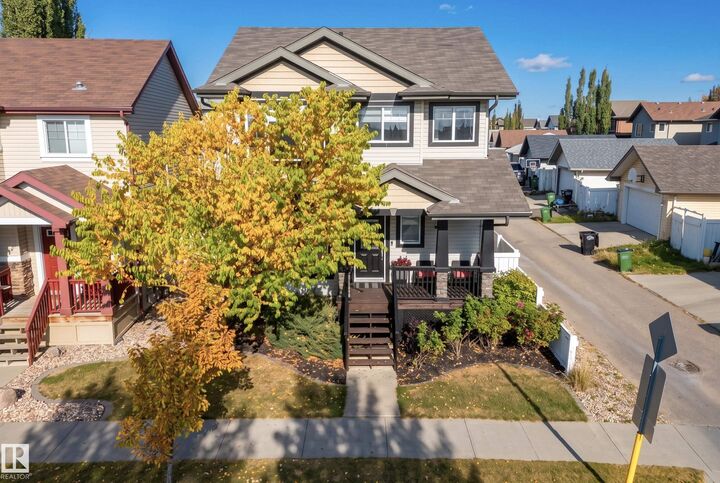
Welcome to elevated family living in the heart of South Terwillegar! This exceptional property boasts a coveted south facing front yard directly across from a community splash park. This 2-storey offers over 2,450 sq ft including the fully finished basement. An open & bright layout with 9 ft main floor ceiling, fresh paint, new blinds & new flooring throughout. The beautifully updated kitchen features NEW quartz countertops and a NEW stove, while the updated gas fireplace creates a warm focal point. The spacious primary and upper bedrooms offer plenty of room for the family, with the finished basement adding even more flexibility. Enjoy AC, pot lights with dimmers, NEW lighting fixtures, ceiling fans and a NEW 50-gallon hot water tank. The oversized heated garage has an incredible hidden upper storage area. Outside, unwind in your private backyard oasis featuring a composite deck and hot tub. Thoughtfully updated—this is a home designed for both everyday living and effortless entertaining!
MLS®:
E4512243
E4512243
Catégorie
Single-Family Home
Single-Family Home
Année de Construction
2010
2010
Style
2 Storey
2 Storey
Listed By
Amanda Olivari, Remax River City
Source
REALTORS® Association of Edmonton
Dernière vérification Oct 8 2026 à 7:04 PM GMT+0000
REALTORS® Association of Edmonton
Dernière vérification Oct 8 2026 à 7:04 PM GMT+0000
Détails sur les salles de bains
- Salles de bains: 3
- Salle d’eau: 1
Caractéristiques Intérieures
- Amenities: Dishwasher-Built-In
- Amenities: Dryer
- Amenities: Stove-Electric
- Amenities: Washer
- Amenities: Microwave Hood Fan
- Amenities: Window Coverings
- Amenities: Refrigerator
- Amenities: Air Conditioning-Central
- Amenities: Hot Tub
- Additional Rooms: Mud Room Laundry Room Recreation Room
Informations sur le lot
- Flat Site
- Fruit Trees/Shrubs
- Landscaped
- Treed Lot
Caractéristiques de la propriété
- Foundation: Concrete Perimeter
Chauffage et refroidissement
- Forced Air-1
- Natural Gas
Informations sur les sous-sols
- Full
- Finished
Caractéristiques extérieures
- Toit: Asphalt Shingles
Garage
- Double Garage Detached
Stationnement
- Double Garage Detached
Étages
- 3
Surface Habitable
- 1,693 pi. ca.
Lieu
Disclaimer: Copyright 2024 REALTORS® Association of Edmonton IDX. Trademarks are owned or controlled by the Canadian Real Estate Association (CREA) and identify real estate professionals who are members of CREA (REALTOR®, REALTORS®) and/or the quality of services they provide (MLS®, Multiple Listing Service®). 10/8/26 12:04

