

Inscription par: REALTORS® Association of Edmonton / Listed By: Derek Keet, One Percent Realty
722 88A Street SW Edmonton, AB T6X 1C4
En vigueur
414 900 $ (CAD)
HORAIRES DES PORTES OUVERTES
-
OUVERTESSam, Août 82:00 pm - 4:00 pm
Description
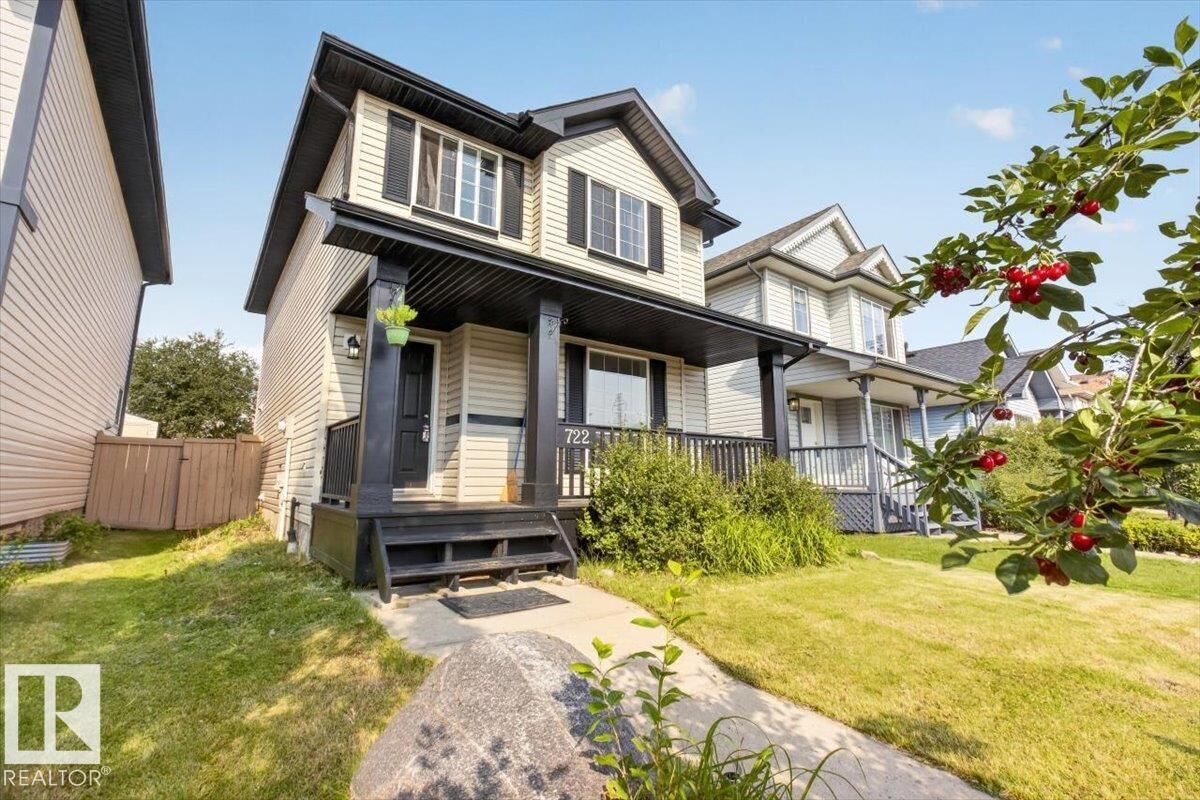
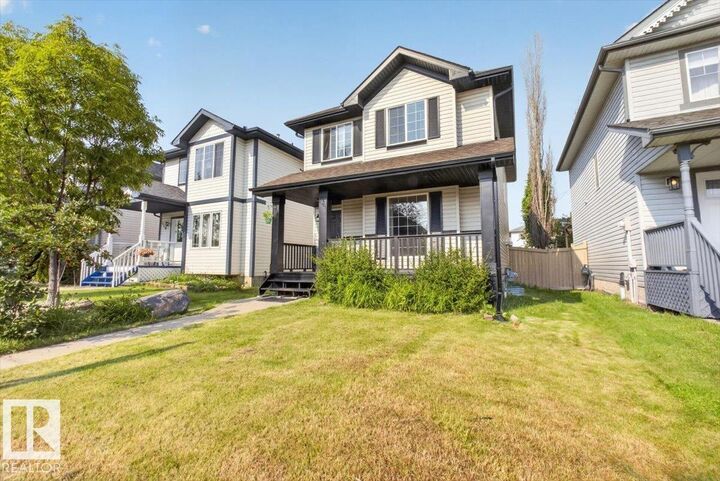
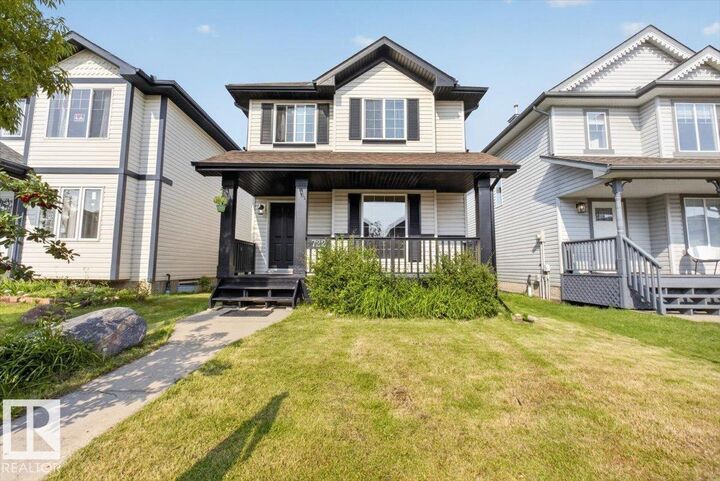
Welcome to Ellerslie! This spacious 4-bedroom home offers the perfect combination of comfort, convenience, and value. Ideally located with quick access to Anthony Henday Drive, 91 Street, South Edmonton Common, schools, shopping, restaurants, and countless everyday amenities. Inside you'll find a bathroom on every level, convenient main floor laundry, solid hardwood floors throughout, and fresh paint in a warm, modern neutral palette. The finished basement features brand-new carpet and provides excellent additional living space for family gatherings, recreation, or a home office with a sump pump. Major updates include shingles (2025), hot water tank (2022), offering peace of mind for years to come. Step outside and enjoy rare parking options with space for two vehicles out front plus a parking pad for three more. Best of all—NO HOA fees! Escape the high-density communities and enjoy the space and practicality that's becoming harder to find. Exceptional value for families and investors alike!
MLS®:
E4502439
E4502439
Catégorie
Single-Family Home
Single-Family Home
Année de Construction
2002
2002
Style
2 Storey
2 Storey
Listed By
Derek Keet, One Percent Realty
Source
REALTORS® Association of Edmonton
Dernière vérification Août 6 2026 à 11:12 PM GMT+0000
REALTORS® Association of Edmonton
Dernière vérification Août 6 2026 à 11:12 PM GMT+0000
Détails sur les salles de bains
- Salles de bains: 3
- Salle d’eau: 1
Caractéristiques Intérieures
- Amenities: Dishwasher-Built-In
- Amenities: Dryer
- Amenities: Stove-Electric
- Amenities: Washer
- Amenities: Microwave Hood Fan
- Amenities: Refrigerator
- Additional Rooms: Recreation Room
Informations sur le lot
- Fruit Trees/Shrubs
Caractéristiques de la propriété
- Foundation: Concrete Perimeter
Chauffage et refroidissement
- Forced Air-1
- Natural Gas
Informations sur les sous-sols
- Full
- Finished
Caractéristiques extérieures
- Toit: Asphalt Shingles
Stationnement
- Front/Rear Drive Access
- 2 Outdoor Stalls
Étages
- 3
Surface Habitable
- 1,418 pi. ca.
Lieu
Disclaimer: Copyright 2024 REALTORS® Association of Edmonton IDX. Trademarks are owned or controlled by the Canadian Real Estate Association (CREA) and identify real estate professionals who are members of CREA (REALTOR®, REALTORS®) and/or the quality of services they provide (MLS®, Multiple Listing Service®). 8/6/26 16:12

