

Inscription par: REALTORS® Association of Edmonton / Listed By: Dawn J Morgan, eXp Realty
728 173 Street SW Edmonton, AB T6W 0M4
En vigueur
603 888 $ (CAD)
HORAIRES DES PORTES OUVERTES
-
OUVERTESSam, Août 151:00 pm - 3:00 pm
-
OUVERTESDim, Août 161:00 pm - 4:00 pm

Description
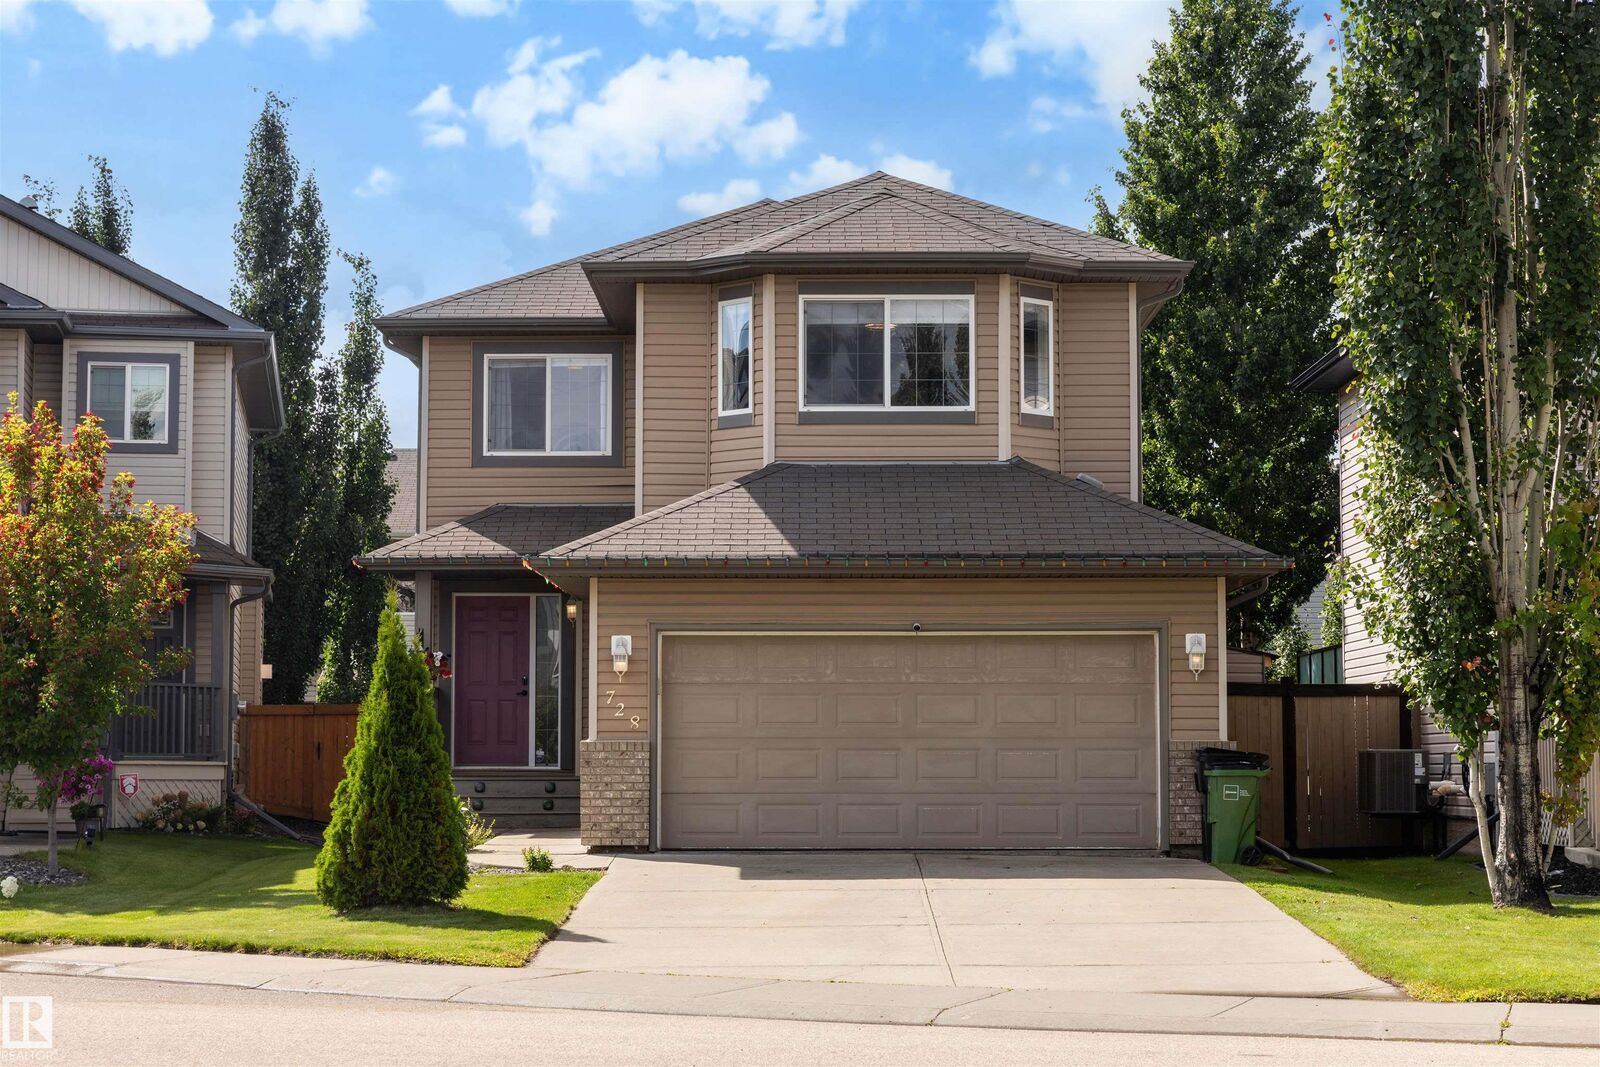
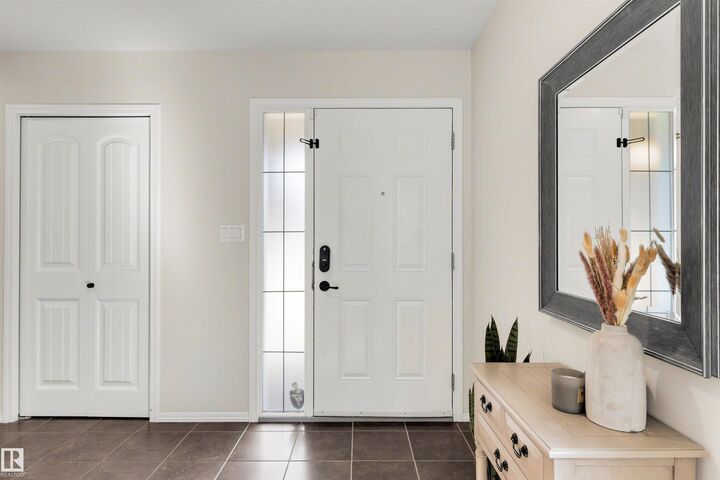
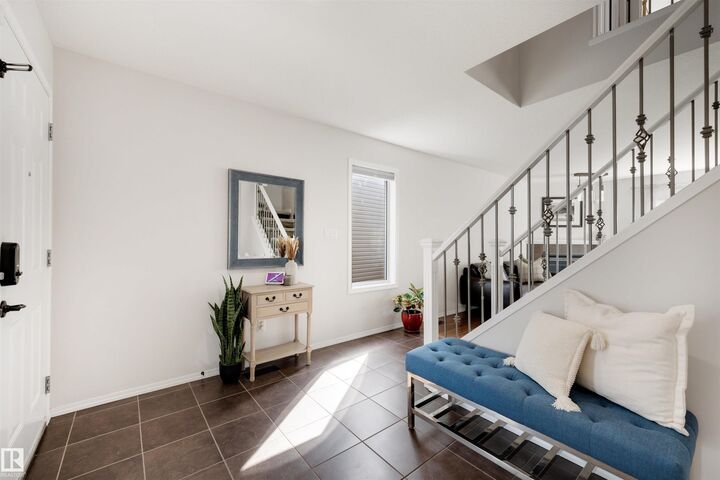
Imagine coming home to a place where there’s room for everyone, and every part of the home makes daily life feel a little easier. Set in sought-after Windermere, this beautifully finished 4 bedroom, 3.5 bathroom home welcomes you with an open-concept main floor and a gorgeous kitchen featuring new granite countertops, a corner pantry, and plenty of space for family dinners and weekend entertaining. Main-floor laundry keeps things convenient, while upstairs offers a spacious bonus room, 3 bedrooms including the relaxing primary suite with walk-in closet, ensuite, and soaker tub. The fully finished basement gives you even more room to enjoy, with a 4th bedroom, full bathroom, large entertainment area, and bar. Summer evenings belong on the composite deck, and central A/C keeps the home cool when the temperature climbs. Close to parks, schools, shopping, dining, and everything that makes Windermere such a wonderful place to call home.
MLS®:
E4503505
E4503505
Catégorie
Single-Family Home
Single-Family Home
Année de Construction
2010
2010
Style
2 Storey
2 Storey
Listed By
Dawn J Morgan, eXp Realty
Source
REALTORS® Association of Edmonton
Dernière vérification Août 13 2026 à 12:06 PM GMT+0000
REALTORS® Association of Edmonton
Dernière vérification Août 13 2026 à 12:06 PM GMT+0000
Détails sur les salles de bains
- Salles de bains: 3
- Salle d’eau: 1
Caractéristiques Intérieures
- Amenities: Dishwasher-Built-In
- Amenities: Dryer
- Amenities: Garage Control
- Amenities: Hood Fan
- Amenities: Stove-Electric
- Amenities: Washer
- Amenities: Garage Opener
- Amenities: Refrigerator
- Amenities: Air Conditioning-Central
- Additional Rooms: Laundry Room
- Amenities: Wine/Beverage Cooler
Caractéristiques de la propriété
- Foundation: Concrete Perimeter
Chauffage et refroidissement
- Natural Gas
- Forced Air-2
Informations sur les sous-sols
- Full
- Finished
Caractéristiques extérieures
- Toit: Asphalt Shingles
Informations sur les écoles
- Elementary School: Constable Daniel Woodall
- Middle School: Riverbend, St John Xxiii
- High School: Lillian Osborne
Garage
- Double Garage Attached
Stationnement
- Double Garage Attached
Étages
- 3
Surface Habitable
- 1,844 pi. ca.
Lieu
Disclaimer: Copyright 2024 REALTORS® Association of Edmonton IDX. Trademarks are owned or controlled by the Canadian Real Estate Association (CREA) and identify real estate professionals who are members of CREA (REALTOR®, REALTORS®) and/or the quality of services they provide (MLS®, Multiple Listing Service®). 8/13/26 05:06

