

Inscription par: REALTORS® Association of Edmonton / Listed By: Deeann L Hotte, Kic Realty
728 173 Street SW Edmonton, AB T6W 0M4
En vigueur
423 119 $ (USD)
HORAIRES DES PORTES OUVERTES
-
OUVERTESSam, Oct 31:00 pm - 3:00 pm
-
OUVERTESDim, Oct 41:00 pm - 3:00 pm

Description
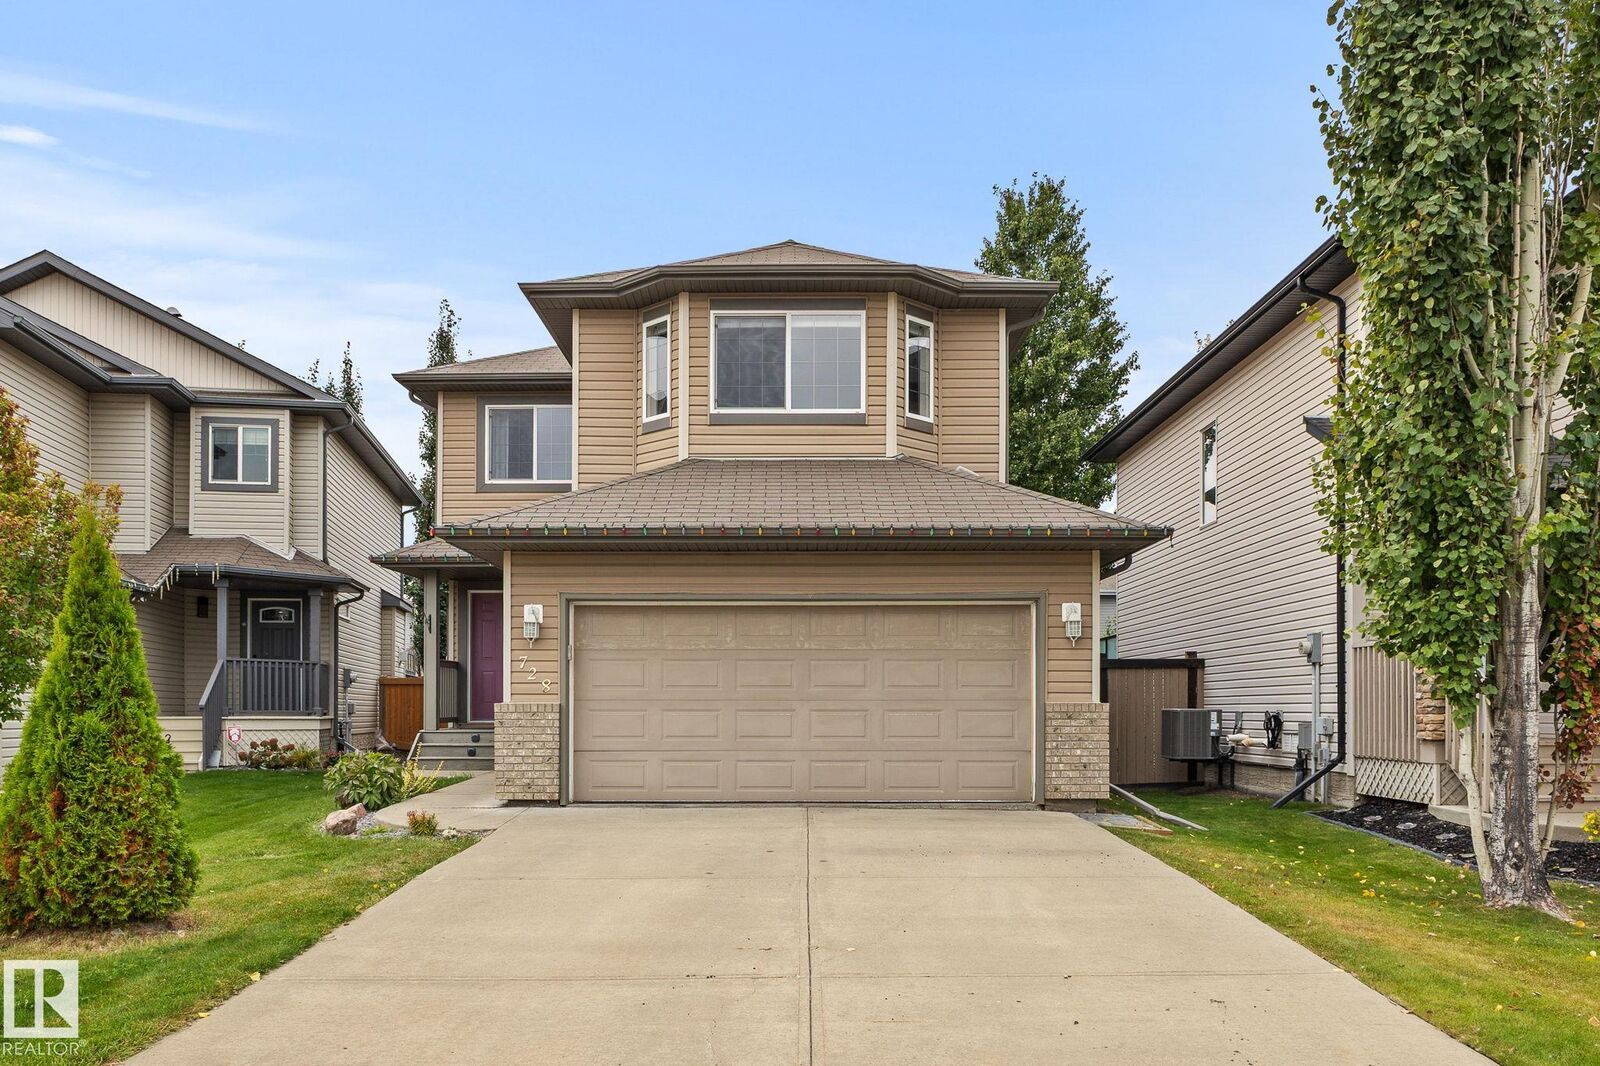
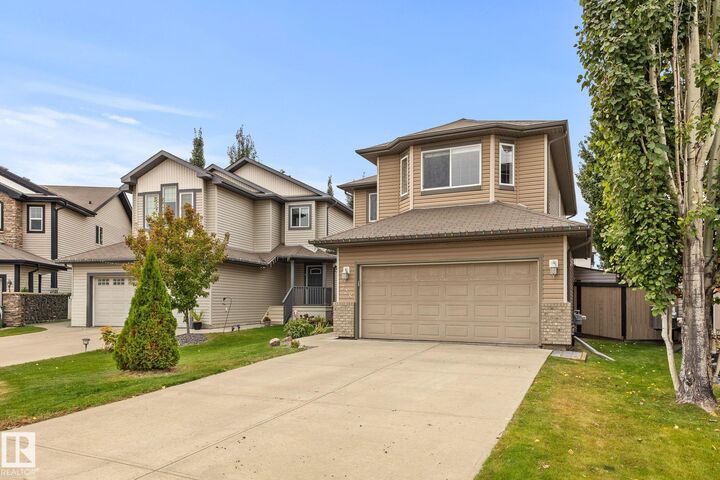
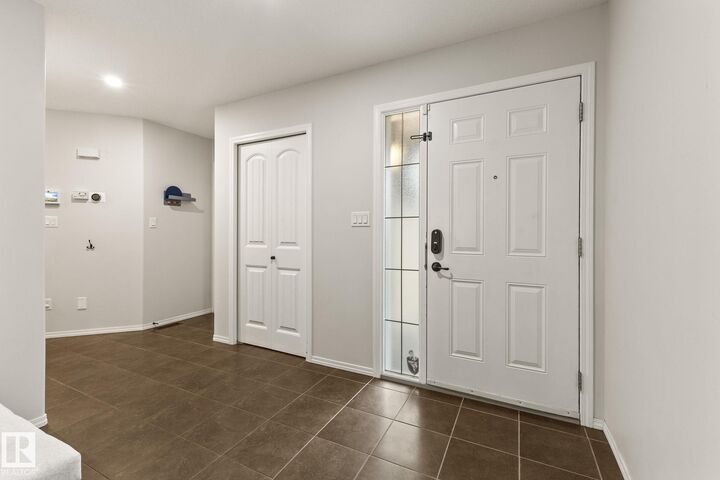
WELCOME HOME TO A QUIET CUL-DE-SAC IN FAMILY-FRIENDLY WINDERMERE. This fully finished 4-bedroom, 4-bathroom home has the space and layout that just works for family life. With nearly 1,850 sq ft above grade, the open main floor is warm and welcoming, with a spacious kitchen featuring new granite countertops, plenty of cabinetry and a corner pantry. Upstairs, the large bonus room is ready for cozy movie nights, along with 3 bedrooms including a generous primary suite with walk-in closet and ensuite with soaker tub. The finished basement gives everyone even more room with a 4th bedroom, full bathroom, rec room and dry bar, perfect for teenagers, guests or a home office. Central A/C keeps summer comfortable, while the composite deck is ready for BBQs and evenings outside. Close to parks, trails, playgrounds, schools, shopping and restaurants, this is a home where your family can settle in, spread out and make some really great memories. **Some images have been virtually staged**
MLS®:
E4510737
E4510737
Catégorie
Single-Family Home
Single-Family Home
Année de Construction
2010
2010
Style
2 and Half Storey
2 and Half Storey
Listed By
Deeann L Hotte, Kic Realty
Source
REALTORS® Association of Edmonton
Dernière vérification Sep 29 2026 à 8:04 AM GMT+0000
REALTORS® Association of Edmonton
Dernière vérification Sep 29 2026 à 8:04 AM GMT+0000
Détails sur les salles de bains
- Salles de bains: 3
- Salle d’eau: 1
Caractéristiques Intérieures
- Amenities: Dishwasher-Built-In
- Amenities: Dryer
- Amenities: Garage Control
- Amenities: Hood Fan
- Amenities: Stove-Electric
- Amenities: Washer
- Amenities: Garage Opener
- Amenities: Refrigerator
- Amenities: Air Conditioning-Central
- Additional Rooms: Laundry Room
- Amenities: Wine/Beverage Cooler
Informations sur le lot
- Flat Site
- Fruit Trees/Shrubs
- Landscaped
Caractéristiques de la propriété
- Foundation: Concrete Perimeter
Chauffage et refroidissement
- Forced Air-1
- Natural Gas
Informations sur les sous-sols
- Full
- Finished
Caractéristiques extérieures
- Toit: Asphalt Shingles
Informations sur les écoles
- Elementary School: Constable Daniel Woodall
- Middle School: Riverbend School
- High School: Lillian Osborne School
Garage
- Double Garage Attached
Stationnement
- Double Garage Attached
- Parking Pad Cement/Paved
Étages
- 3
Surface Habitable
- 1,844 pi. ca.
Lieu
Disclaimer: Copyright 2024 REALTORS® Association of Edmonton IDX. Trademarks are owned or controlled by the Canadian Real Estate Association (CREA) and identify real estate professionals who are members of CREA (REALTOR®, REALTORS®) and/or the quality of services they provide (MLS®, Multiple Listing Service®). 9/29/26 01:04

