

Inscription par: REALTORS® Association of Edmonton / Listed By: Mina D Gayed, Real Broker
7289 South Terwillegar Drive NW 18 Edmonton, AB T6R 0N5
En vigueur
329 900 $ (CAD)
HORAIRES DES PORTES OUVERTES
-
OUVERTESSam, Août 12:00 pm - 4:00 pm

Description
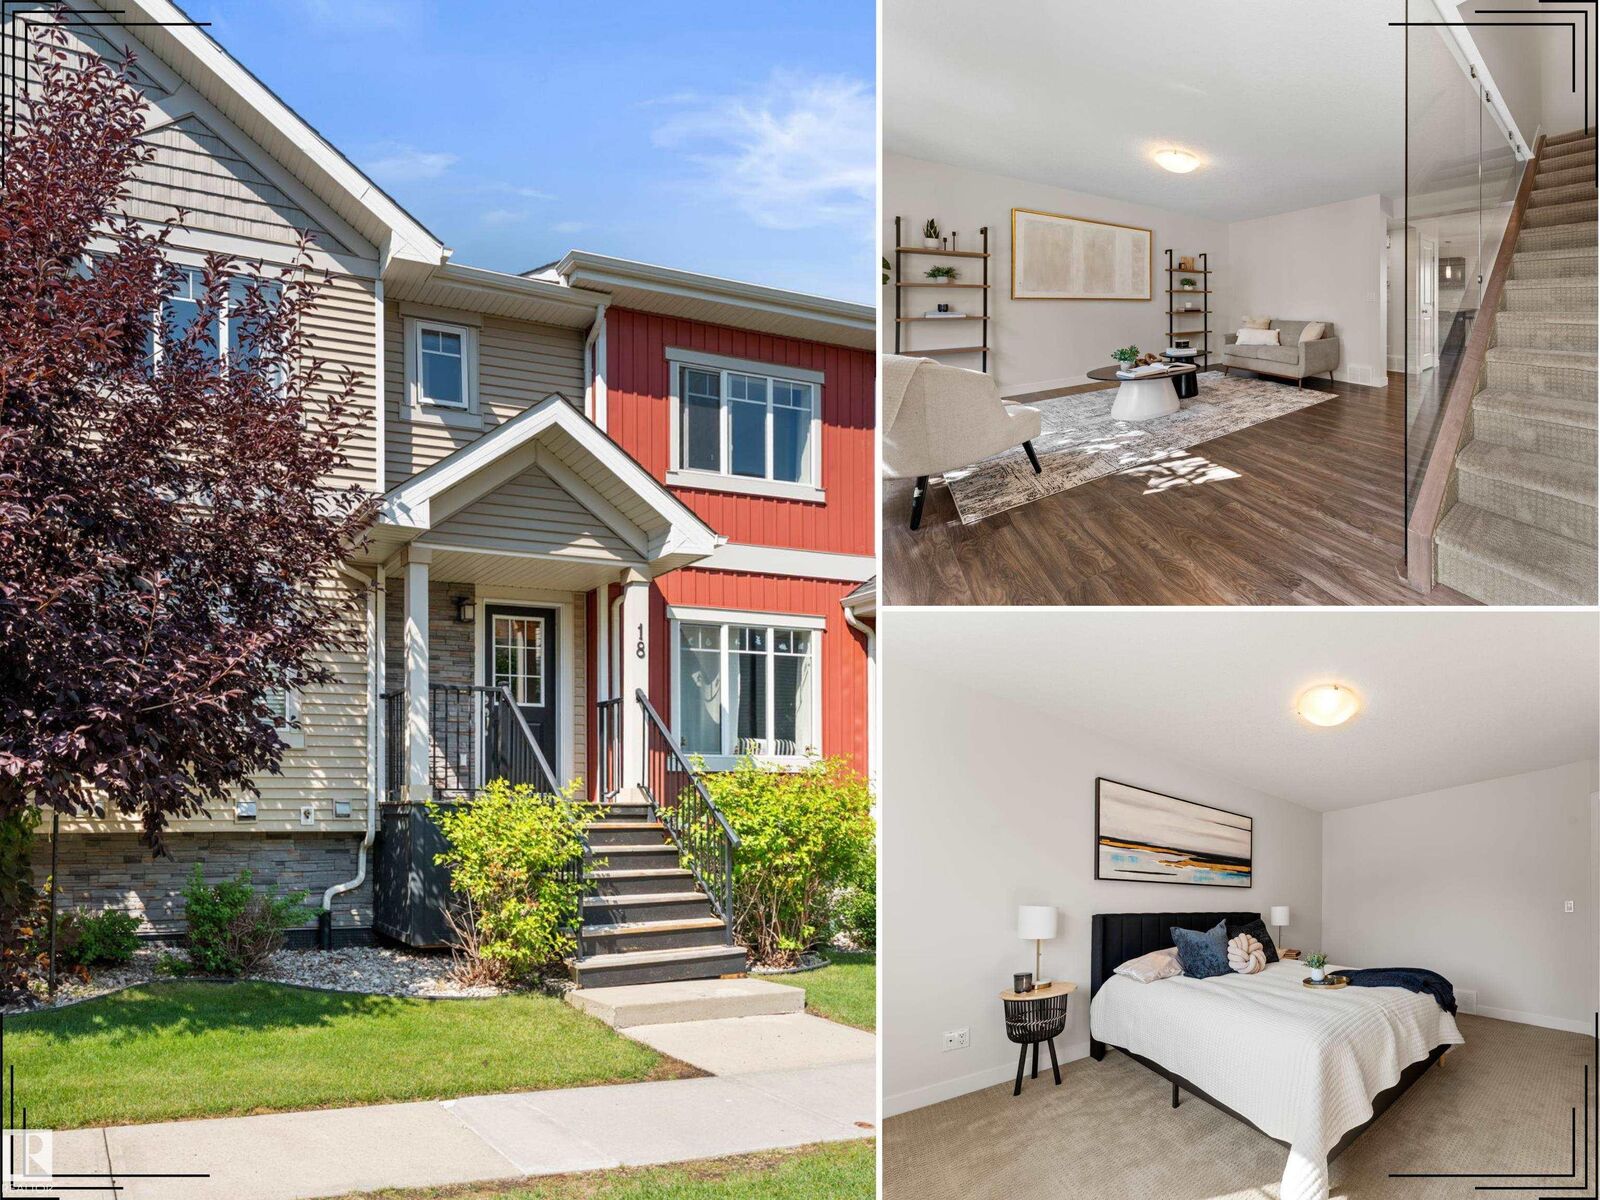
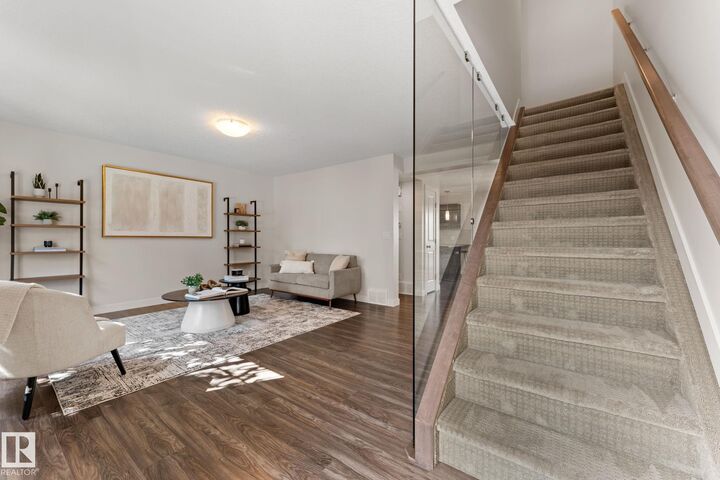
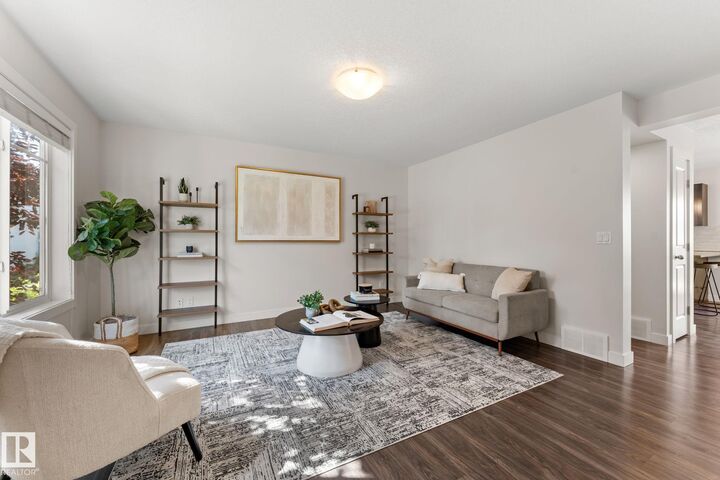
EXCEPTIONAL VALUE in sought-after South Terwillegar! This pristine, beautifully maintained townhouse is truly move-in ready, offering premium upgrades, 3 spacious bedrooms, 2.5 baths and an oversized double attached garage. The bright open-concept layout is filled with natural light and features a striking glass staircase divider, granite countertops, rich wood cabinetry, pantry, and breakfast nook with access to a private balcony. The inviting & sunny living room is highlighted by a contemporary glass feature wall, while the upper level offers a generous primary retreat with walk-in closet and private ensuite, 2 additional large bedrooms and full bath. Freshly painted throughout, including the garage, this home also includes a large mudroom and convenient laundry area. Enjoy a quiet location with visitor parking directly out front and walkable access to schools, parks, playgrounds, trails, shopping, restaurants, transit and everyday amenities, plus quick access to Anthony Henday. Move in and enjoy!
MLS®:
E4501228
E4501228
Catégorie
Townhouse
Townhouse
Année de Construction
2012
2012
Style
2 Storey
2 Storey
Listed By
Mina D Gayed, Real Broker
Source
REALTORS® Association of Edmonton
Dernière vérification Juil 30 2026 à 3:08 AM GMT+0000
REALTORS® Association of Edmonton
Dernière vérification Juil 30 2026 à 3:08 AM GMT+0000
Détails sur les salles de bains
- Salles de bains: 2
- Salle d’eau: 1
Caractéristiques Intérieures
- Amenities: Dishwasher-Built-In
- Amenities: Dryer
- Amenities: Garage Control
- Amenities: Stove-Electric
- Amenities: Washer
- Amenities: Garage Opener
- Amenities: Microwave Hood Fan
- Amenities: Window Coverings
- Amenities: Refrigerator
- Additional Rooms: Utility Room Laundry Room
Informations sur le lot
- Low Maintenance Landscape
Caractéristiques de la propriété
- Foundation: Concrete Perimeter
Chauffage et refroidissement
- Forced Air-1
- Natural Gas
Informations sur les sous-sols
- Full
- Finished
Caractéristiques extérieures
- Toit: Asphalt Shingles
Informations sur les écoles
- Elementary School: Nellie Carlson School
- Middle School: Nellie Carlson School
- High School: Lillian Osborne School
Garage
- Double Garage Attached
Stationnement
- Double Garage Attached
Étages
- 3
Surface Habitable
- 1,313 pi. ca.
Lieu
Disclaimer: Copyright 2024 REALTORS® Association of Edmonton IDX. Trademarks are owned or controlled by the Canadian Real Estate Association (CREA) and identify real estate professionals who are members of CREA (REALTOR®, REALTORS®) and/or the quality of services they provide (MLS®, Multiple Listing Service®). 7/29/26 20:08

