

Inscription par: REALTORS® Association of Edmonton / Listed By: Benita E Pashko, Re/Max Elite
7404 147 Avenue NW Edmonton, AB T5C 2T2
En vigueur
340 000 $ (CAD)
HORAIRES DES PORTES OUVERTES
-
OUVERTESDim, Nov 81:00 pm - 3:00 pm
Description
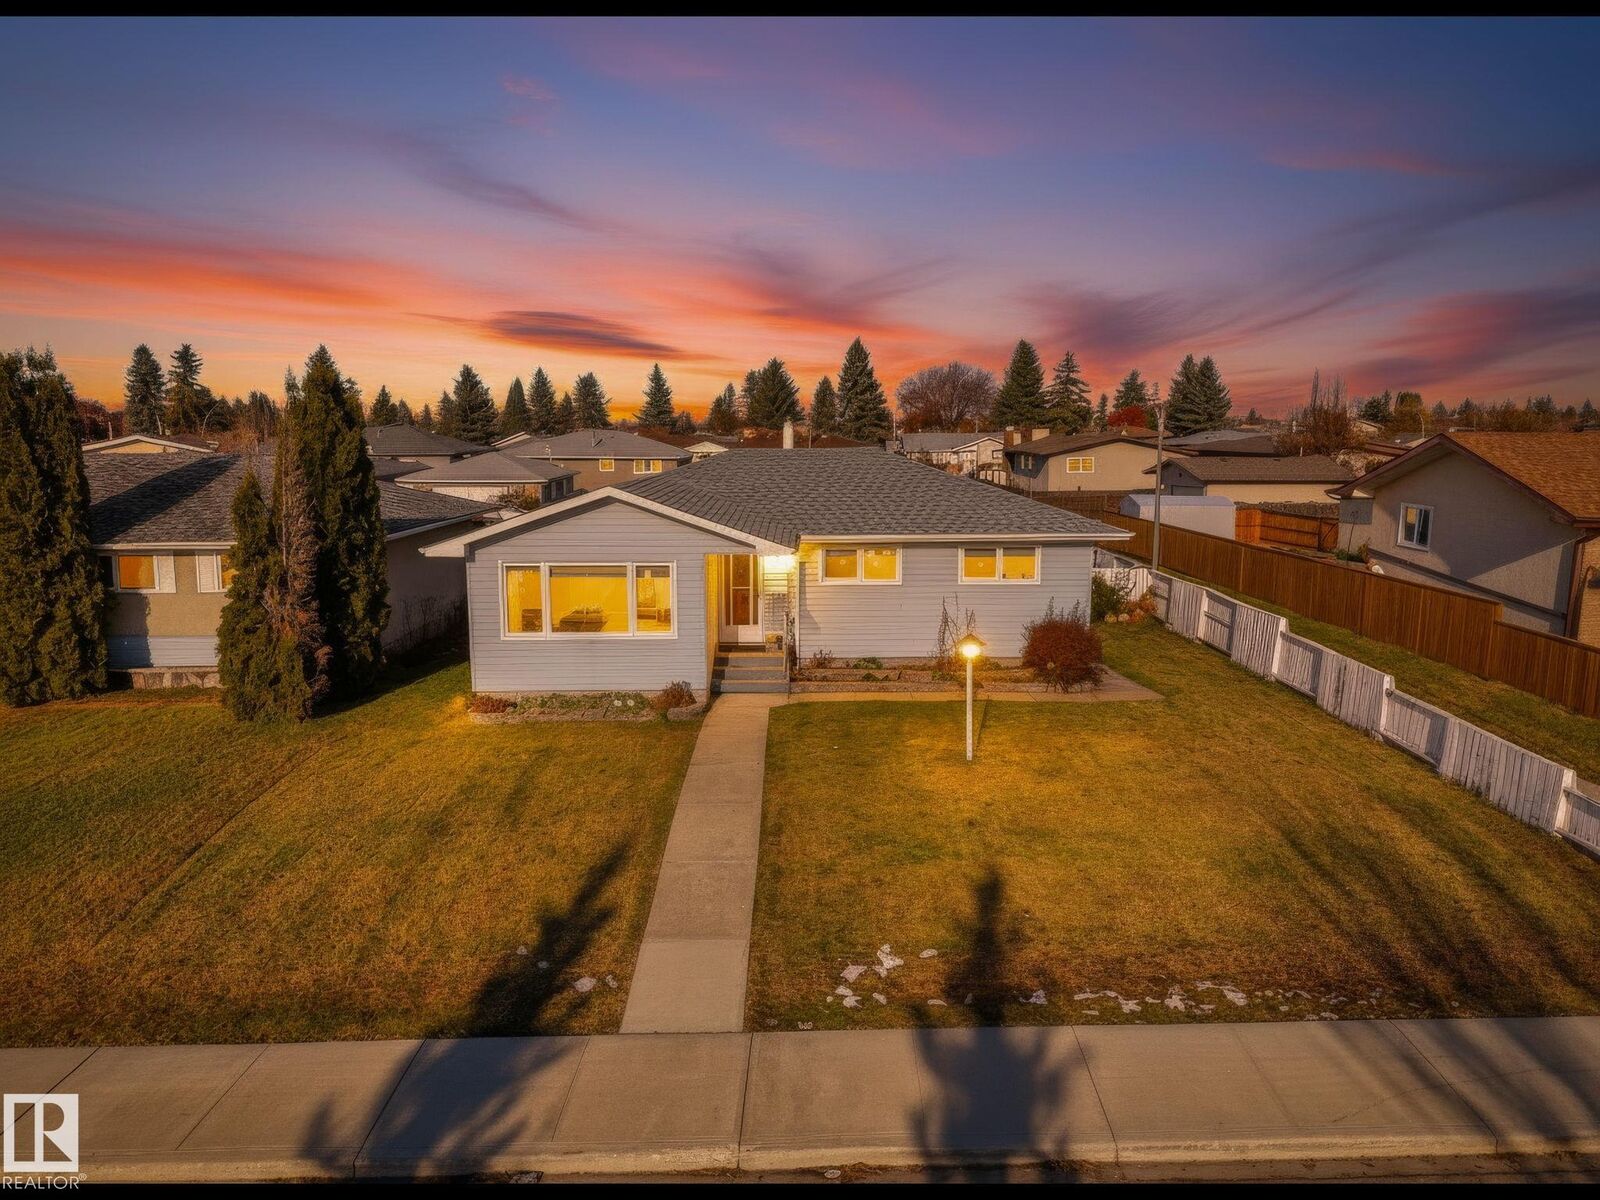
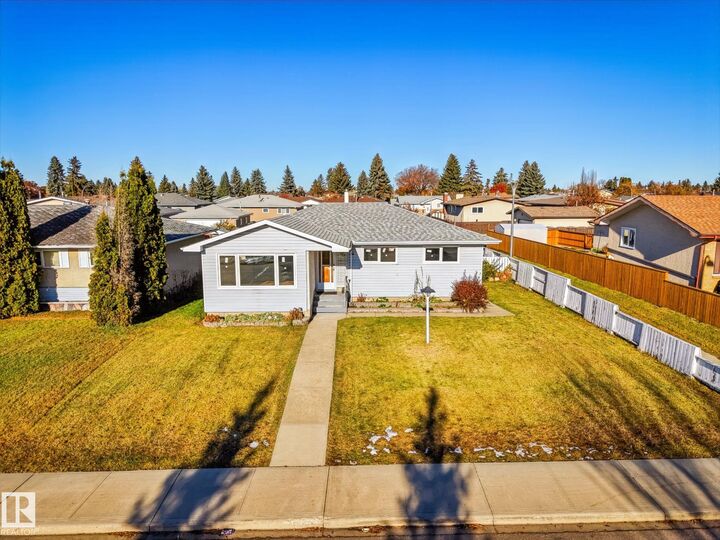
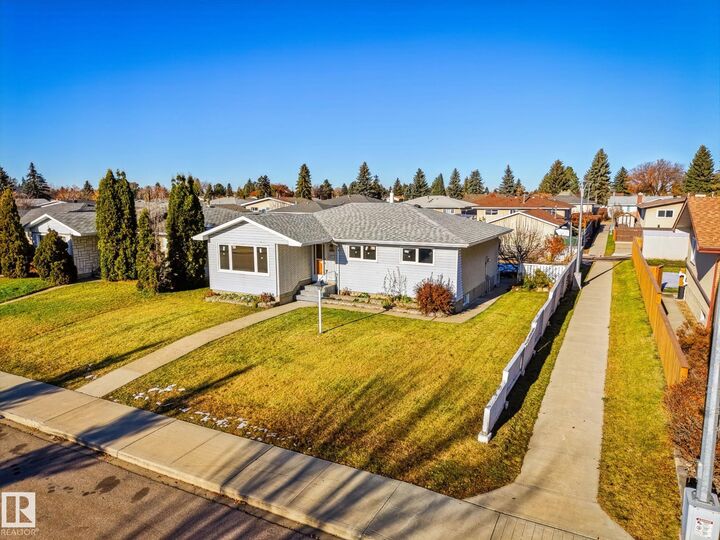
Welcome to Kilkenny! This well cared for bungalow offers 1238.92 sq. ft . of comfortable living space, situated on a generously sized lot in a convenient, family friendly neighbourhood. A wonderful feature of the home are the brand new windows thrughout with a transferable warantee that were just installed in November of 2026, upgraded furnace, shingles, granite countertops in kitchen plus some newer appliances. The fully developed basement includes a second kitchen, plus den, 4th bed, rec room, additiional storage X2 and three piece bathroom making this an excellent opportunity for multi-generational households. This home is ideally located close to schools, shopping, Londonderry Mall, and with easy access to the Anthony Henday dr it is an eay commute to Ft Sask or Sherwoood Park, etc. Whether you are looking for room for the family or a home with added versatility this Kilkenny bungalow is well worth a look and has been professinally cleaned and is move in ready.
MLS®:
E4515571
E4515571
Catégorie
Single-Family Home
Single-Family Home
Année de Construction
1969
1969
Style
Bungalow
Bungalow
Listed By
Benita E Pashko, Re/Max Elite
Source
REALTORS® Association of Edmonton
Dernière vérification Nov 6 2026 à 1:32 AM GMT+0000
REALTORS® Association of Edmonton
Dernière vérification Nov 6 2026 à 1:32 AM GMT+0000
Détails sur les salles de bains
- Salles de bains: 2
- Salle d’eau: 1
Caractéristiques Intérieures
- Amenities: Dryer
- Amenities: Garage Control
- Amenities: Hood Fan
- Amenities: Washer
- Amenities: Refrigerators-Two
- Amenities: Garage Opener
- Amenities: Storage Shed
- Amenities: Stoves-Two
- Amenities: Dishwasher-Two
- Amenities: Freezer
- Additional Rooms: Laundry Room Storage Room Second Kitchen Other
Informations sur le lot
- Fruit Trees/Shrubs
- Landscaped
Caractéristiques de la propriété
- Foundation: Concrete Perimeter
Chauffage et refroidissement
- Forced Air-1
- Natural Gas
Informations sur les sous-sols
- Full
- Finished
Caractéristiques extérieures
- Toit: Asphalt Shingles
Informations sur les écoles
- Elementary School: J.a. Fife
- Middle School: Londonderry Junior High
- High School: M.e. Lazerte
Stationnement
- Insulated
- Over Sized
- Heated
- Parking Pad Cement/Paved
- Rv Parking
Étages
- 2
Surface Habitable
- 1,239 pi. ca.
Lieu
Disclaimer: Copyright 2024 REALTORS® Association of Edmonton IDX. Trademarks are owned or controlled by the Canadian Real Estate Association (CREA) and identify real estate professionals who are members of CREA (REALTOR®, REALTORS®) and/or the quality of services they provide (MLS®, Multiple Listing Service®). 11/5/26 17:32

