

Inscription par: REALTORS® Association of Edmonton / Listed By: Denise a Royer, Blackmore Real Estate
7408 133 Avenue NW Edmonton, AB T5C 2E4
En vigueur
324 116 $ (USD)
HORAIRES DES PORTES OUVERTES
-
OUVERTESDim, Août 232:00 pm - 4:00 pm

Description
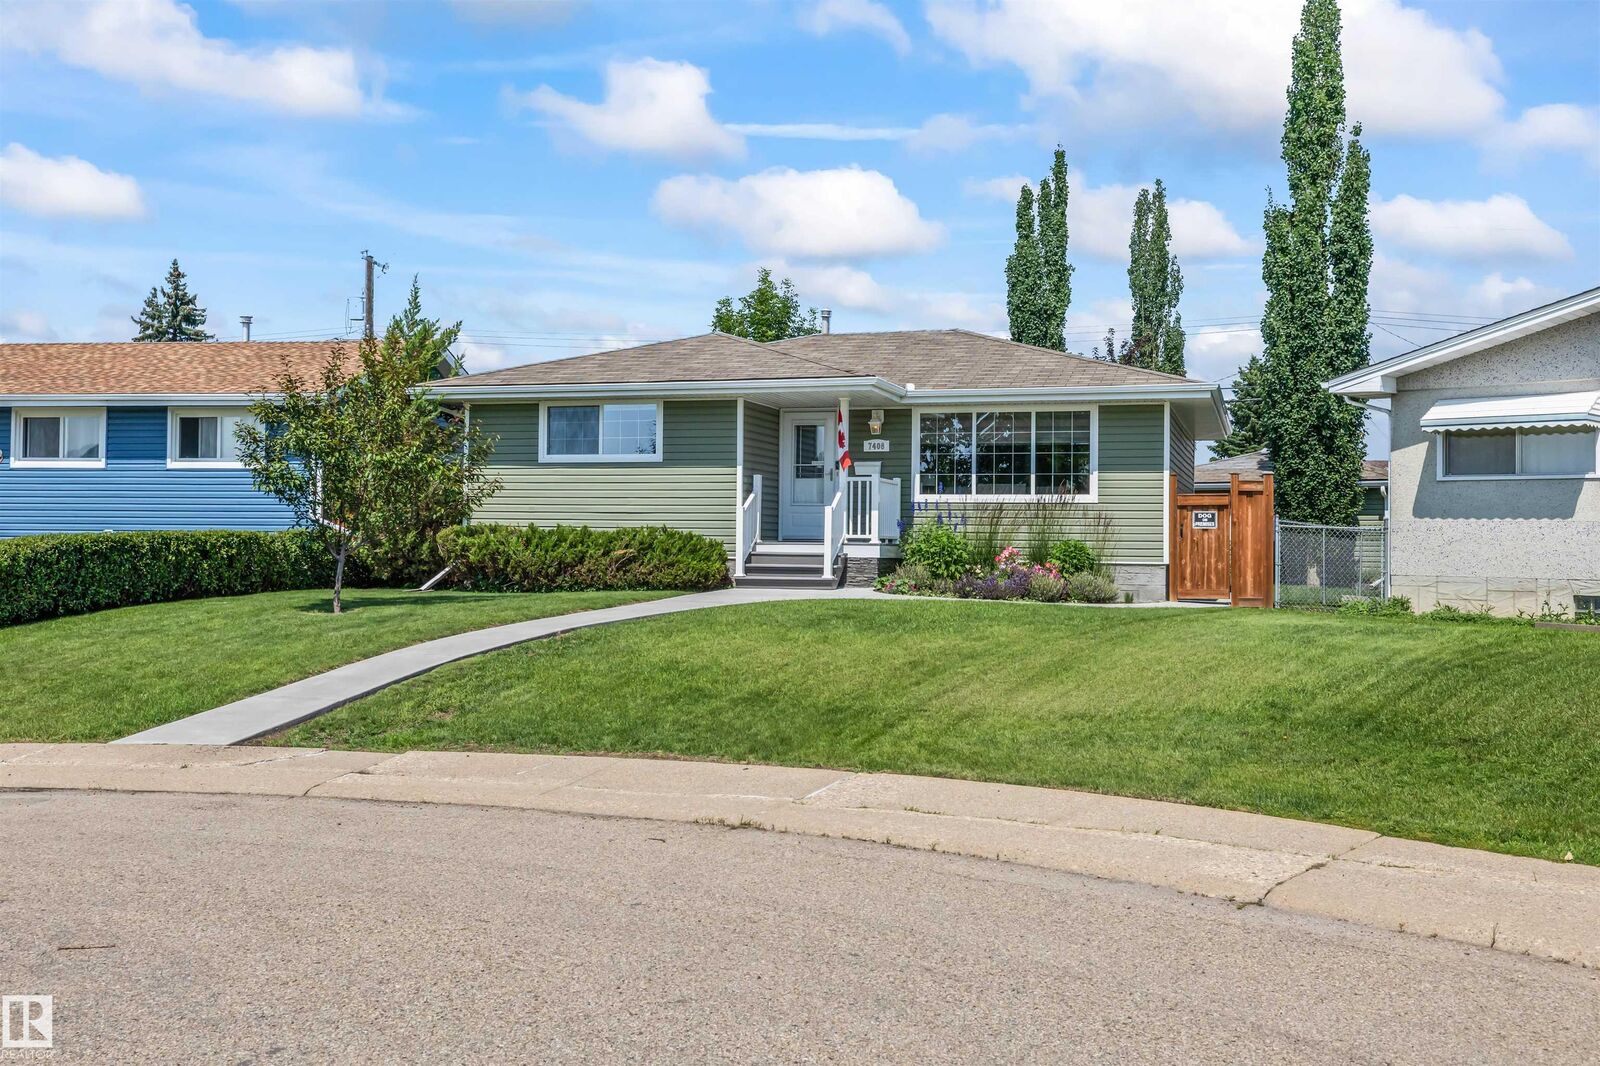
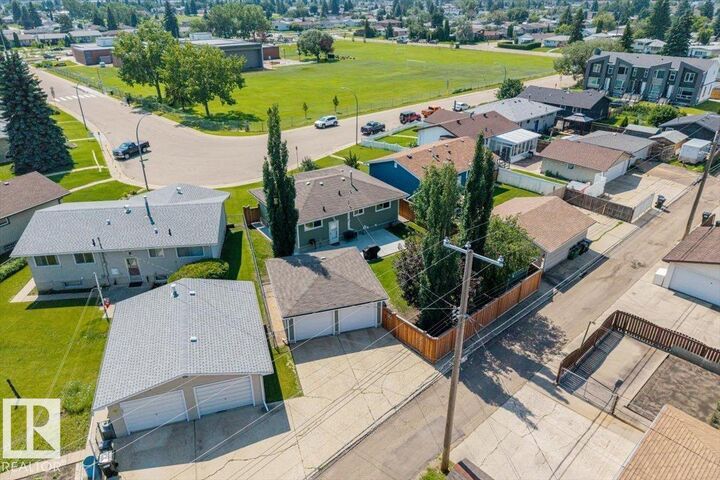
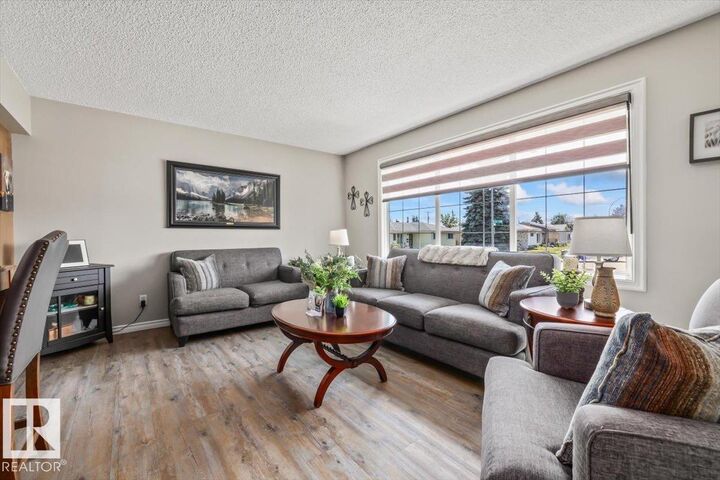
Exceptional air conditioned bungalow has been lovingly maintained by its long-time homeowners, who have taken immense pride in every detail. From the moment you arrive, you'll appreciate the new concrete walkways framed by newly installed fences and beautiful curb appeal. Step inside to find a bright, open-concept living room, gourmet kitchen with modern cabinets & fixtures, newer windows that flood the space with natural light and vinyl plank floors throughout. Primary bedroom, two additional bedrooms and upgraded main bath completes the main floor. The fully finished basement boasts a cozy gathering area perfect for sporting events and family gatherings, wet bar, additional bedroom and full bathroom. Stunning private backyard with access to heated 19.5X21.5 garage perfect for the hobbyist. Ideally located in Delwood with access to public transportation, numerous amenities and an easy commute around YEG.
MLS®:
E4504448
E4504448
Catégorie
Single-Family Home
Single-Family Home
Année de Construction
1965
1965
Style
Bungalow
Bungalow
Listed By
Denise a Royer, Blackmore Real Estate
Source
REALTORS® Association of Edmonton
Dernière vérification Août 19 2026 à 9:17 PM GMT+0000
REALTORS® Association of Edmonton
Dernière vérification Août 19 2026 à 9:17 PM GMT+0000
Détails sur les salles de bains
- Salles de bains: 2
Caractéristiques Intérieures
- Amenities: Dishwasher-Built-In
- Amenities: Dryer
- Amenities: Garage Control
- Amenities: Stove-Electric
- Amenities: Washer
- Amenities: Refrigerators-Two
- Amenities: Garage Opener
- Amenities: Microwave Hood Fan
- Amenities: Window Coverings
- Amenities: Air Conditioning-Central
- Amenities: Garage Heater
- Amenities: Tv Wall Mount
- Additional Rooms: Laundry Room
Informations sur le lot
- Landscaped
- Private Setting
- Treed Lot
Caractéristiques de la propriété
- Foundation: Concrete Perimeter
Chauffage et refroidissement
- Forced Air-1
- Natural Gas
Informations sur les sous-sols
- Full
- Finished
Caractéristiques extérieures
- Toit: Asphalt Shingles
Informations sur les écoles
- Elementary School: Dunluce School
- Middle School: Mary Butterworth School
- High School: Queen Elizabeth
Garage
- Double Garage Detached
Stationnement
- Heated
- Double Garage Detached
Étages
- 2
Surface Habitable
- 1,018 pi. ca.
Lieu
Disclaimer: Copyright 2024 REALTORS® Association of Edmonton IDX. Trademarks are owned or controlled by the Canadian Real Estate Association (CREA) and identify real estate professionals who are members of CREA (REALTOR®, REALTORS®) and/or the quality of services they provide (MLS®, Multiple Listing Service®). 8/19/26 14:17

