

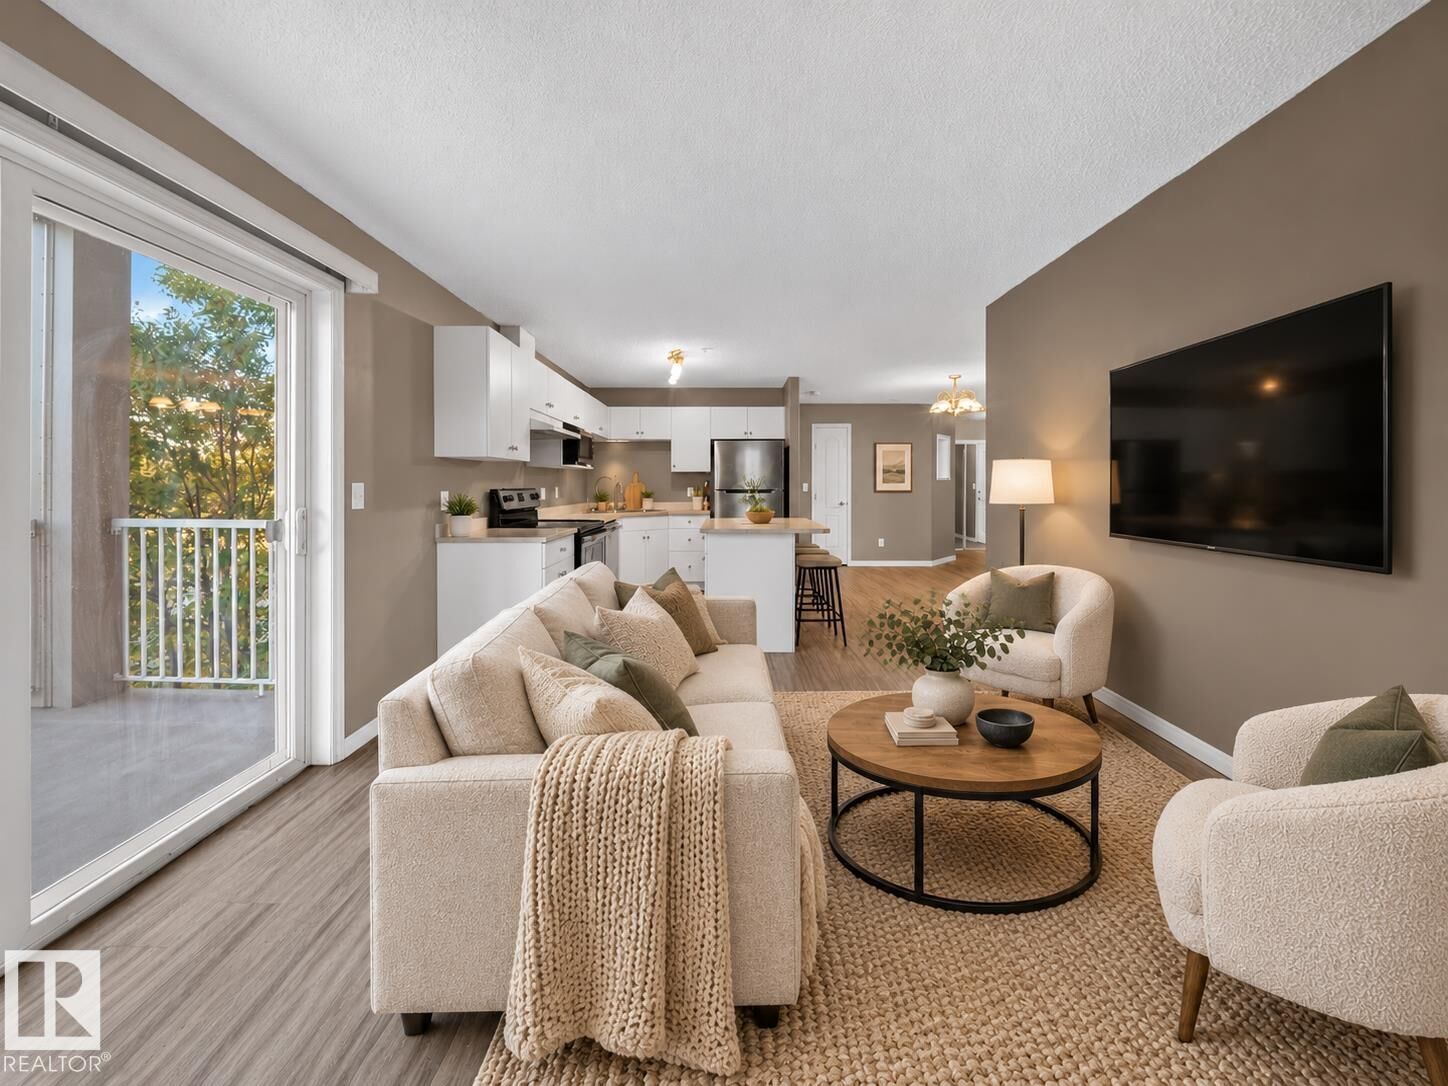
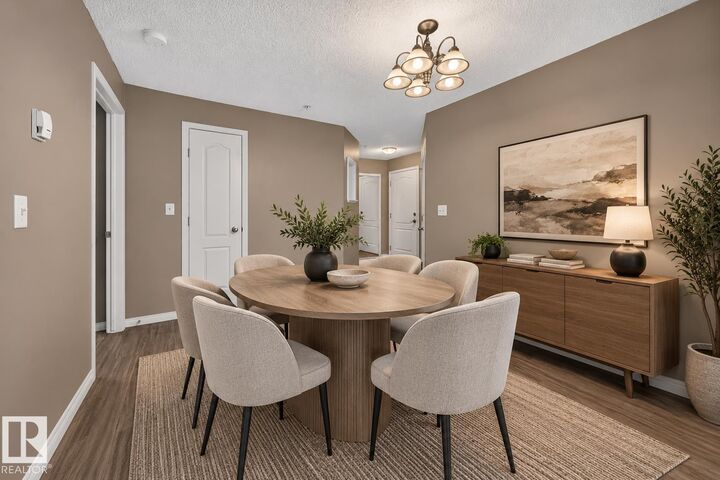
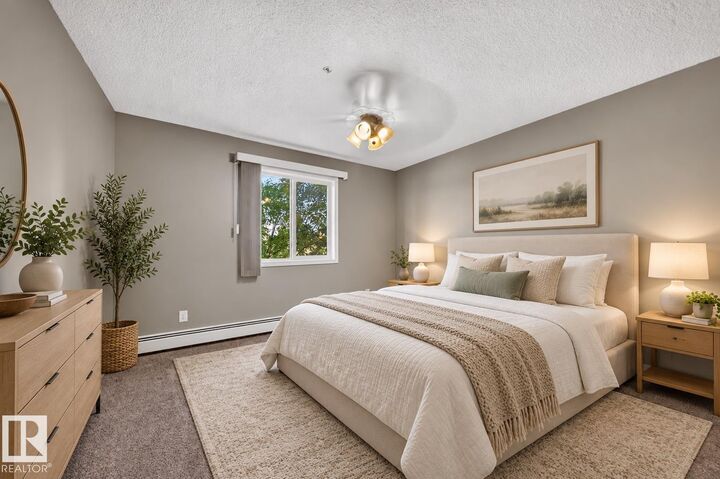
Inscription par: REALTORS® Association of Edmonton / Listed By: Rick Aujla, Century 21 Bravo Realty; Pj Sangha, Century 21 Bravo Realty
7511 171 Street NW 311 Edmonton, AB T5T 6S7
En vigueur
172 500 $ (CAD)

MLS®:
E4512177
E4512177
Catégorie
Single-Family Home
Single-Family Home
Année de Construction
2004
2004
Style
Single Level Apartment
Single Level Apartment
Listed By
Rick Aujla, Century 21 Bravo Realty
Pj Sangha, Century 21 Bravo Realty
Pj Sangha, Century 21 Bravo Realty
Source
REALTORS® Association of Edmonton
Dernière vérification Oct 8 2026 à 7:04 PM GMT+0000
REALTORS® Association of Edmonton
Dernière vérification Oct 8 2026 à 7:04 PM GMT+0000
Détails sur les salles de bains
- Salles de bains: 2
Caractéristiques Intérieures
- Amenities: Dishwasher-Built-In
- Amenities: Dryer
- Amenities: Hood Fan
- Amenities: Stove-Electric
- Amenities: Washer
- Amenities: Refrigerator
- Additional Rooms:
- Amenities: Oven-Microwave
Caractéristiques de la propriété
- Foundation: Concrete Perimeter
Chauffage et refroidissement
- Hot Water
- Water
Informations sur les sous-sols
- None
- No Basement
Caractéristiques extérieures
- Toit: Asphalt Shingles
Stationnement
- Underground
Étages
- 1
Surface Habitable
- 849 pi. ca.
Lieu
Disclaimer: Copyright 2024 REALTORS® Association of Edmonton IDX. Trademarks are owned or controlled by the Canadian Real Estate Association (CREA) and identify real estate professionals who are members of CREA (REALTOR®, REALTORS®) and/or the quality of services they provide (MLS®, Multiple Listing Service®). 10/8/26 12:04


Description