

Inscription par: REALTORS® Association of Edmonton / Listed By: Mo Taliani, eXp Realty
7656 182 Avenue NW Edmonton, AB T5Z 0L8
En vigueur
539 900 $ (CAD)
HORAIRES DES PORTES OUVERTES
-
OUVERTESSam, Août 291:00 pm - 3:00 pm
Description
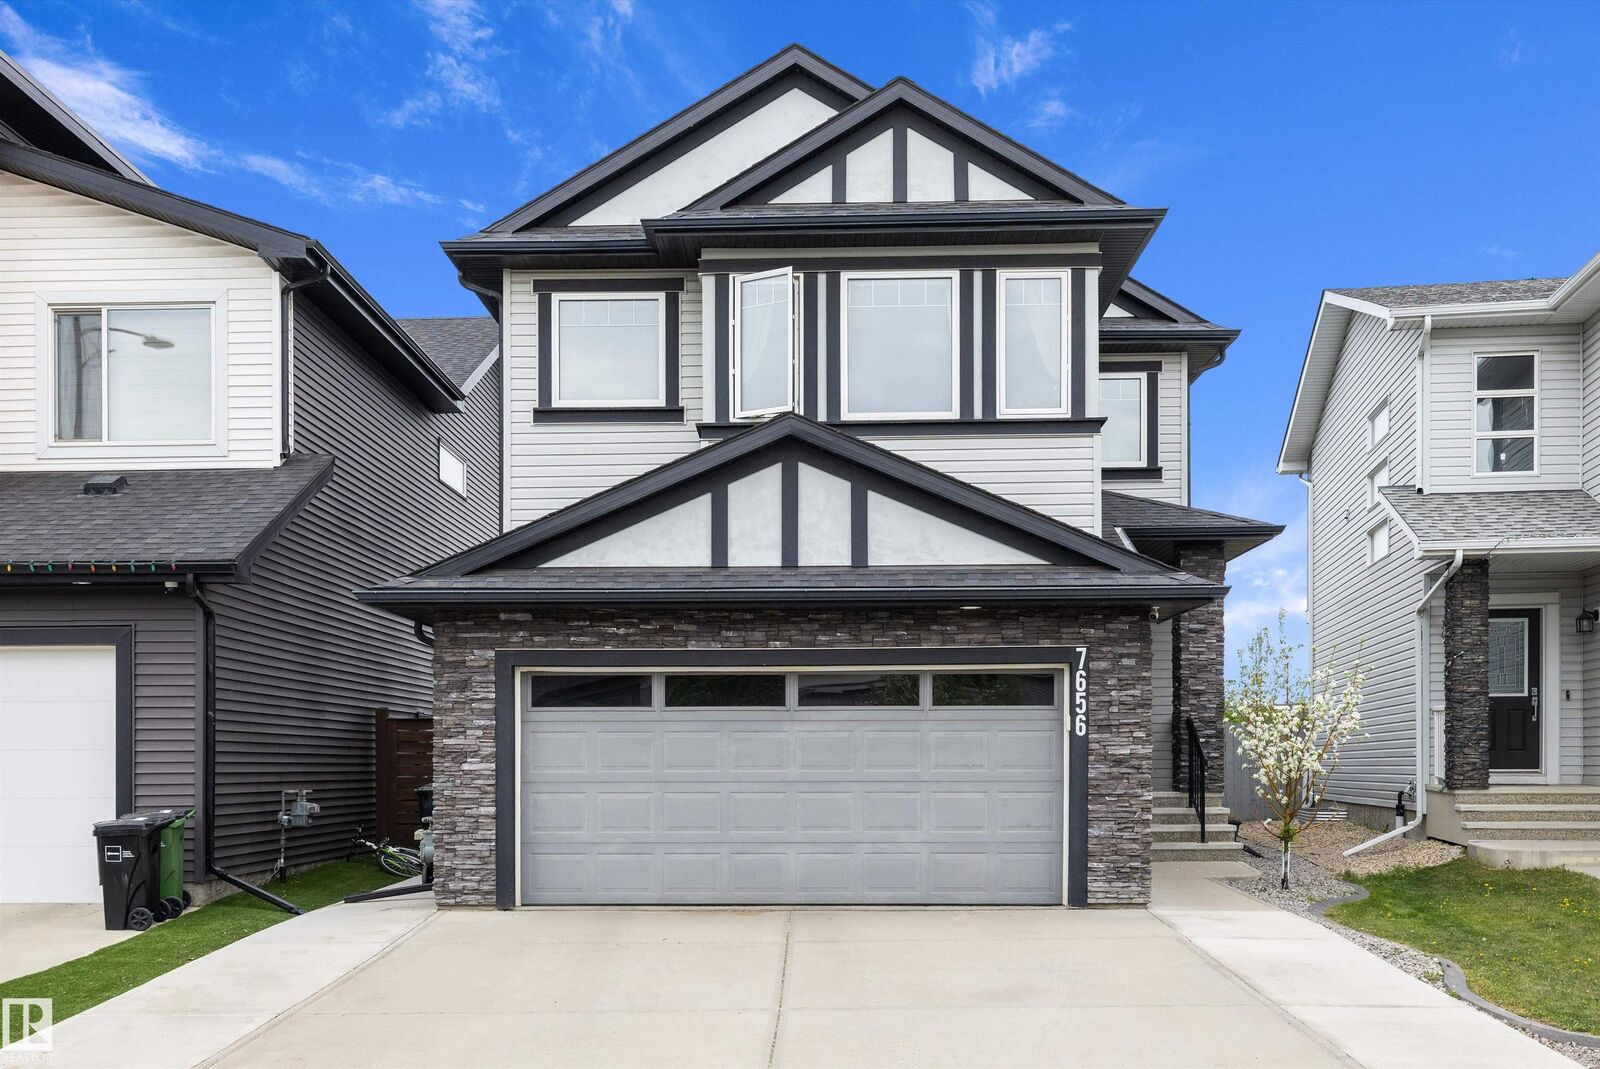
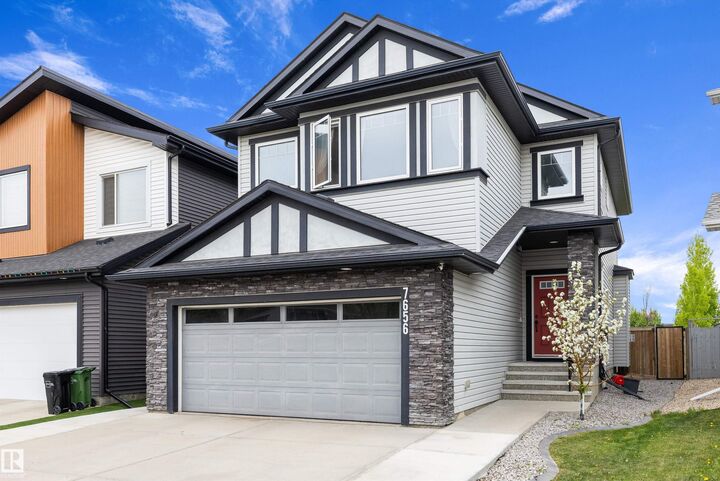
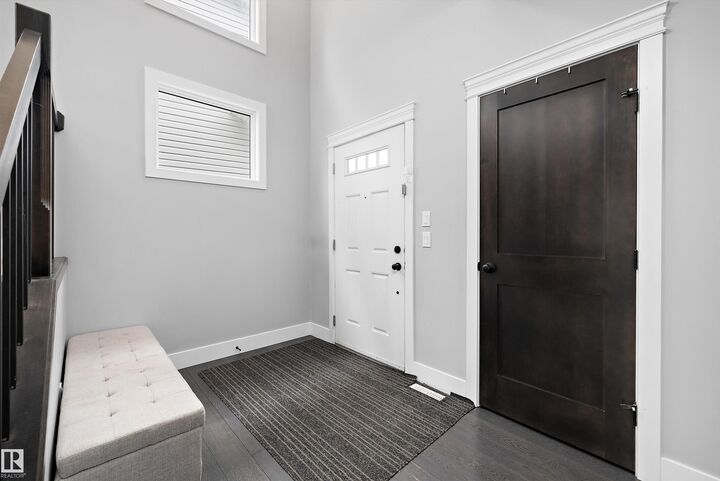
Welcome to Crystalina Nera! This beautifully laid out 2-storey home by Homexx offers 1,950 sq ft of thoughtfully designed living space, featuring 3 bedrooms, 2.5 bathrooms, and a versatile upstairs bonus room. Step inside to a bright open-to-below entry, complemented by rich hardwood flooring, a cozy gas fireplace, and elegant quartz countertops throughout the main floor. Upstairs, you'll find three spacious bedrooms, a 3-piece bathroom, and the convenience of upstairs laundry. The primary suite is a true retreat, complete with a spa-inspired ensuite and a generous walk-in closet. Additional highlights include central A/C, finished basement stairs, and a large landscaped backyard with an expansive deck, perfect for entertaining. Ideally located close to Anthony Henday and all major shopping, this home offers the perfect blend of comfort, style, and convenience.
MLS®:
E4505292
E4505292
Catégorie
Single-Family Home
Single-Family Home
Année de Construction
2014
2014
Style
2 Storey
2 Storey
Listed By
Mo Taliani, eXp Realty
Source
REALTORS® Association of Edmonton
Dernière vérification Août 24 2026 à 11:03 PM GMT+0000
REALTORS® Association of Edmonton
Dernière vérification Août 24 2026 à 11:03 PM GMT+0000
Détails sur les salles de bains
- Salles de bains: 2
- Salle d’eau: 1
Caractéristiques Intérieures
- Amenities: Dryer
- Amenities: Hood Fan
- Amenities: Stove-Electric
- Amenities: Washer
- Amenities: Refrigerator
- Amenities: Oven-Microwave
- Additional Rooms: Laundry Room
Informations sur le lot
- Landscaped
Caractéristiques de la propriété
- Foundation: Concrete Perimeter
Chauffage et refroidissement
- Natural Gas
- Forced Air-2
Informations sur les sous-sols
- Full
- Partially Finished
Caractéristiques extérieures
- Toit: Asphalt Shingles
Garage
- Double Garage Attached
Stationnement
- Double Garage Attached
Étages
- 2
Surface Habitable
- 1,949 pi. ca.
Lieu
Disclaimer: Copyright 2024 REALTORS® Association of Edmonton IDX. Trademarks are owned or controlled by the Canadian Real Estate Association (CREA) and identify real estate professionals who are members of CREA (REALTOR®, REALTORS®) and/or the quality of services they provide (MLS®, Multiple Listing Service®). 8/24/26 16:03

