

Inscription par: REALTORS® Association of Edmonton / Listed By: Jagroop Sandhu Sandhu, eXp Realty
7836 7 Ave SW SW Edmonton, AB T6X 1N3
En vigueur
417 002 $ (USD)
HORAIRES DES PORTES OUVERTES
-
OUVERTESSam, Sep 263:00 pm - 5:00 pm
-
OUVERTESDim, Sep 273:00 pm - 5:00 pm

Description
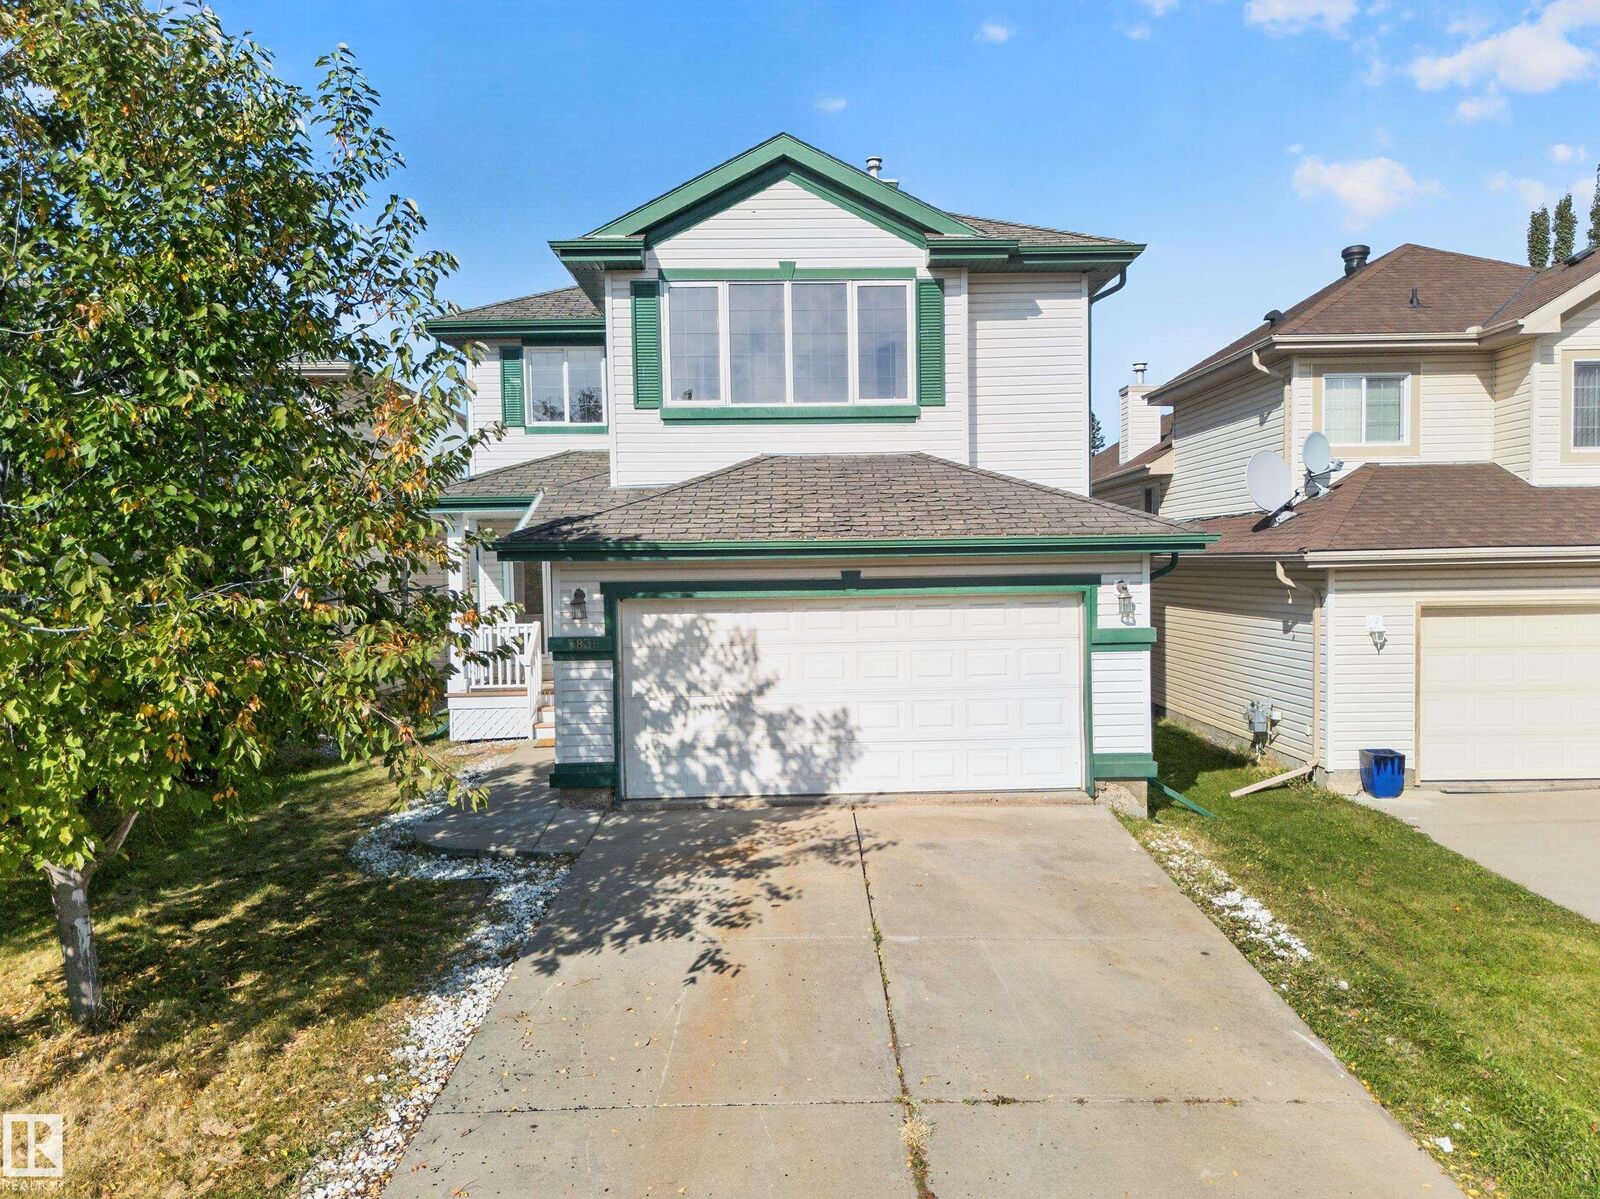
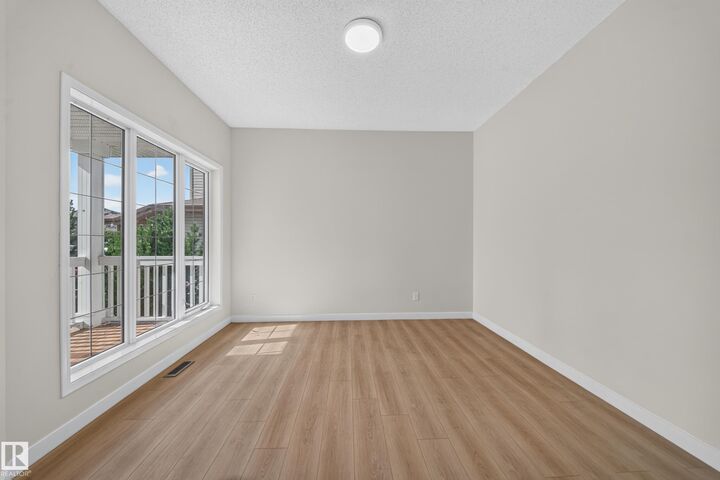
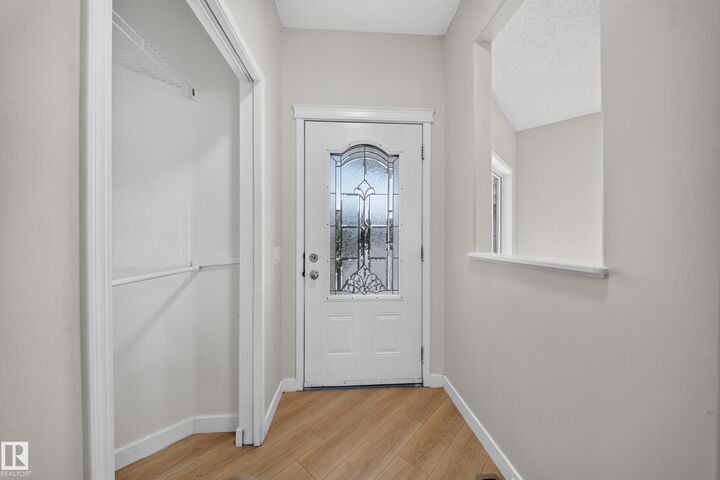
Welcome to this beautifully renovated home in Ellerslie, offering approximately 2,172 sq. ft. of living space, a double attached garage, and a thoughtfully designed layout. The main floor features a spacious den, a renovated kitchen, and a generous living area, perfect for everyday living and entertaining. Upstairs, you’ll find four bedrooms, two full bathrooms, and a versatile bonus room. The finished basement offers two additional bedrooms, and full bathroom providing excellent space for family, guests, or a home office.With a total of six bedrooms and three and a half bathrooms, this home provides exceptional space and flexibility for a growing family. Conveniently located close to shopping, schools, parks, and amenities. Outside, enjoy the huge backyard and large rear deck, offering plenty of room for outdoor gatherings, relaxation, and summer entertaining. A spacious and extensively renovated home offering exceptional functionality and space for your family.
MLS®:
E4510474
E4510474
Catégorie
Single-Family Home
Single-Family Home
Année de Construction
2006
2006
Style
2 Storey
2 Storey
Listed By
Jagroop Sandhu Sandhu, eXp Realty
Source
REALTORS® Association of Edmonton
Dernière vérification Sep 25 2026 à 11:44 PM GMT+0000
REALTORS® Association of Edmonton
Dernière vérification Sep 25 2026 à 11:44 PM GMT+0000
Détails sur les salles de bains
- Salles de bains: 3
- Salle d’eau: 1
Caractéristiques Intérieures
- Amenities: Dishwasher-Built-In
- Amenities: Dryer
- Amenities: Garage Control
- Amenities: Washer
- Amenities: Microwave Hood Fan
- Amenities: Refrigerator
- Amenities: Storage Shed
- Additional Rooms: Bedroom Bedroom Second Family Room
Informations sur le lot
- Landscaped
Caractéristiques de la propriété
- Foundation: Concrete Perimeter
Chauffage et refroidissement
- Forced Air-1
- Natural Gas
Informations sur les sous-sols
- Full
- Finished
Caractéristiques extérieures
- Toit: Asphalt Shingles
Garage
- Double Garage Attached
Stationnement
- Double Garage Attached
Étages
- 3
Surface Habitable
- 2,172 pi. ca.
Lieu
Disclaimer: Copyright 2024 REALTORS® Association of Edmonton IDX. Trademarks are owned or controlled by the Canadian Real Estate Association (CREA) and identify real estate professionals who are members of CREA (REALTOR®, REALTORS®) and/or the quality of services they provide (MLS®, Multiple Listing Service®). 9/25/26 16:44

