

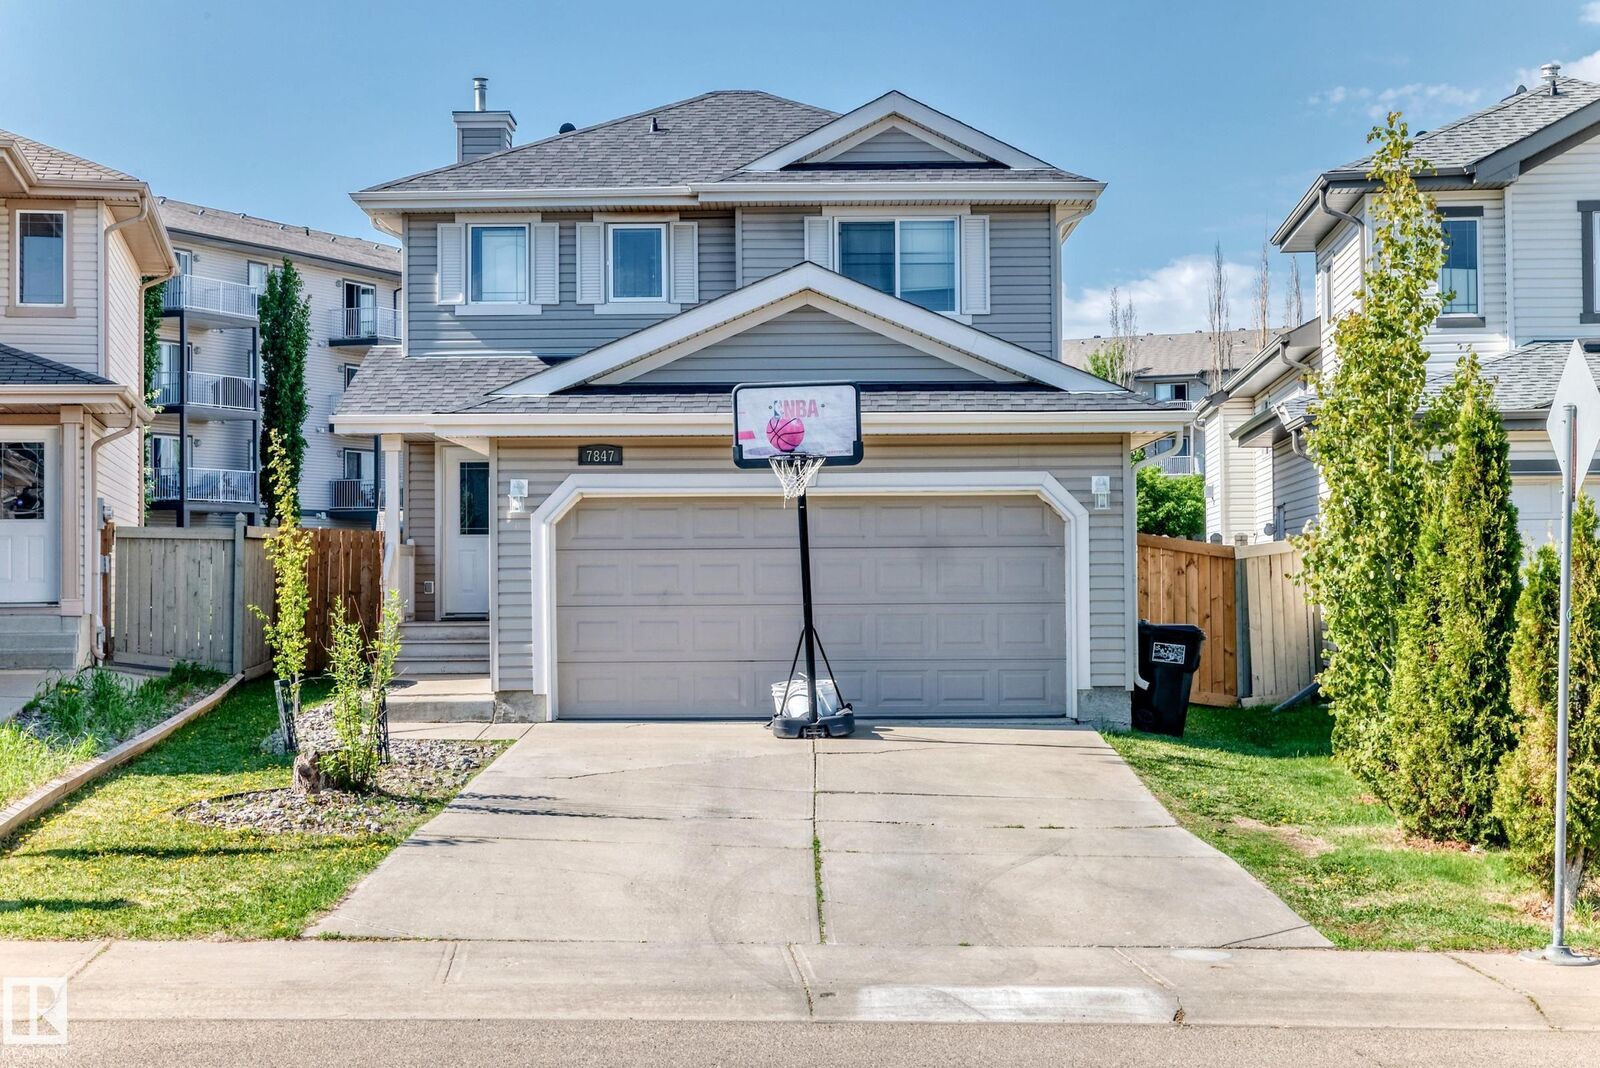


Inscription par: REALTORS® Association of Edmonton / Listed By: Kerry T Parsons, Now Real Estate Group
7847 7 Avenue SW Edmonton, AB T6X 1N3
En vigueur
341 956 $ (USD)
HORAIRES DES PORTES OUVERTES
-
OUVERTESSam, Mai 303:00 pm - 5:00 pm
Description
Enter into this wonderful 2 Storey with one of the largest lots in the Neighbourhood! In the prime location of Ellerslie, close to Major Hwys, Shopping and Amenities. This 1297 sqft family home is a great location and size for a young family. With 3 Bedrooms upstairs as well as a 4 Piece Bathroom all of the family can be on one floor. The Primary boasts a 3 Piece Bath and Walk-In Closet. Down on the main level you have a living room full of natural light just off the larger foyer and spacious kitchen with eat in area. Quick access off the kitchen to the gigantic back pie shape lot. Downstairs is a partially finished space for you to use as needed and the laundry area with loads of space and storage. NEWER TO THE HOME are the following: NEW ROOF / FURNACE / HOT H20 TANK - 2022. NEWER APPLIANCES include: LG High end Washer/Dryer, Dishwasher (4Yrs) and Refrigerator (8yrs). The Garage is set up with Shelving for Storage which will stay and if you need more there is a Shed in the Backyard. *Playset CAN Stay
MLS®:
E4490685
E4490685
Catégorie
Single-Family Home
Single-Family Home
Année de Construction
2005
2005
Style
2 Storey
2 Storey
Listed By
Kerry T Parsons, Now Real Estate Group
Source
REALTORS® Association of Edmonton
Dernière vérification Mai 29 2026 à 8:37 PM GMT+0000
REALTORS® Association of Edmonton
Dernière vérification Mai 29 2026 à 8:37 PM GMT+0000
Détails sur les salles de bains
- Salles de bains: 2
- Salle d’eau: 1
Caractéristiques Intérieures
- Amenities: Dishwasher-Built-In
- Amenities: Dryer
- Amenities: Garage Control
- Amenities: Hood Fan
- Amenities: Stove-Electric
- Amenities: Washer
- Amenities: Garage Opener
- Amenities: Window Coverings
- Amenities: Refrigerator
- Amenities: Storage Shed
- Additional Rooms: Recreation Room Laundry Room
Informations sur le lot
- Landscaped
- Low Maintenance Landscape
Caractéristiques de la propriété
- Foundation: Concrete Perimeter
Chauffage et refroidissement
- Forced Air-1
- Natural Gas
Informations sur les sous-sols
- Full
- Partially Finished
Caractéristiques extérieures
- Toit: Asphalt Shingles
Garage
- Double Garage Attached
Stationnement
- Double Garage Attached
Étages
- 3
Surface Habitable
- 1,297 pi. ca.
Lieu
Disclaimer: Copyright 2024 REALTORS® Association of Edmonton IDX. Trademarks are owned or controlled by the Canadian Real Estate Association (CREA) and identify real estate professionals who are members of CREA (REALTOR®, REALTORS®) and/or the quality of services they provide (MLS®, Multiple Listing Service®). 5/29/26 13:37

