

Inscription par: REALTORS® Association of Edmonton / Listed By: Sukhpal Brar, Sterling Real Estate
7928 82 Avenue NW Edmonton, AB T6C 0Y2
En vigueur
515 000 $ (CAD)
HORAIRES DES PORTES OUVERTES
-
OUVERTESDim, Sep 61:00 pm - 3:00 pm
Description
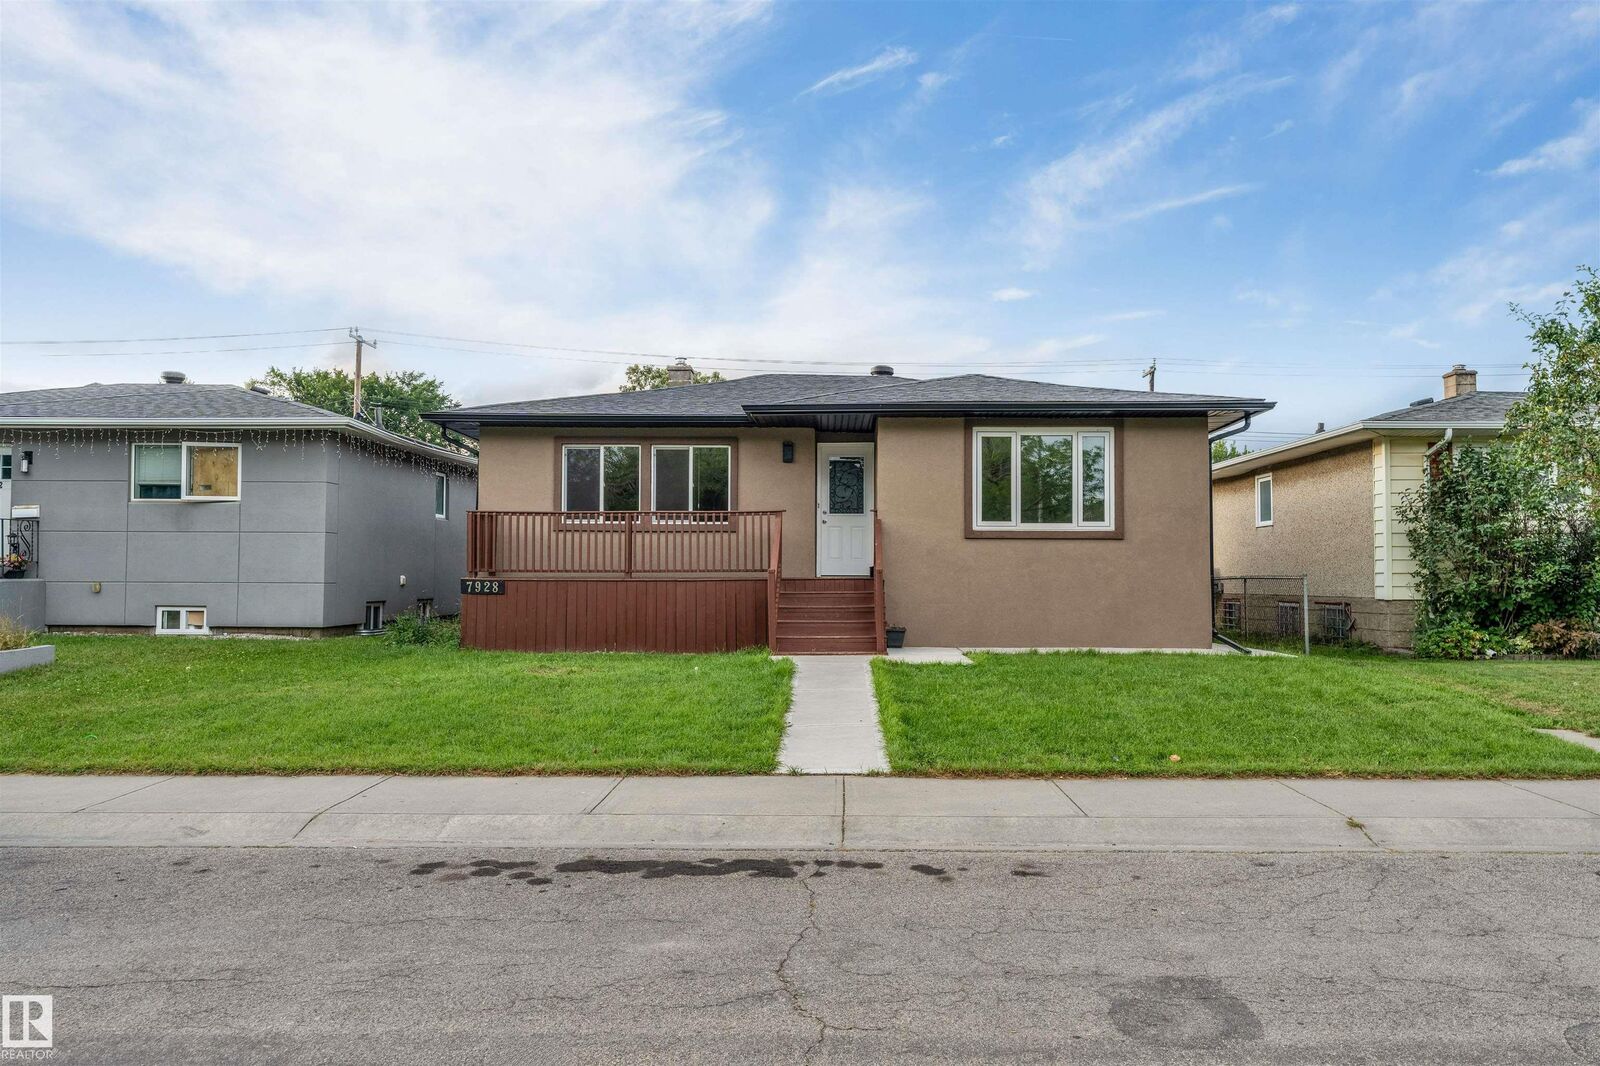
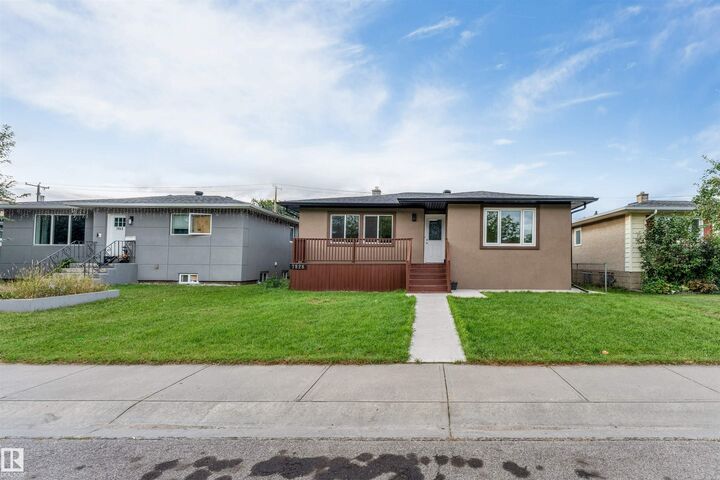
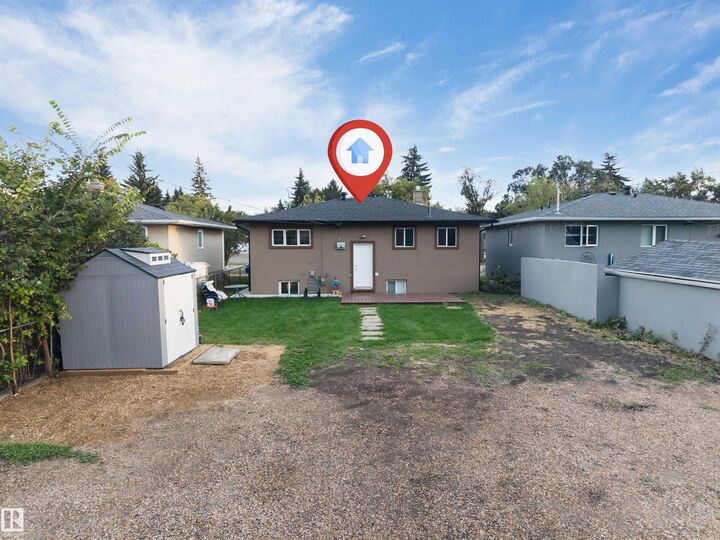
LOCATION, VALUE & VERSATILITY! Ideally situated just steps from the LRT, this charming raised bungalow offers an exceptional opportunity in a highly desirable location BONNIE DOON. Sitting on a generous lot, this spacious home features TOTAL 4 bedrooms and 2 full bathrooms, with 2 bedrooms on the main level and 2 additional bedrooms in the FULLY FINISHED BASEMENT includes a SEPARATE SIDE ENTRACE & KITCHEN. Recent updates include NEW WINDOWS, NEW STUCCO, NEW GUTTERS & SOFFIT, NEW ROOF, granite countertops, an energy efficient furnace, a new hot water tank, and modern vinyl flooring, adding comfort, style, and peace of mind. Enjoy outstanding access to everyday amenities, including Bonnie Doon Shopping Centre, the University of Alberta, public transit and LRT STATION. Whether you are a first time buyer or investor, this property offers the space, location, and flexibility you have been looking for a well located property with plenty of space and convenience!
MLS®:
E4507272
E4507272
Catégorie
Single-Family Home
Single-Family Home
Année de Construction
1954
1954
Style
Bungalow
Bungalow
Listed By
Sukhpal Brar, Sterling Real Estate
Source
REALTORS® Association of Edmonton
Dernière vérification Sep 6 2026 à 10:32 AM GMT+0000
REALTORS® Association of Edmonton
Dernière vérification Sep 6 2026 à 10:32 AM GMT+0000
Détails sur les salles de bains
- Salles de bains: 2
Caractéristiques Intérieures
- Amenities: Dishwasher-Built-In
- Amenities: Dryer
- Amenities: Washer
- Amenities: Refrigerators-Two
- Amenities: Window Coverings
- Amenities: Refrigerator
- Amenities: Storage Shed
- Additional Rooms:
- Amenities: Dryer-Two
- Amenities: Stoves-Two
- Amenities: Washers-Two
Informations sur le lot
- Landscaped
Caractéristiques de la propriété
- Foundation: Concrete Perimeter
Chauffage et refroidissement
- Forced Air-1
- Natural Gas
Informations sur les sous-sols
- Full
- Finished
Caractéristiques extérieures
- Toit: Asphalt Shingles
Garage
- No Garage
Stationnement
- Rear Drive Access
- See Remarks
- Stall
- No Garage
Étages
- 2
Surface Habitable
- 1,005 pi. ca.
Lieu
Disclaimer: Copyright 2024 REALTORS® Association of Edmonton IDX. Trademarks are owned or controlled by the Canadian Real Estate Association (CREA) and identify real estate professionals who are members of CREA (REALTOR®, REALTORS®) and/or the quality of services they provide (MLS®, Multiple Listing Service®). 9/6/26 03:32

