



Inscription par: REALTORS® Association of Edmonton / Listed By: Jay S Sandhu, Housesigma Inc
8046 Kiriak Link SW Edmonton, AB T6W 1A5
En vigueur
570 000 $ (CAD)
HORAIRES DES PORTES OUVERTES
-
OUVERTESSam, Mai 302:00 pm - 4:00 pm
Description
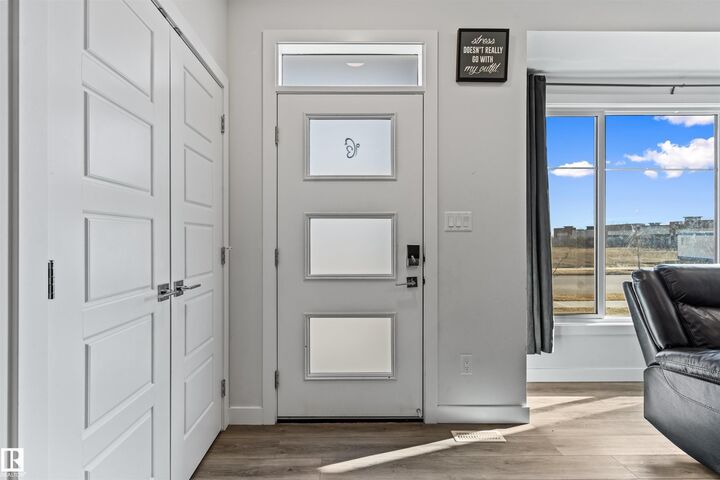
Welcome to Keswick! Built in 2022, this stunning 2-storey home offers over 1,800 sq. ft. of modern living space plus a FULLY FINISHED LEGAL BASEMENT SUITE with a SEPARATE SIDE ENTRANCE. The bright open-concept main floor features a spacious great room, versatile den, full bathroom, and an upgraded kitchen with ceiling-height dual-tone cabinets, quartz countertops, and a large triple-pane window. Upstairs you'll find 3 spacious bedrooms, 2 full bathrooms, a bonus room, and a private balcony. The legal basement suite includes its own kitchen, laundry, bedroom, den, and generous living area—perfect for extended family or rental income. Additional features include luxury vinyl plank flooring, a built-in fireplace, double attached garage, extended driveway, and landscaped yard. Located in the desirable community of Keswick, close to parks, schools, shopping, and walking trails.
MLS®:
E4490616
E4490616
Catégorie
Single-Family Home
Single-Family Home
Année de Construction
2022
2022
Style
2 Storey
2 Storey
Listed By
Jay S Sandhu, Housesigma Inc
Source
REALTORS® Association of Edmonton
Dernière vérification Mai 29 2026 à 7:48 PM GMT+0000
REALTORS® Association of Edmonton
Dernière vérification Mai 29 2026 à 7:48 PM GMT+0000
Détails sur les salles de bains
- Salles de bains: 4
Caractéristiques Intérieures
- Amenities: Dishwasher-Built-In
- Amenities: Garage Control
- Amenities: Hood Fan
- Amenities: Refrigerators-Two
- Amenities: Garage Opener
- Amenities: Dryer-Two
- Amenities: Washers-Two
- Additional Rooms: Second Kitchen Bedroom Bedroom
Informations sur le lot
- Landscaped
Caractéristiques de la propriété
- Foundation: Concrete Perimeter
Chauffage et refroidissement
- Forced Air-1
- Natural Gas
- Electric
Informations sur les sous-sols
- Full
- Finished
Caractéristiques extérieures
- Toit: Asphalt Shingles
Garage
- Double Garage Attached
Stationnement
- Double Garage Attached
Étages
- 2
Surface Habitable
- 1,804 pi. ca.
Lieu
Disclaimer: Copyright 2024 REALTORS® Association of Edmonton IDX. Trademarks are owned or controlled by the Canadian Real Estate Association (CREA) and identify real estate professionals who are members of CREA (REALTOR®, REALTORS®) and/or the quality of services they provide (MLS®, Multiple Listing Service®). 5/29/26 12:48

