

Inscription par: REALTORS® Association of Edmonton / Listed By: Michael Melnychuk, Century 21 All Stars Realty Ltd.
8060 Evans Crescent NW Edmonton, AB T6M 0T8
En vigueur
334 948 $ (USD)
HORAIRES DES PORTES OUVERTES
-
OUVERTESSam, Août 81:00 pm - 3:00 pm

Description
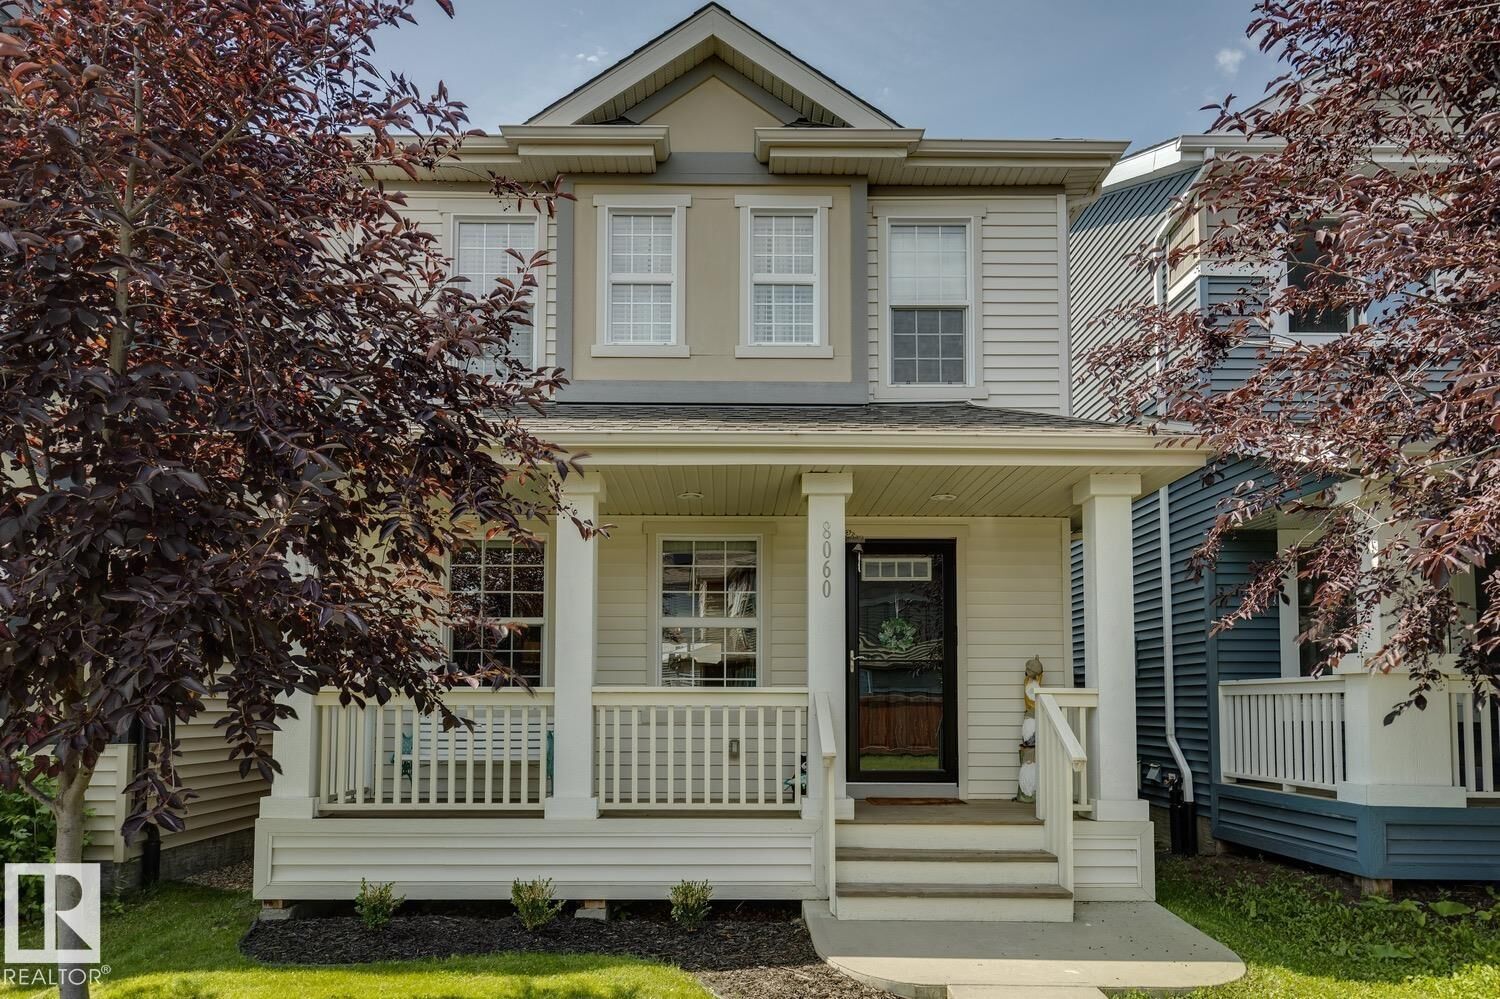
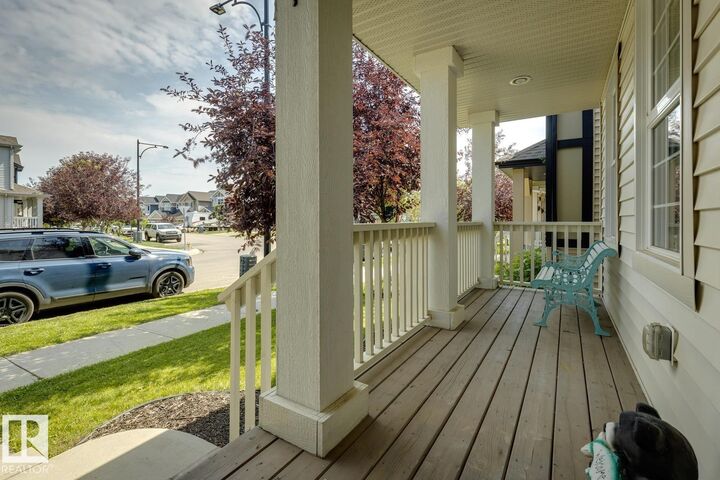
WELCOME TO THIS BEAUTIFULLY MAINTAINED 1,591 SQ. FT. TWO-STOREY ON A QUIET STREET IN EDGEMONT WITH A/C & AN OVERSIZED DOUBLE DETACHED GARAGE! This inviting home offers exceptional curb appeal with a charming covered front porch and an open-concept layout designed for modern living. Rich hardwood flooring flows throughout the main level, where you'll find a spacious living room, bright dining area, and stylish kitchen featuring granite countertops, a large island, upgraded BBQ gas hook-up, and plenty of cabinet space. Upstairs offers 3 generous bedrooms, including a spacious primary retreat with a 5'5 x 10'11 walk-in closet complete with custom built-ins and a 4-piece ensuite, plus another full bath. Step outside to enjoy the fully fenced private backyard with a large deck,perfect for summer entertaining. The oversized double detached garage provides plenty of room for vehicles & storage. Conveniently located close to parks, walking trails, schools, shopping, and all amenities, this move-in-ready
MLS®:
E4502730
E4502730
Catégorie
Single-Family Home
Single-Family Home
Année de Construction
2015
2015
Style
2 Storey
2 Storey
Listed By
Michael Melnychuk, Century 21 All Stars Realty Ltd.
Source
REALTORS® Association of Edmonton
Dernière vérification Août 8 2026 à 3:34 AM GMT+0000
REALTORS® Association of Edmonton
Dernière vérification Août 8 2026 à 3:34 AM GMT+0000
Détails sur les salles de bains
- Salles de bains: 2
- Salle d’eau: 1
Caractéristiques Intérieures
- Amenities: Dishwasher-Built-In
- Amenities: Dryer
- Amenities: Stove-Electric
- Amenities: Washer
- Amenities: Garage Opener
- Amenities: Window Coverings
- Amenities: Refrigerator
- Amenities: Air Conditioning-Central
- Amenities: Oven-Microwave
- Additional Rooms: Laundry Room
Informations sur le lot
- Landscaped
Caractéristiques de la propriété
- Foundation: Concrete Perimeter
Chauffage et refroidissement
- Forced Air-1
- Natural Gas
Informations sur les sous-sols
- Full
- Unfinished
Caractéristiques extérieures
- Toit: Asphalt Shingles
Informations sur les écoles
- Elementary School: Winterburn School
- Middle School: Michael Phair School
- High School: Jasper Place School
Garage
- Double Garage Detached
Stationnement
- Over Sized
- Double Garage Detached
Étages
- 2
Surface Habitable
- 1,591 pi. ca.
Lieu
Disclaimer: Copyright 2024 REALTORS® Association of Edmonton IDX. Trademarks are owned or controlled by the Canadian Real Estate Association (CREA) and identify real estate professionals who are members of CREA (REALTOR®, REALTORS®) and/or the quality of services they provide (MLS®, Multiple Listing Service®). 8/7/26 20:34

