

Inscription par: REALTORS® Association of Edmonton / Listed By: Glenn Vieneau, eXp Realty
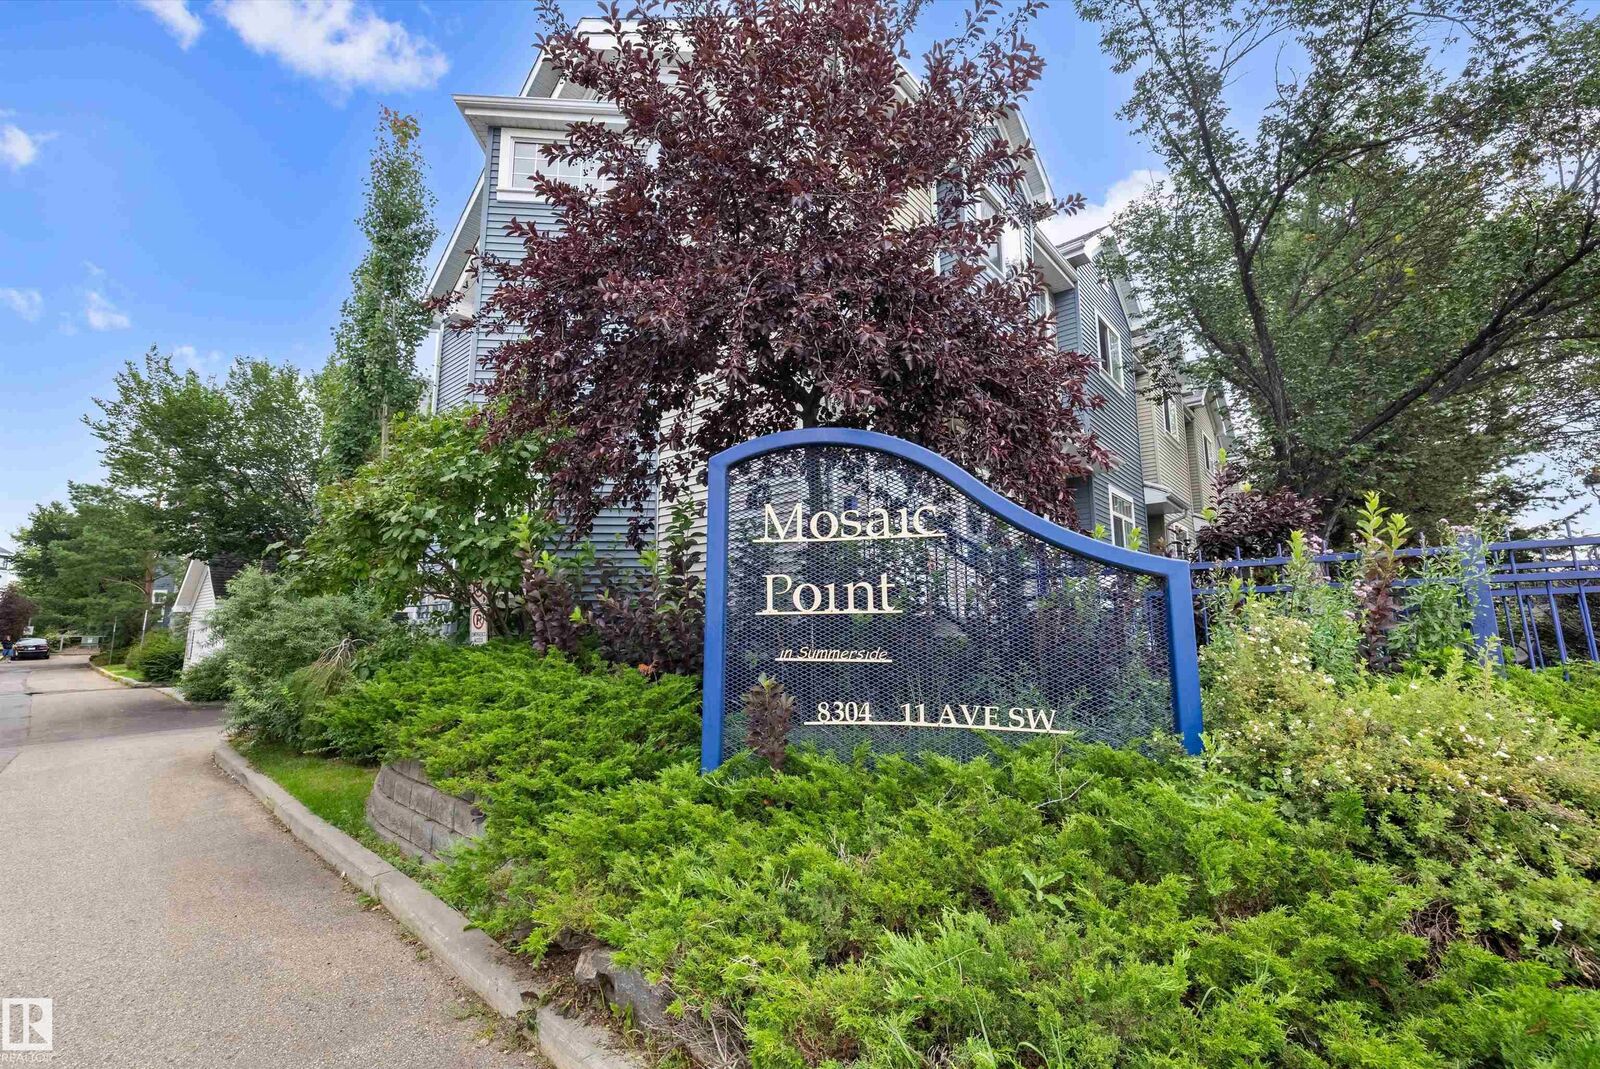
8304 11 Avenue SW 83 Edmonton, AB T6X 1J8
En vigueur
300 000 $ (CAD)
HORAIRES DES PORTES OUVERTES
-
OUVERTESSam, Août 151:00 pm - 3:00 pm
-
OUVERTESDim, Août 161:00 pm - 3:00 pm

Description
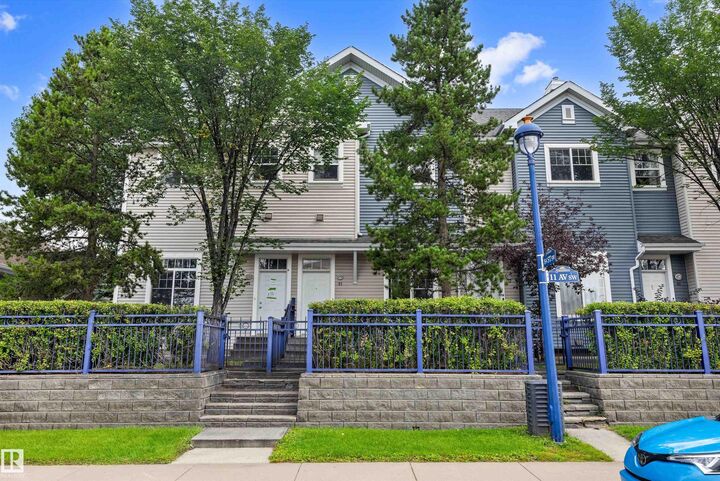
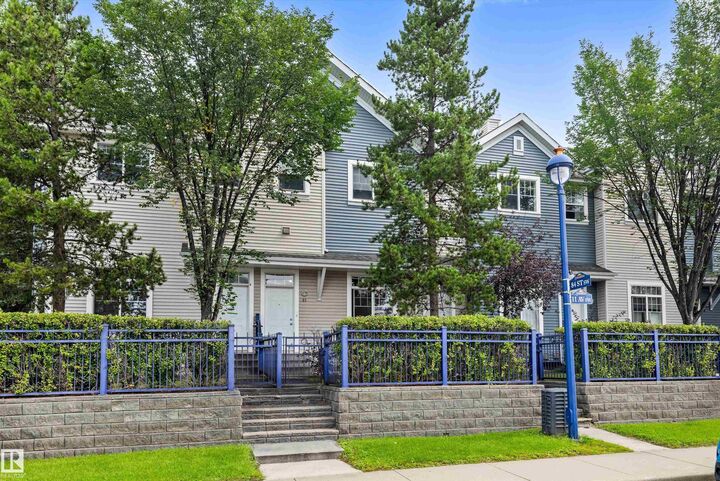
Discover this thoughtfully designed 2-bedroom townhome in Mosaic Point, Summerside! Both upper-level bedrooms serve as spacious primary suites, each featuring its own ensuite. A practical half bath is conveniently located on the main floor. Step through the front door into the foyer, which flows into the living room. A few steps up reveal the bright, open kitchen and dining area complete with pantry and sliding doors leading to a private balcony. Hardwood flooring adds warmth throughout, while ceramic tile finishes the bathrooms. The home also includes a double attached garage and fenced front yard. Nestled on the outer edge of the complex for enhanced privacy. Residents of Summerside enjoy exceptional lake access for swimming, paddling and year-round recreation, along with parks, trails and community amenities. Conveniently located near shopping, schools and major routes. A fantastic opportunity to enjoy the Summerside lifestyle!
MLS®:
E4503641
E4503641
Catégorie
Townhouse
Townhouse
Année de Construction
2003
2003
Style
2 Storey
2 Storey
Vue
View City
View City
Listed By
Glenn Vieneau, eXp Realty
Source
REALTORS® Association of Edmonton
Dernière vérification Août 14 2026 à 5:00 AM GMT+0000
REALTORS® Association of Edmonton
Dernière vérification Août 14 2026 à 5:00 AM GMT+0000
Détails sur les salles de bains
- Salles de bains: 2
- Salle d’eau: 1
Caractéristiques Intérieures
- Amenities: Dishwasher-Built-In
- Amenities: Dryer
- Amenities: Hood Fan
- Amenities: Stove-Electric
- Amenities: Washer
- Amenities: Refrigerator
- Additional Rooms: Laundry Room
Informations sur le lot
- Flat Site
- Low Maintenance Landscape
- Private Park Access
- Private Setting
- Beach Access
- Lake Access Property
Caractéristiques de la propriété
- Foundation: Concrete Perimeter
Chauffage et refroidissement
- Forced Air-1
- Natural Gas
Informations sur les sous-sols
- Partial
- Partially Finished
Caractéristiques extérieures
- Toit: Asphalt Shingles
Garage
- Double Garage Attached
Stationnement
- Double Garage Attached
Étages
- 2
Surface Habitable
- 1,310 pi. ca.
Lieu
Disclaimer: Copyright 2024 REALTORS® Association of Edmonton IDX. Trademarks are owned or controlled by the Canadian Real Estate Association (CREA) and identify real estate professionals who are members of CREA (REALTOR®, REALTORS®) and/or the quality of services they provide (MLS®, Multiple Listing Service®). 8/13/26 22:00

