

Inscription par: REALTORS® Association of Edmonton / Listed By: . Amritpal Singh, Royal Lepage Arteam Realty
8523 Mayday Run SW Edmonton, AB T6X 3E9
En vigueur
379 572 $ (USD)
HORAIRES DES PORTES OUVERTES
-
OUVERTESSam, Juil 111:00 pm - 3:00 pm
-
OUVERTESDim, Juil 121:00 pm - 3:00 pm
Description
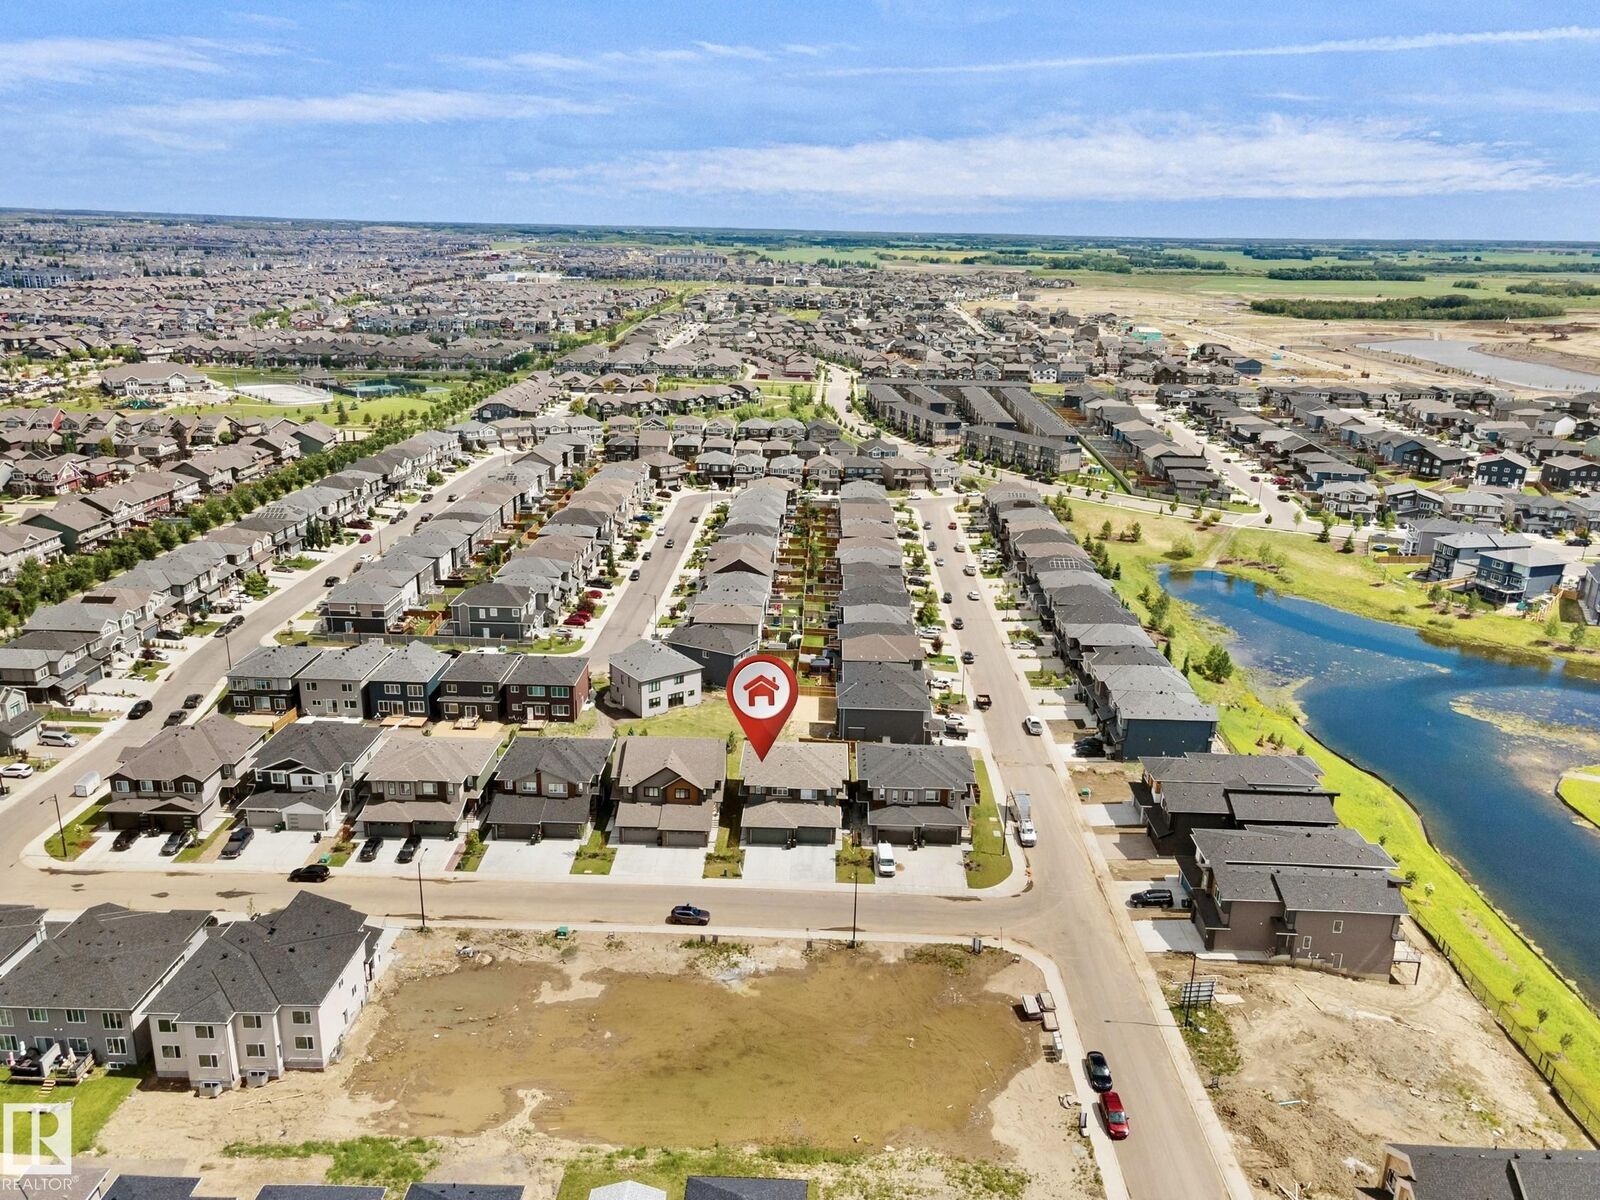
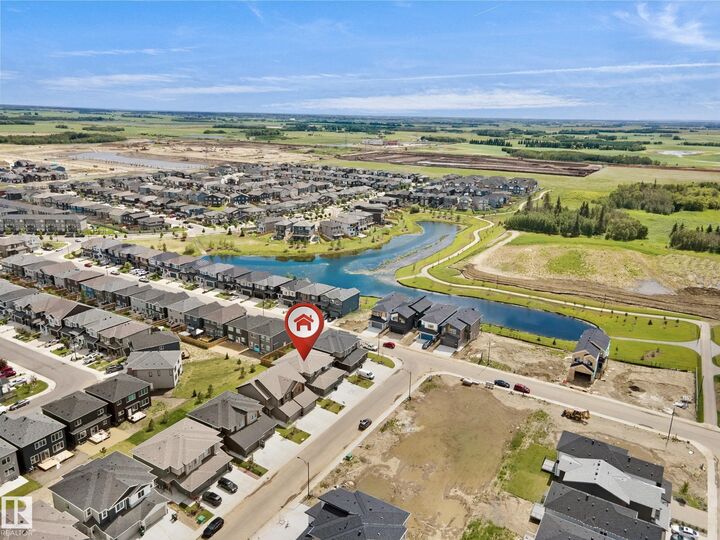
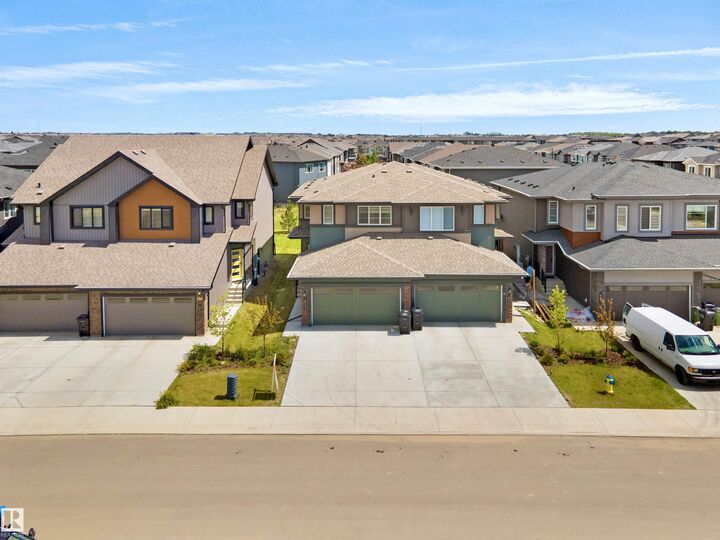
Welcome to this stunning half duplex in the desirable southeast community of Orchards! Boasting 1,657 sq. ft. of modern living space, this home features 3 spacious bedrooms, 2.5 baths, and a 2-car attached garage. The interior exudes elegance with its luxurious gold-themed accents and premium finishes. The contemporary kitchen is equipped with high-end Samsung stainless steel appliances, perfect for culinary enthusiasts. Thoughtfully designed window coverings add privacy and style throughout the home. Located in a vibrant community of Orchards with excellent amenities, parks, and schools, this property is perfect for families or professionals seeking modern comfort in a prime location. A must-see don’t miss this incredible opportunity!
MLS®:
E4497380
E4497380
Catégorie
Multifamily
Multifamily
Année de Construction
2024
2024
Style
2 Storey
2 Storey
Listed By
. Amritpal Singh, Royal Lepage Arteam Realty
Source
REALTORS® Association of Edmonton
Dernière vérification Juil 7 2026 à 7:16 AM GMT+0000
REALTORS® Association of Edmonton
Dernière vérification Juil 7 2026 à 7:16 AM GMT+0000
Détails sur les salles de bains
- Salles de bains: 2
- Salle d’eau: 1
Caractéristiques Intérieures
- Amenities: Dryer
- Amenities: Stove-Electric
- Amenities: Washer
- Amenities: Microwave Hood Fan
- Amenities: Refrigerator
- Additional Rooms:
- Amenities: Curtains and Blinds
- Amenities: Dishwasher-Portable
Informations sur le lot
- Flat Site
Caractéristiques de la propriété
- Foundation: Concrete Perimeter
Chauffage et refroidissement
- Forced Air-1
- Natural Gas
Informations sur les sous-sols
- Full
- Unfinished
Caractéristiques extérieures
- Toit: Asphalt Shingles
Garage
- Double Garage Attached
Stationnement
- Double Garage Attached
Étages
- 2
Surface Habitable
- 1,658 pi. ca.
Lieu
Disclaimer: Copyright 2024 REALTORS® Association of Edmonton IDX. Trademarks are owned or controlled by the Canadian Real Estate Association (CREA) and identify real estate professionals who are members of CREA (REALTOR®, REALTORS®) and/or the quality of services they provide (MLS®, Multiple Listing Service®). 7/7/26 00:16

