

Inscription par: REALTORS® Association of Edmonton / Listed By: Nikola Jankovic, eXp Realty
8589 Cushing Place SW Edmonton, AB T6W 3R4
En vigueur
299 974 $ (USD)
HORAIRES DES PORTES OUVERTES
-
OUVERTESSam, Juil 1112 noon - 3:00 pm
-
OUVERTESDim, Juil 1212 noon - 3:00 pm

Description
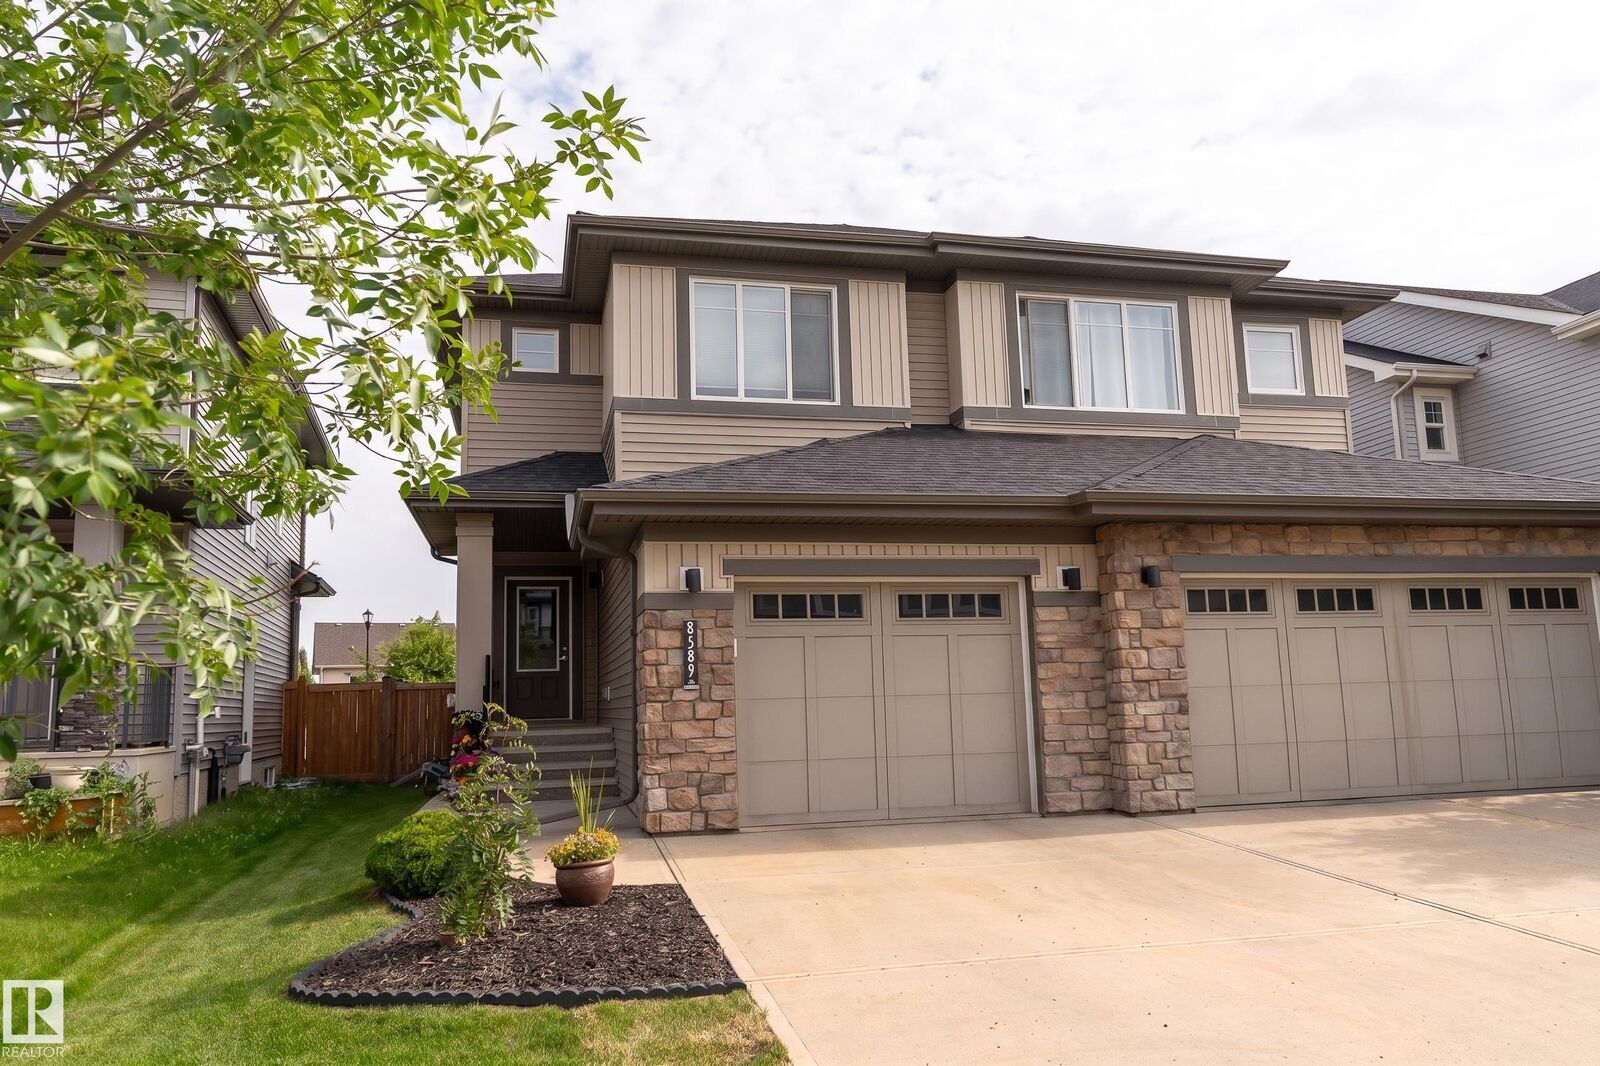
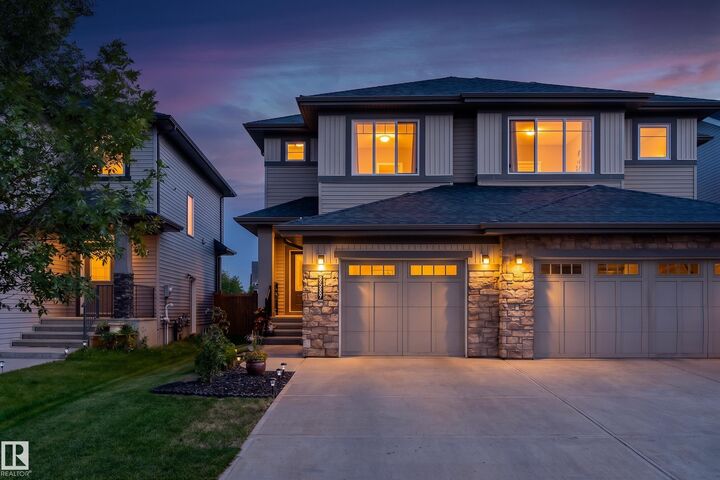
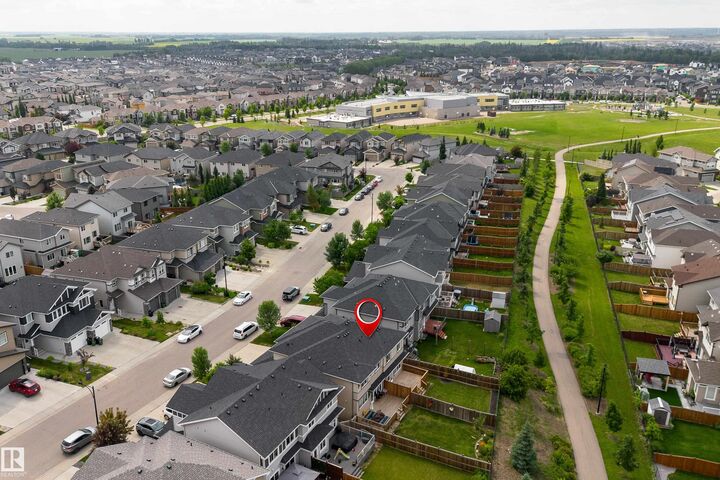
Welcome to this beautifully maintained half duplex in the sought-after community of Chappelle! BACKING DIRECTLY ONTO LUSH GREEN SPACE AND A SCENIC WALKING TRAIL, this home offers the perfect blend of privacy and convenience. Enjoy a short 5-minute walk to schools and playgrounds while relaxing in your spacious, fully fenced backyard with a large deck—ideal for entertaining or unwinding. Inside, the bright and open-concept main floor features 9' ceilings, a modern kitchen with ample cabinetry, a large island, and stainless steel appliances, seamlessly flowing into the dining and living areas. Upstairs you'll find a generous bonus room, a spacious primary bedroom with a 4-piece ensuite and walk-in closet, plus two additional bedrooms and another full bathroom. The unfinished basement offers endless possibilities for future development. Additional highlights include an attached single garage, natural gas heating, electric fireplace, and no HOA fees. Located close to parks, walking trails, shopping & schools!
MLS®:
E4497908
E4497908
Catégorie
Multifamily
Multifamily
Année de Construction
2017
2017
Style
2 Storey
2 Storey
Listed By
Nikola Jankovic, eXp Realty
Source
REALTORS® Association of Edmonton
Dernière vérification Juil 11 2026 à 4:07 AM GMT+0000
REALTORS® Association of Edmonton
Dernière vérification Juil 11 2026 à 4:07 AM GMT+0000
Détails sur les salles de bains
- Salles de bains: 2
- Salle d’eau: 1
Caractéristiques Intérieures
- Amenities: Dishwasher-Built-In
- Amenities: Dryer
- Amenities: Stove-Electric
- Amenities: Washer
- Amenities: Microwave Hood Fan
- Amenities: Window Coverings
- Amenities: Refrigerator
- Additional Rooms:
Informations sur le lot
- Flat Site
- Backs Onto Park/Trees
Caractéristiques de la propriété
- Foundation: Concrete Perimeter
Chauffage et refroidissement
- Forced Air-1
- Natural Gas
Informations sur les sous-sols
- Full
- Unfinished
Caractéristiques extérieures
- Toit: Asphalt Shingles
Informations sur les écoles
- Elementary School: Donald R. Getty School
- Middle School: St. Thomas Aquinas
- High School: Dr. Anne Anderson High
Garage
- Single Garage Attached
Stationnement
- Single Garage Attached
Étages
- 2
Surface Habitable
- 1,487 pi. ca.
Lieu
Disclaimer: Copyright 2024 REALTORS® Association of Edmonton IDX. Trademarks are owned or controlled by the Canadian Real Estate Association (CREA) and identify real estate professionals who are members of CREA (REALTOR®, REALTORS®) and/or the quality of services they provide (MLS®, Multiple Listing Service®). 7/10/26 21:07

