

Inscription par: REALTORS® Association of Edmonton / Listed By: Billy M Jomha, Re/Max Excellence
876 Twin Brooks Close NW Edmonton, AB T6J 6V2
En vigueur
456 470 $ (USD)
HORAIRES DES PORTES OUVERTES
-
OUVERTESVen, Oct 166:00 pm - 8:00 pm
-
OUVERTESSam, Oct 172:00 pm - 4:00 pm
-
OUVERTESDim, Oct 181:00 pm - 3:00 pm
plus d’infos
Description
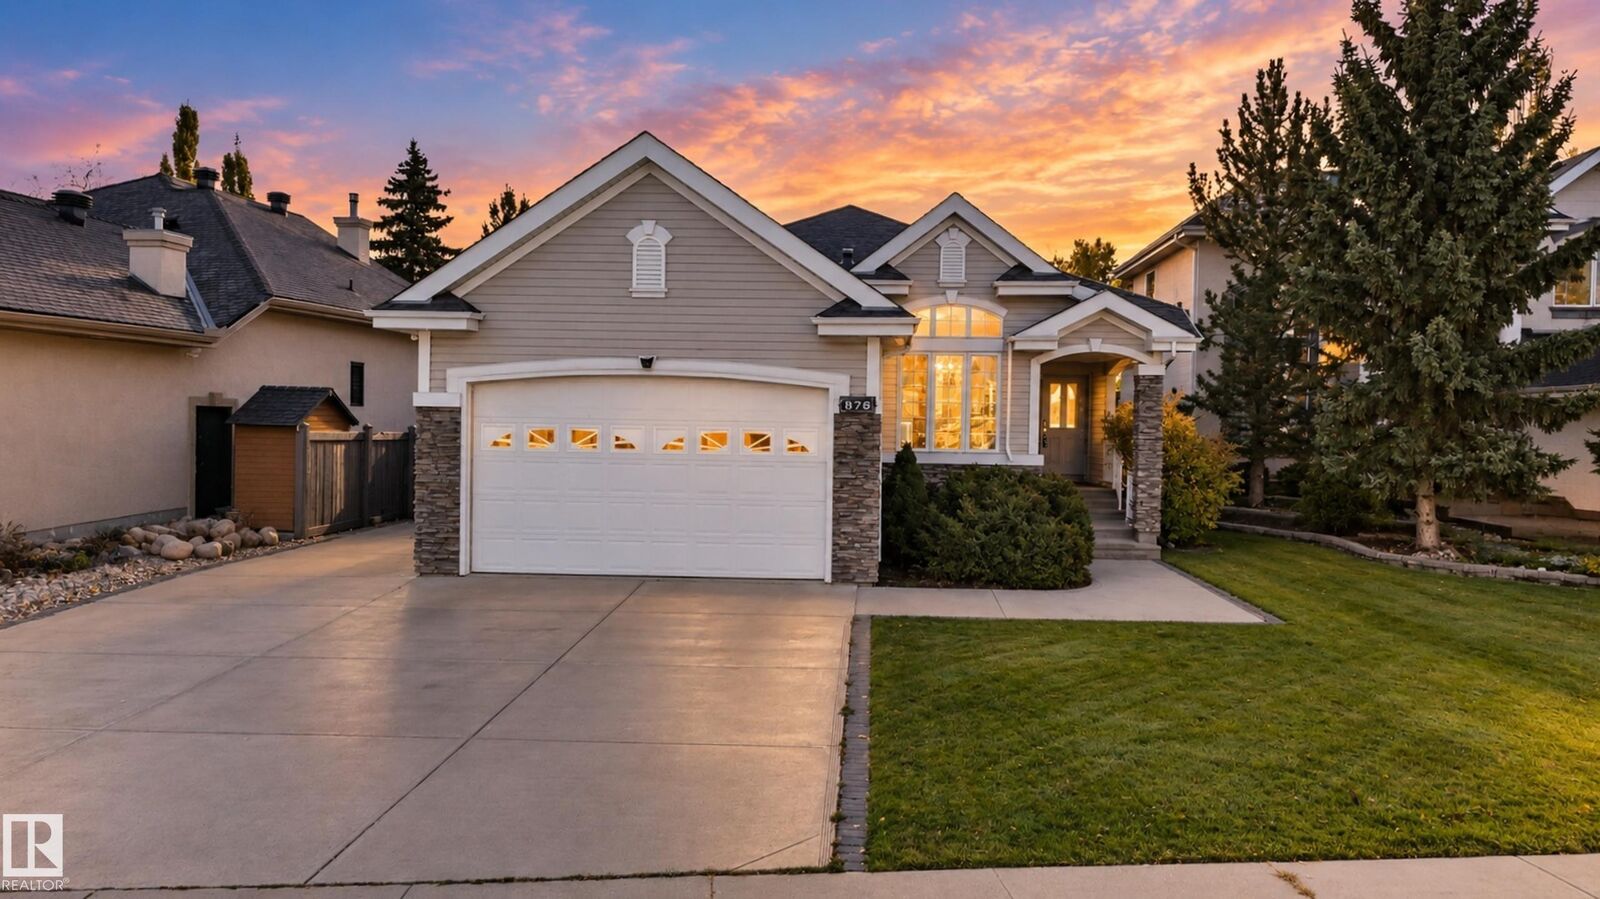
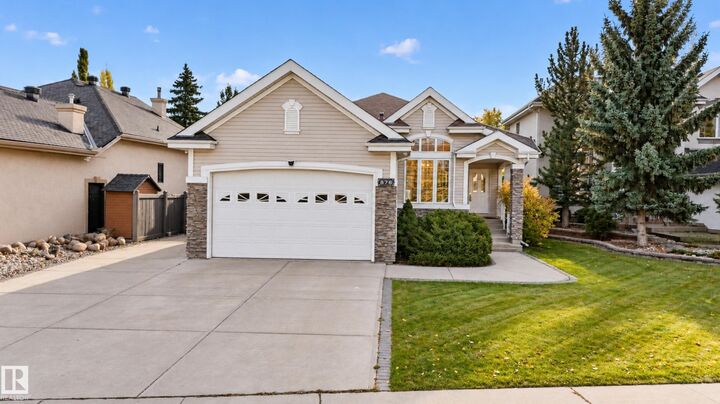
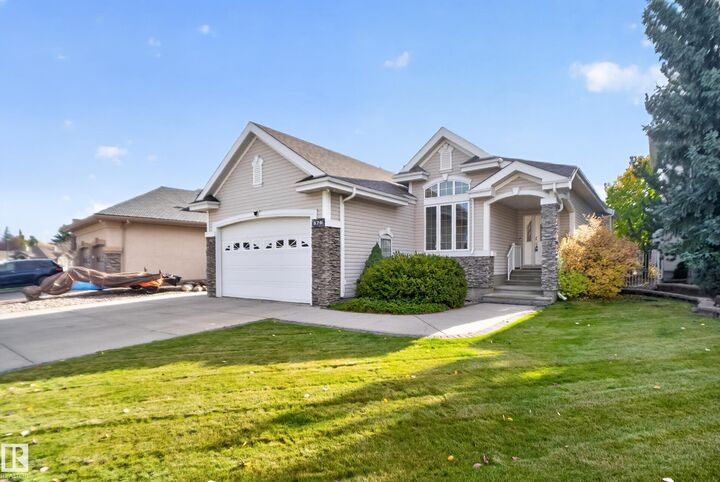
Welcome to this spacious bungalow in the sought-after community of Twin Brooks, ideally located across from the ravine. Offering a functional layout and plenty of potential, this home features a private dining room, bright living room, and kitchen with granite countertops, hickory cabinetry, stainless steel appliances and under-cabinet LED lighting. The primary bedroom offers a large walk-in closet and 5-piece ensuite, with a second bedroom and main-floor laundry completing the main level. The fully finished basement offers two additional bedrooms, a 4-piece bathroom, large recreation space and ample storage. Outside, enjoy a beautifully landscaped south-facing yard with a 22' x 13' Duradeck, hot and cold exterior water, newer shingles, RV parking with full hookups, and an oversized 24' x 19' garage with a 9' door. This home needs some TLC, but offers an incredible opportunity to make it your own and create your forever home in an exceptional location!
MLS®:
E4513041
E4513041
Catégorie
Single-Family Home
Single-Family Home
Année de Construction
1999
1999
Style
Bungalow
Bungalow
Listed By
Billy M Jomha, Re/Max Excellence
Source
REALTORS® Association of Edmonton
Dernière vérification Oct 16 2026 à 12:25 AM GMT+0000
REALTORS® Association of Edmonton
Dernière vérification Oct 16 2026 à 12:25 AM GMT+0000
Détails sur les salles de bains
- Salles de bains: 3
Caractéristiques Intérieures
- Amenities: Dishwasher-Built-In
- Amenities: Dryer
- Amenities: Stove-Electric
- Amenities: Washer
- Amenities: Garage Opener
- Amenities: Refrigerator
- Additional Rooms: Recreation Room Storage Room Utility Room
- Amenities: All Window Coverings
Informations sur le lot
- Landscaped
Caractéristiques de la propriété
- Foundation: Concrete Perimeter
Chauffage et refroidissement
- Forced Air-1
- Natural Gas
Informations sur les sous-sols
- Full
- Finished
Informations sur le pool
- Public Swimming Pool
Caractéristiques extérieures
- Toit: Asphalt Shingles
Informations sur les écoles
- Elementary School: George P. Nicholson
- Middle School: D.s Mackenzie
- High School: Harry Ainley High School
Garage
- Double Garage Attached
Stationnement
- Double Garage Attached
Étages
- 2
Surface Habitable
- 1,705 pi. ca.
Lieu
Disclaimer: Copyright 2024 REALTORS® Association of Edmonton IDX. Trademarks are owned or controlled by the Canadian Real Estate Association (CREA) and identify real estate professionals who are members of CREA (REALTOR®, REALTORS®) and/or the quality of services they provide (MLS®, Multiple Listing Service®). 10/15/26 17:25

