

Inscription par: REALTORS® Association of Edmonton / Listed By: Abdullah Ewaz, Maxwell Polaris
8804 19 Avenue NW Edmonton, AB T6K 1Z6
En vigueur
359 264 $ (USD)
HORAIRES DES PORTES OUVERTES
-
OUVERTESSam, Juil 1112 noon - 4:00 pm
-
OUVERTESDim, Juil 121:00 pm - 5:00 pm
Description
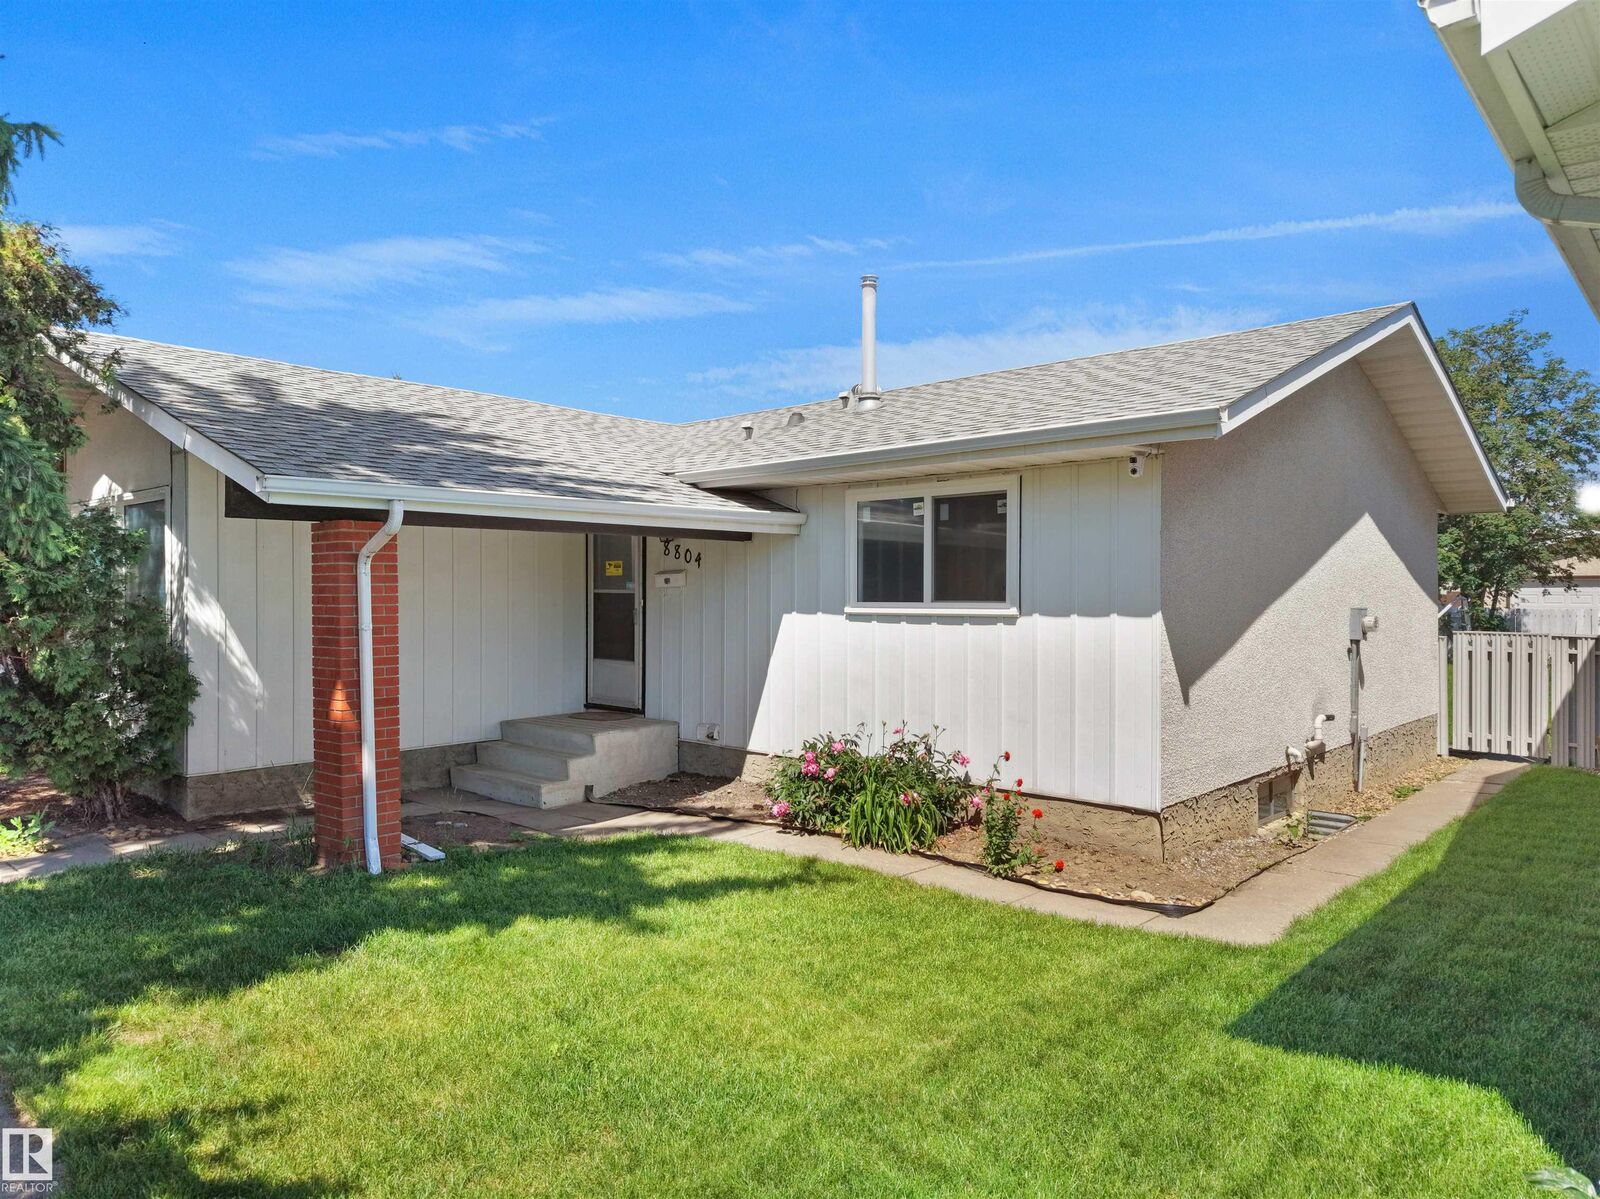
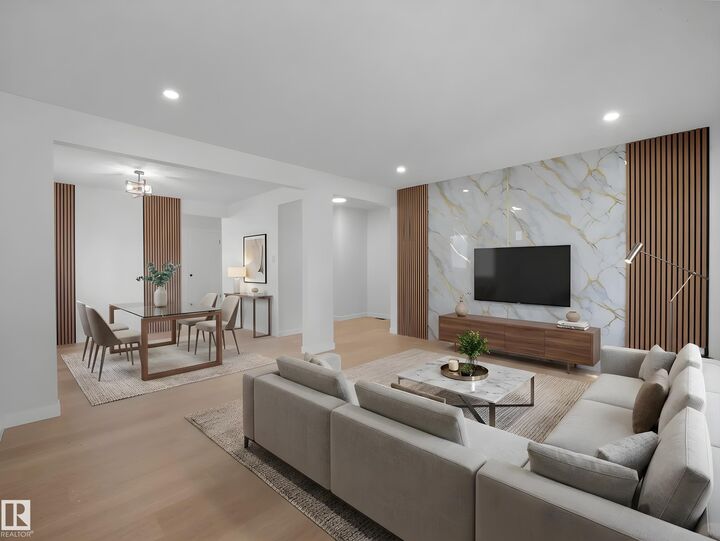
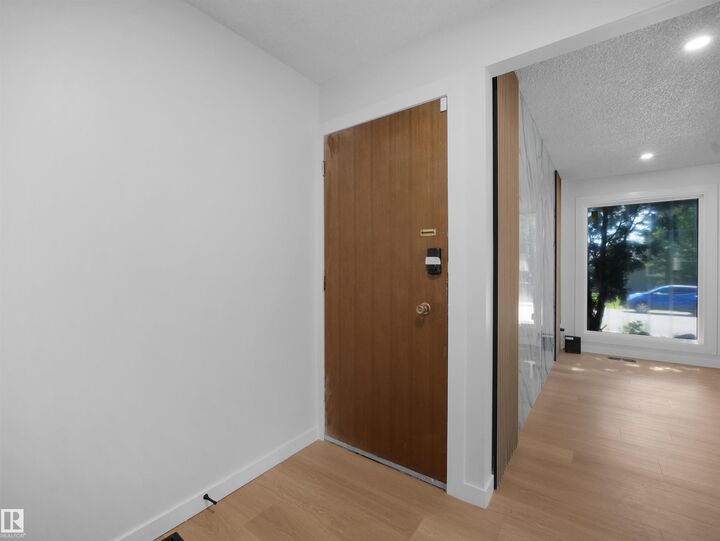
FIRST-TIME HOME BUYERS & INVESTORS—this is your opportunity! Situated on a quiet street, this fully renovated bungalow is move-in ready and offers exceptional value. Featuring a bright, functional layout with modern finishes throughout, this home has been extensively updated, including new windows (2026), flooring (2026), paint (2026), a brand-new kitchen (2026), and brand-new appliances. Major mechanical upgrades have also been completed, including newer shingles, furnace, and hot water tank, providing peace of mind for years to come. The separate side entrance leads to a second kitchen, offering excellent potential for extended family. Outside, you'll find an oversized double detached garage plus additional driveway parking. Located in a mature, family-friendly neighbourhood close to schools, parks, shopping, public transit, Costco, South Common, and other amenities, this hidden gem is one you don't want to miss!
MLS®:
E4498075
E4498075
Catégorie
Single-Family Home
Single-Family Home
Année de Construction
1975
1975
Style
Bungalow
Bungalow
Listed By
Abdullah Ewaz, Maxwell Polaris
Source
REALTORS® Association of Edmonton
Dernière vérification Juil 11 2026 à 4:42 AM GMT+0000
REALTORS® Association of Edmonton
Dernière vérification Juil 11 2026 à 4:42 AM GMT+0000
Détails sur les salles de bains
- Salles de bains: 2
- Salle d’eau: 1
Caractéristiques Intérieures
- Amenities: Hood Fan
- Amenities: Refrigerators-Two
- Amenities: Microwave Hood Fan
- Amenities: Dryer-Two
- Amenities: Stoves-Two
- Amenities: Washers-Two
- Amenities: Dishwasher-Two
- Additional Rooms: Bedroom Second Kitchen Second Living Room
Informations sur le lot
- Landscaped
Caractéristiques de la propriété
- Foundation: Concrete Perimeter
Chauffage et refroidissement
- Forced Air-1
- Natural Gas
Informations sur les sous-sols
- Full
- Finished
Caractéristiques extérieures
- Toit: Asphalt Shingles
Garage
- Double Garage Detached
Stationnement
- Double Garage Detached
Étages
- 1
Surface Habitable
- 1,139 pi. ca.
Lieu
Disclaimer: Copyright 2024 REALTORS® Association of Edmonton IDX. Trademarks are owned or controlled by the Canadian Real Estate Association (CREA) and identify real estate professionals who are members of CREA (REALTOR®, REALTORS®) and/or the quality of services they provide (MLS®, Multiple Listing Service®). 7/10/26 21:42

