

Inscription par: REALTORS® Association of Edmonton / Listed By: Alexine McTeer, Real Broker
8928 148 Street NW Edmonton, AB T5R 1A1
En vigueur
799 000 $ (CAD)
HORAIRES DES PORTES OUVERTES
-
OUVERTESSam, Juil 1111:00 am - 1:00 pm
-
OUVERTESDim, Juil 122:00 pm - 4:00 pm
Description
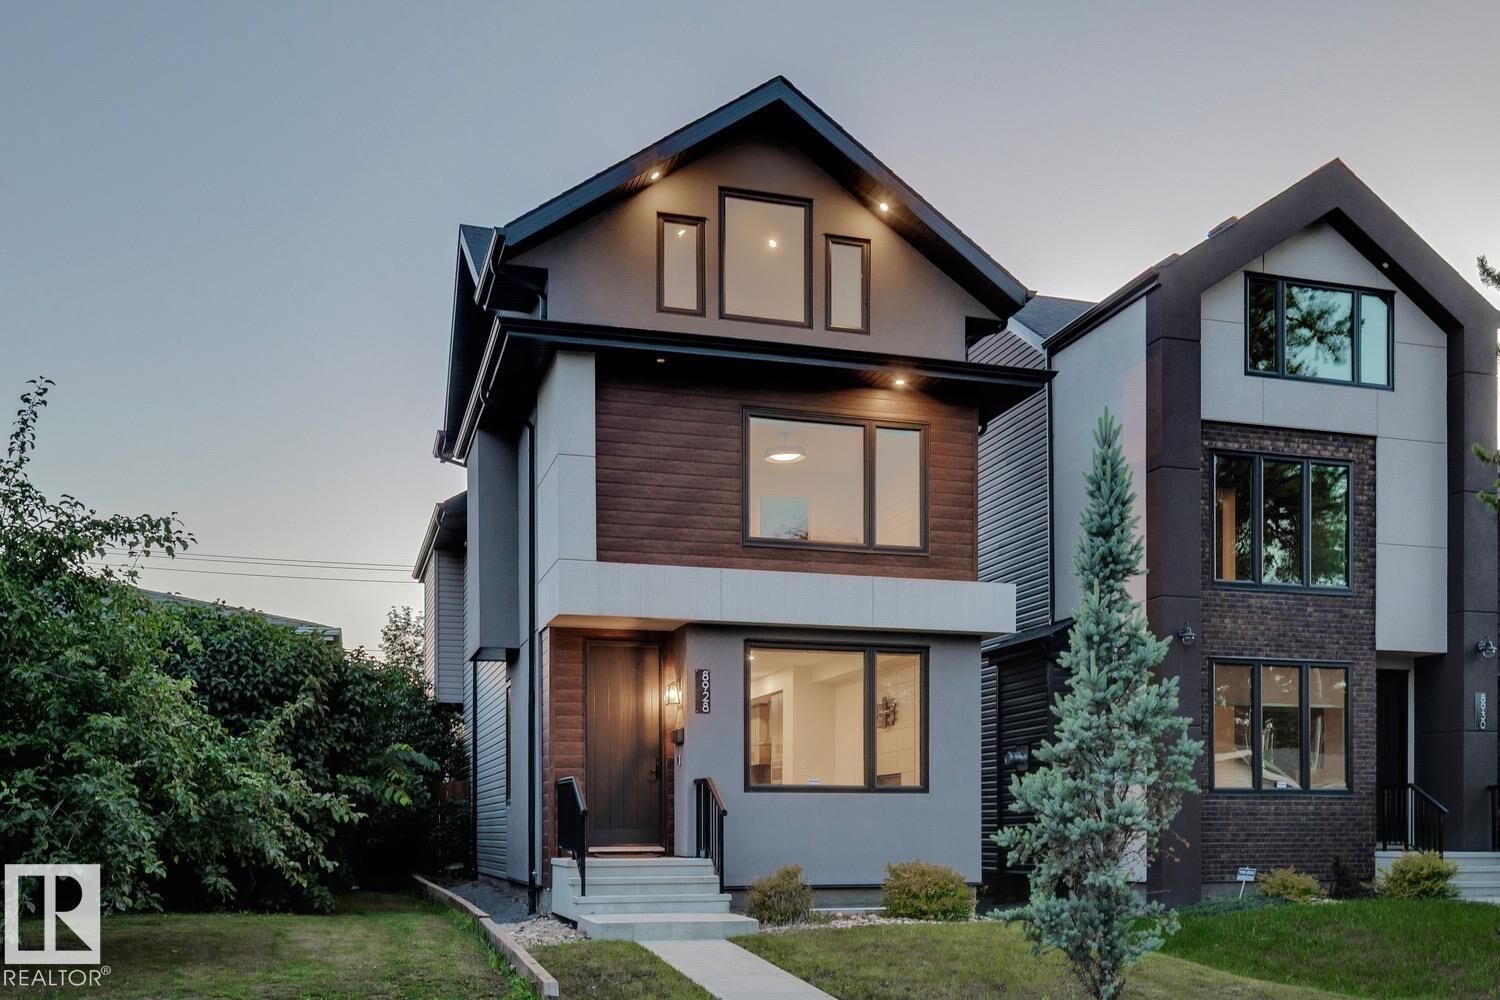
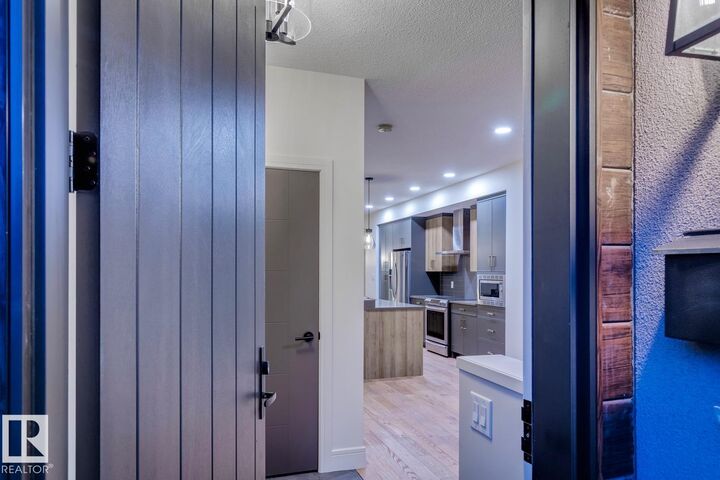
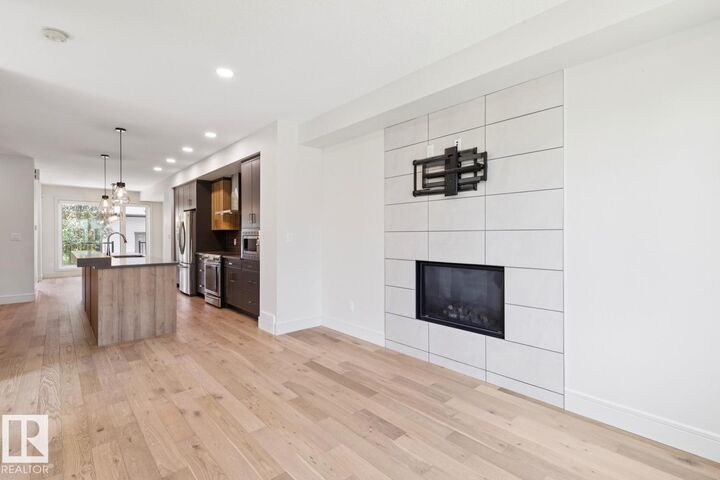
Built by award-winning North Pointe Homes and presented in meticulous condition, this exceptional home is perfectly situated in one of Edmonton's most coveted mature communities, Parkview, known for its incredible schools, tree-lined streets, and unbeatable central location. Designed for modern living, the open-concept main floor showcases a stunning kitchen w/ custom cabinetry, stainless steel appliances, and an impressive 16-foot quartz island that naturally becomes the heart of the home. Upstairs, the spacious primary retreat offers a spa-inspired ensuite and spacious walk-in closet, while two additional bedroom and upper-level laundry provide everyday convenience. The third-floor loft is a functional bonus room offering the perfect flex space w/ direct access to a private rooftop patio where you'll enjoy sunny west-facing views and breathtaking sunsets. Complete with a double detached garage, this is a rare opportunity to own a thoughtfully designed home in one a highly sought-after neighbourhood.
MLS®:
E4497920
E4497920
Catégorie
Single-Family Home
Single-Family Home
Année de Construction
2018
2018
Style
3 Storey
3 Storey
Listed By
Alexine McTeer, Real Broker
Source
REALTORS® Association of Edmonton
Dernière vérification Juil 11 2026 à 4:42 AM GMT+0000
REALTORS® Association of Edmonton
Dernière vérification Juil 11 2026 à 4:42 AM GMT+0000
Détails sur les salles de bains
- Salles de bains: 2
- Salle d’eau: 1
Caractéristiques Intérieures
- Amenities: Dishwasher-Built-In
- Amenities: Dryer
- Amenities: Hood Fan
- Amenities: Stove-Electric
- Amenities: Washer
- Amenities: Garage Opener
- Amenities: Refrigerator
- Amenities: Oven-Microwave
- Amenities: Tv Wall Mount
- Additional Rooms: Laundry Room
Informations sur le lot
- Landscaped
Caractéristiques de la propriété
- Foundation: Concrete Perimeter
Chauffage et refroidissement
- Forced Air-1
- Natural Gas
Informations sur les sous-sols
- Full
- Unfinished
Caractéristiques extérieures
- Toit: Asphalt Shingles
Informations sur les écoles
- Elementary School: Parkview (K-9)
- Middle School: Parkview (K-9)
- High School: Ross Sheppard (10-12)
Garage
- Double Garage Detached
Stationnement
- Double Garage Detached
Étages
- 3
Surface Habitable
- 2,069 pi. ca.
Lieu
Disclaimer: Copyright 2024 REALTORS® Association of Edmonton IDX. Trademarks are owned or controlled by the Canadian Real Estate Association (CREA) and identify real estate professionals who are members of CREA (REALTOR®, REALTORS®) and/or the quality of services they provide (MLS®, Multiple Listing Service®). 7/10/26 21:42

