

Inscription par: REALTORS® Association of Edmonton / Listed By: Victoria Rempel, Re/Max Elite
9 Dechene Road NW 10 Edmonton, AB T6M 2V1
En vigueur
430 000 $ (CAD)
HORAIRES DES PORTES OUVERTES
-
OUVERTESSam, Juil 251:00 pm - 3:00 pm

Description
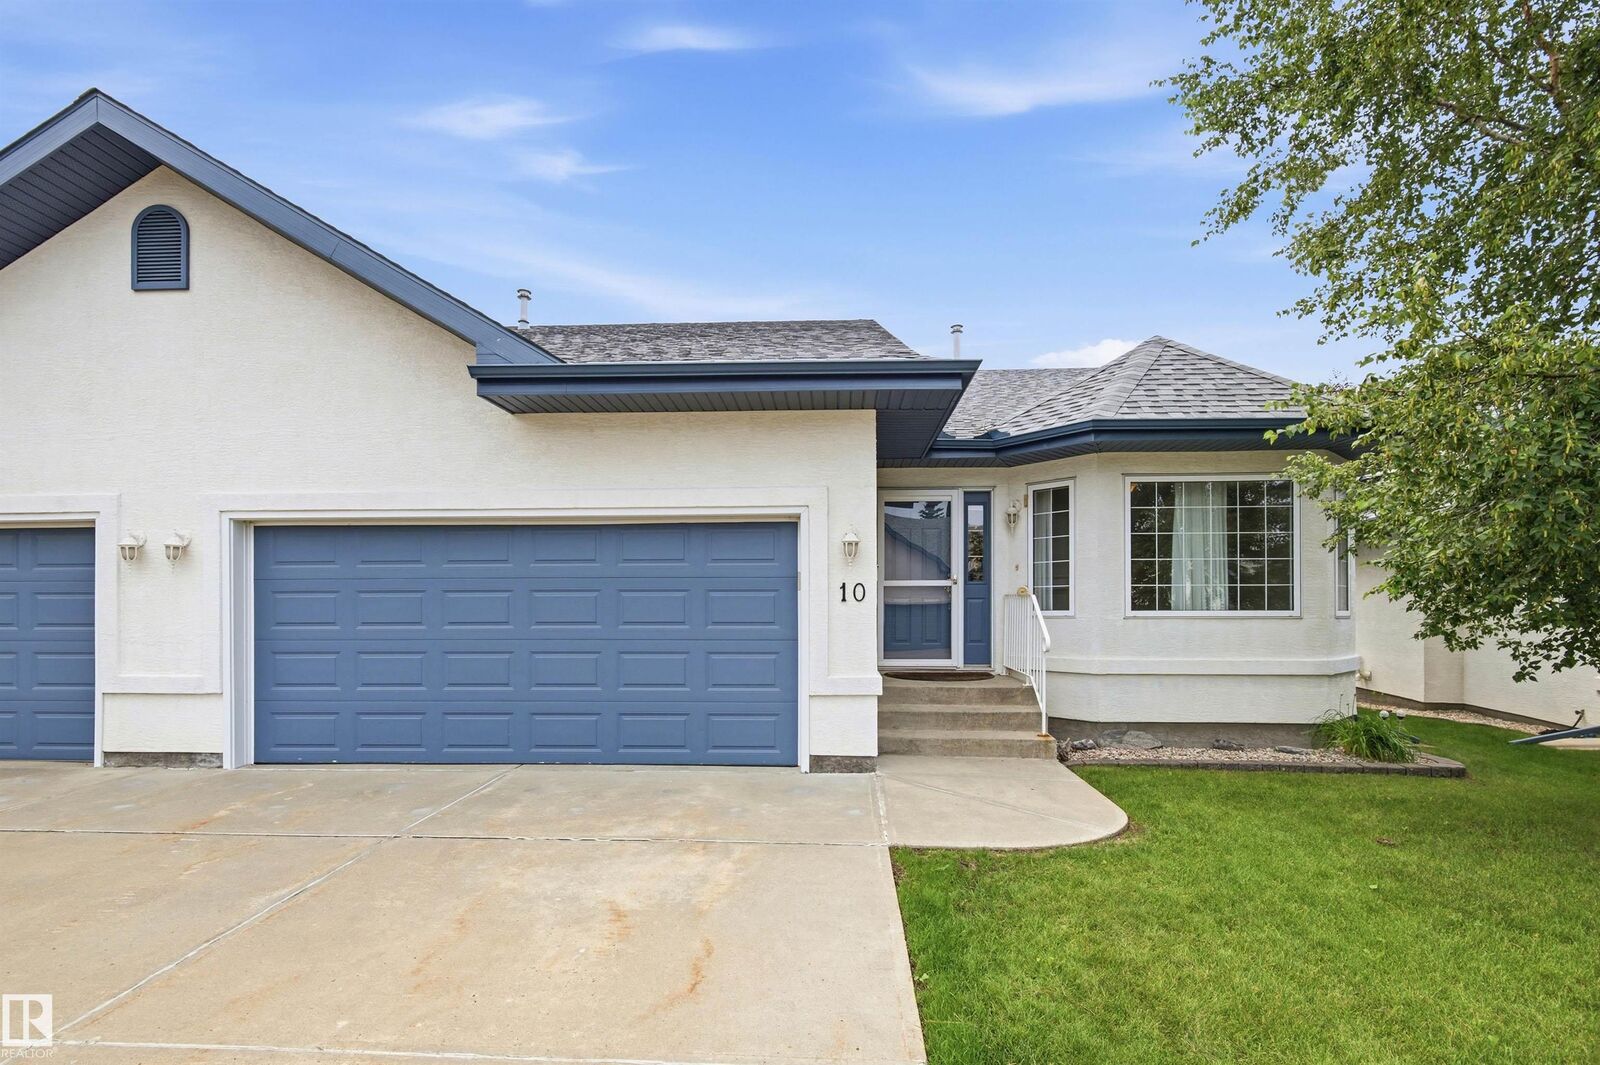
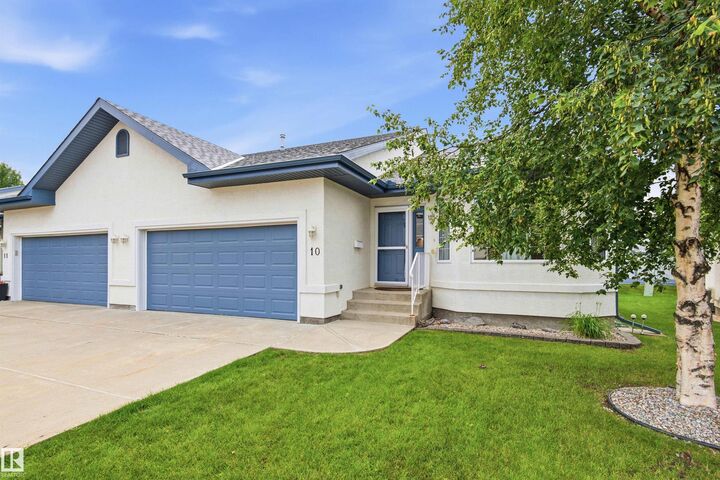
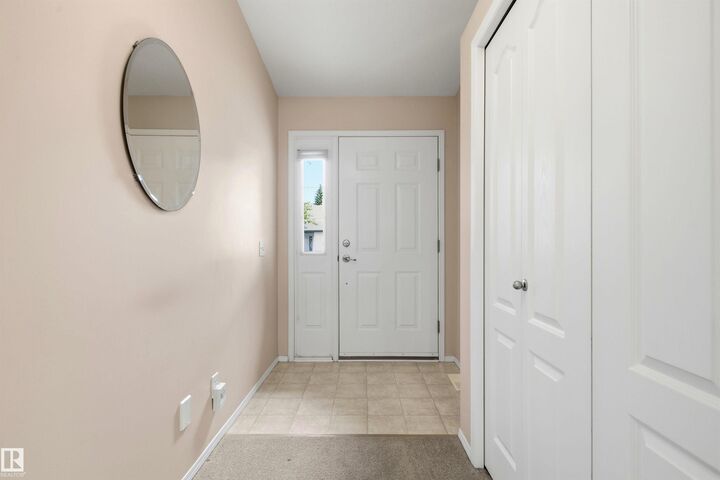
Welcome to Hawkstone Villas, one of Edmonton's premier BUNGALOW communities. This beautifully maintained 1423 SQFT BUNGALOW-STYLE condo offers a bright, open-concept layout with VAULTED CEILINGS, large windows, and thoughtful design. The kitchen features a plenty of cabinets, newer appliances and a CORNER PANTRY. The dining room showcases garden doors leading to a PRIVATE DECK, perfect for morning coffee or relaxing evenings. The bright and spacious living room is anchored by a GAS FIREPLACE, while the main floor offers 2 BEDROOMS, 2 FULL BATHS, including a generous Primary Retreat with WALK-IN CLOSET & 4-piece ENSUITE. Central AIR CONDITIONING and MAIN FLOOR LAUNDRY provide everyday convenience. The FULLY FINISHED BASEMENT features a large rec room, THIRD BEDROOM, 4-piece BATH & exceptional storage. Complete with a DOUBLE ATTACHED GARAGE, NEWER FURNACE , HWT (2020) and low condo fees, just steps to parks, walking trails, shopping, transit & quick access to Anthony Henday. Nothing left to do but move in!
MLS®:
E4500541
E4500541
Catégorie
Multifamily
Multifamily
Année de Construction
2002
2002
Style
Bungalow
Bungalow
Listed By
Victoria Rempel, Re/Max Elite
Source
REALTORS® Association of Edmonton
Dernière vérification Juil 25 2026 à 4:15 AM GMT+0000
REALTORS® Association of Edmonton
Dernière vérification Juil 25 2026 à 4:15 AM GMT+0000
Détails sur les salles de bains
- Salles de bains: 3
Caractéristiques Intérieures
- Amenities: Dishwasher-Built-In
- Amenities: Dryer
- Amenities: Garage Control
- Amenities: Hood Fan
- Amenities: Stove-Electric
- Amenities: Washer
- Amenities: Garage Opener
- Amenities: Window Coverings
- Amenities: Refrigerator
- Amenities: Oven-Microwave
- Additional Rooms: Mud Room Flex Space
Informations sur le lot
- Landscaped
- Low Maintenance Landscape
Caractéristiques de la propriété
- Foundation: Concrete Perimeter
Chauffage et refroidissement
- Forced Air-1
- Natural Gas
Informations sur les sous-sols
- Full
- Finished
Caractéristiques extérieures
- Toit: Asphalt Shingles
Garage
- Double Garage Attached
Stationnement
- Double Garage Attached
Étages
- 2
Surface Habitable
- 1,423 pi. ca.
Lieu
Disclaimer: Copyright 2024 REALTORS® Association of Edmonton IDX. Trademarks are owned or controlled by the Canadian Real Estate Association (CREA) and identify real estate professionals who are members of CREA (REALTOR®, REALTORS®) and/or the quality of services they provide (MLS®, Multiple Listing Service®). 7/24/26 21:15

