

Inscription par: REALTORS® Association of Edmonton / Listed By: Ashley Webber, eXp Realty
903 173 Street SW Edmonton, AB T6W 3V4
En vigueur
260 849 $ (USD)
HORAIRES DES PORTES OUVERTES
-
OUVERTESJeu, Mai 283:00 pm - 5:00 pm

Description
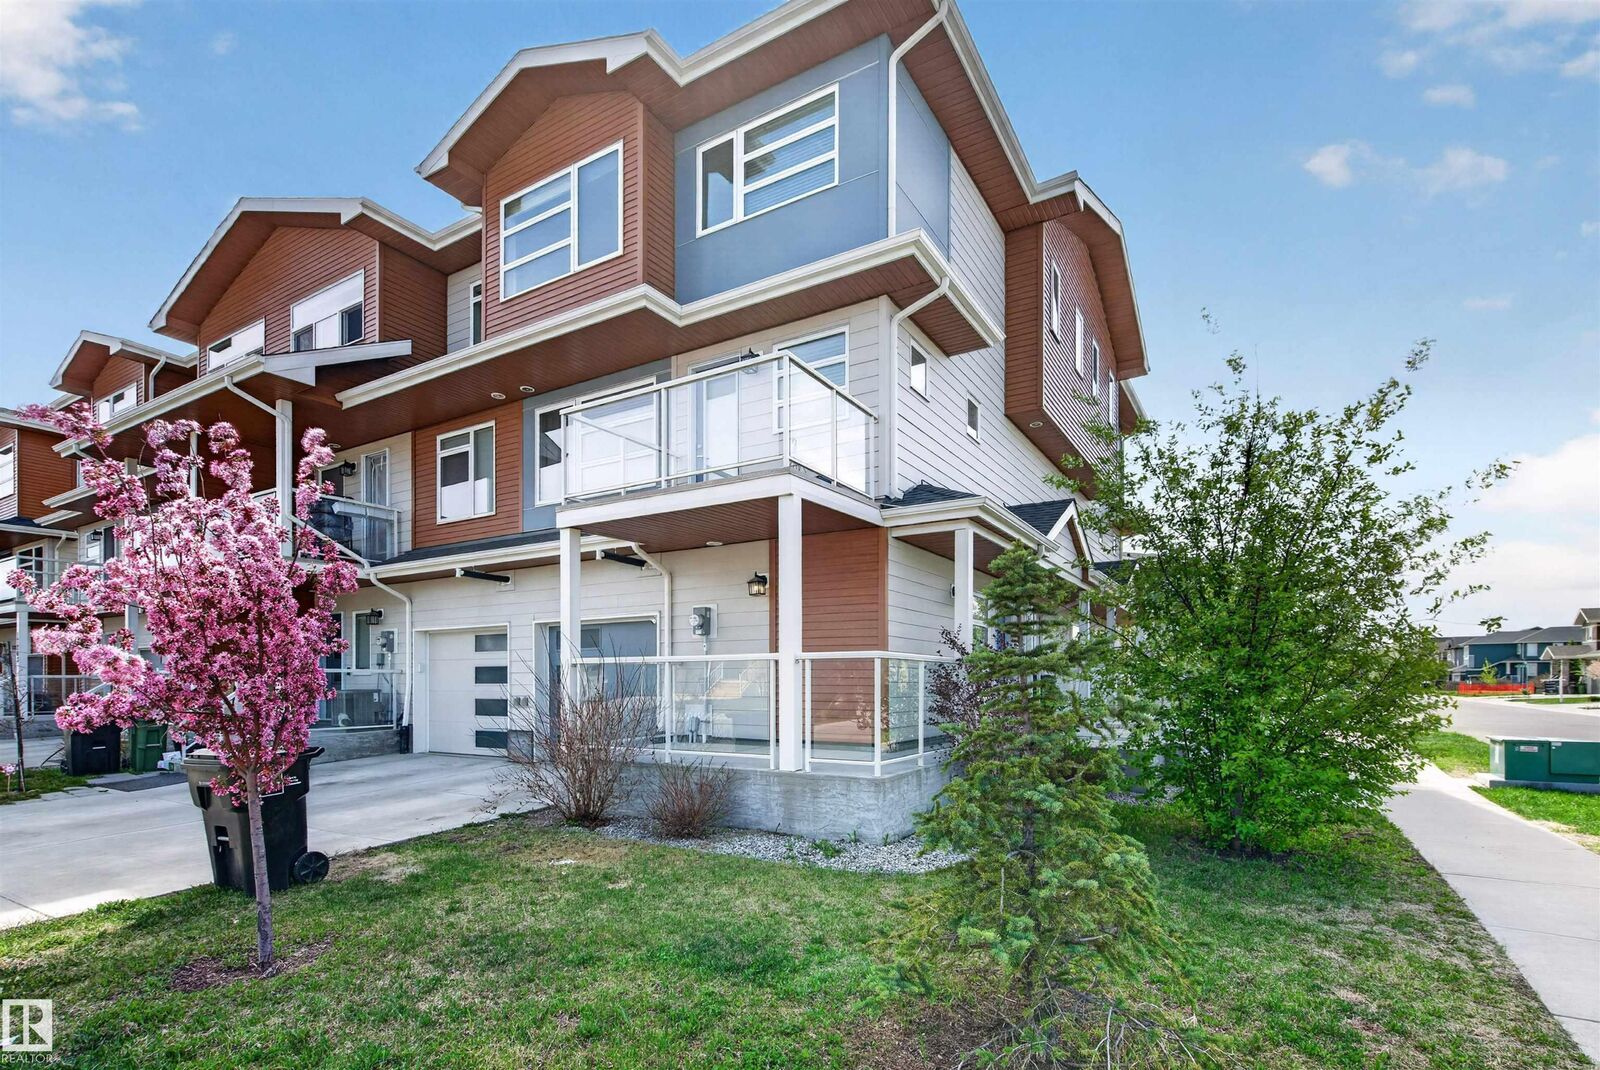
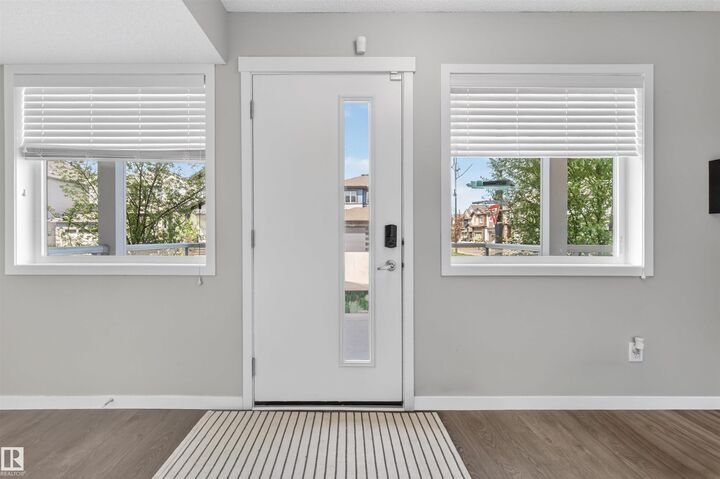
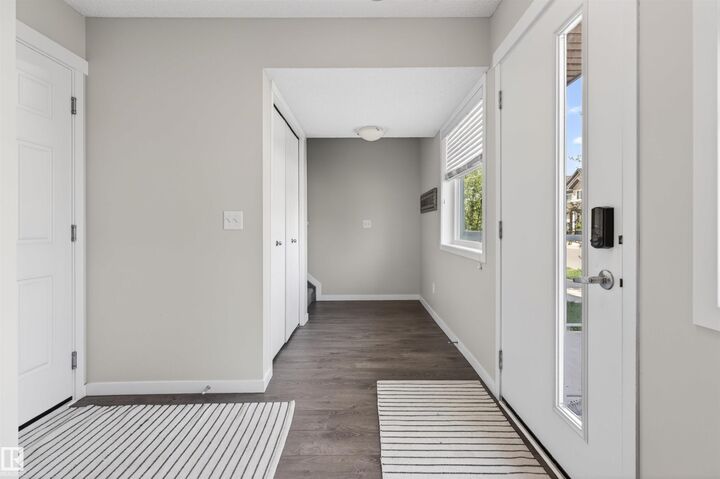
Welcome to this MODERN FREEHOLD CORNER UNIT townhome in a fantastic location in Windermere! This stylish 3-storey home offers a bright, functional layout with extra natural light and LOW-MAINTENANCE living. The OPEN-CONCEPT main living area features large windows, a spacious living room, dedicated dining space, and modern kitchen with ample cabinetry and prep space — perfect for everyday living and entertaining. Step out onto the PRIVATE BALCONY just off the main living space, perfect for enjoying your morning coffee or BBQing on a summer night. Upstairs offers 3 bedrooms, a full 4-piece bath, and convenient upper-floor laundry. The ground level includes a welcoming foyer, additional storage/utility space, and access to the ATTACHED GARAGE for year-round convenience. As a CORNER UNIT, enjoy added privacy and enhanced curb appeal. Close to schools, parks, shopping, restaurants, and quick Anthony Henday access. NO CONDO FEES!
MLS®:
E4489951
E4489951
Catégorie
Single-Family Home
Single-Family Home
Année de Construction
2018
2018
Style
3 Storey
3 Storey
Listed By
Ashley Webber, eXp Realty
Source
REALTORS® Association of Edmonton
Dernière vérification Mai 26 2026 à 4:39 PM GMT+0000
REALTORS® Association of Edmonton
Dernière vérification Mai 26 2026 à 4:39 PM GMT+0000
Détails sur les salles de bains
- Salle de bains: 1
- Salle d’eau: 1
Caractéristiques Intérieures
- Amenities: Dishwasher-Built-In
- Amenities: Dryer
- Amenities: Stove-Electric
- Amenities: Washer
- Amenities: Window Coverings
- Amenities: Refrigerator
- Amenities: See Remarks
- Additional Rooms: Storage Room Utility Room
Caractéristiques de la propriété
- Foundation: Concrete Perimeter
Chauffage et refroidissement
- Forced Air-1
- Natural Gas
Informations sur les sous-sols
- None
- No Basement
Caractéristiques extérieures
- Toit: Asphalt Shingles
Garage
- Single Garage Attached
Stationnement
- Single Garage Attached
Étages
- 3
Surface Habitable
- 1,325 pi. ca.
Lieu
Disclaimer: Copyright 2024 REALTORS® Association of Edmonton IDX. Trademarks are owned or controlled by the Canadian Real Estate Association (CREA) and identify real estate professionals who are members of CREA (REALTOR®, REALTORS®) and/or the quality of services they provide (MLS®, Multiple Listing Service®). 5/26/26 09:39

