

Inscription par: REALTORS® Association of Edmonton / Listed By: Leanne M Leuschen, Liv Real Estate
9082 Rosenthal Link Link NW Edmonton, AB T5T 7A6
En vigueur
435 000 $ (CAD)
HORAIRES DES PORTES OUVERTES
-
OUVERTESSam, Sep 512 noon - 2:00 pm
-
OUVERTESDim, Sep 61:00 pm - 4:00 pm

Description
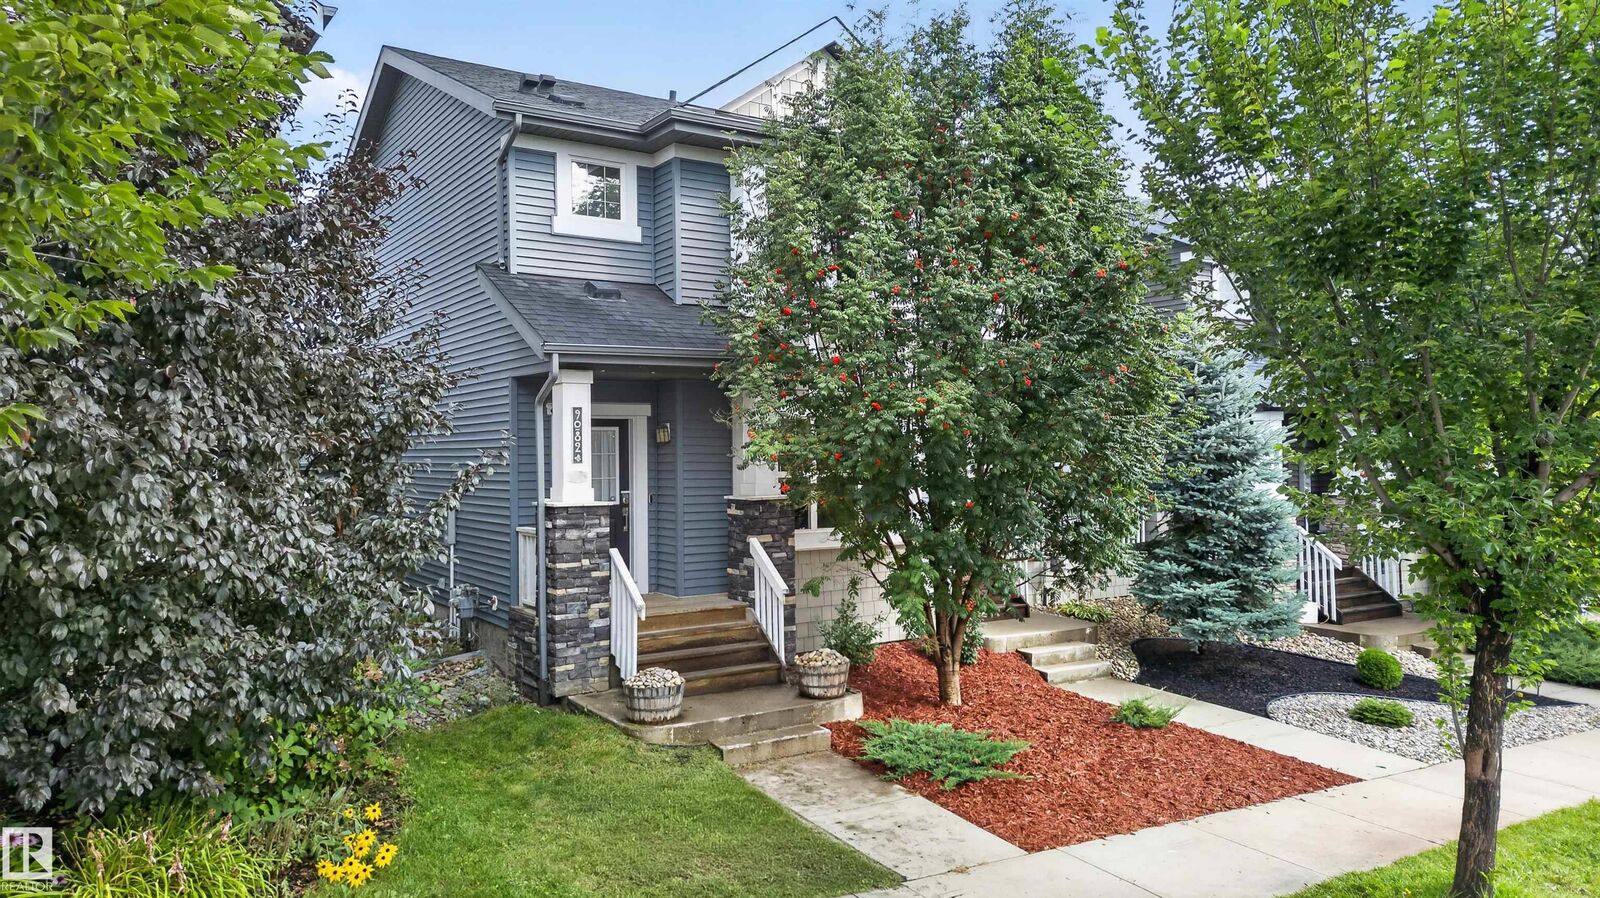
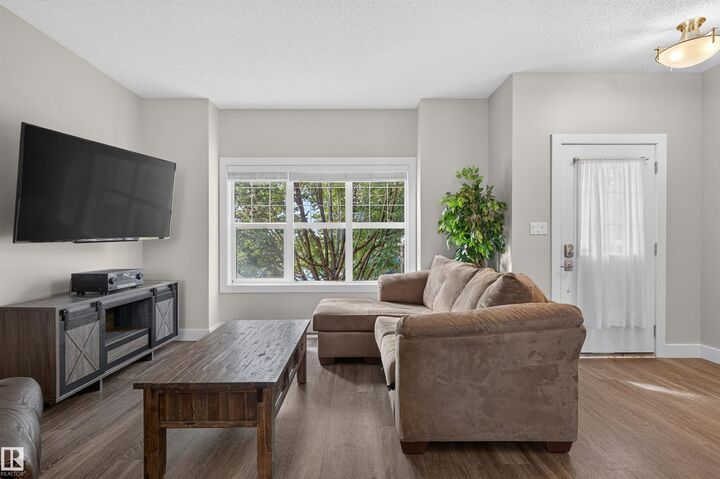
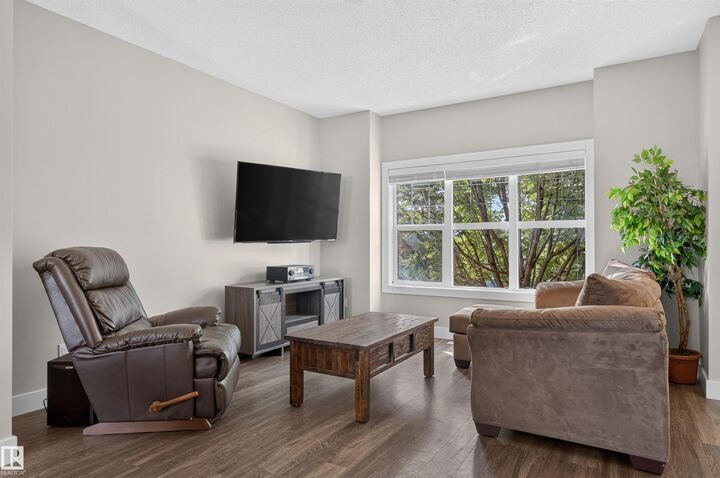
Parkside perfection in Rosenthal! This 3+1 bed, 3.5-bath home with NO CONDO FEES sits directly across from Rosenthal Park, with pond views from the front porch, living room and primary suite. The bright open-concept main floor features 9' ceilings, modern cabinetry, quartz counters, pantry and stainless appliances. Upstairs, the primary suite offers a private ensuite and walk-in closet, plus 2 bedrooms and a full bath. The upgraded basement stands out with Dynamix premium vinyl plank over a 1 insulated subfloor, oak finishing, solid-core doors, extensive mineral-wool insulation and soundproofing, steel studs, Halo smart lighting and integrated 6.1 in-wall surround sound. Outside: fenced yard and double detached garage. Smart/security features include 4 hardwired exterior cameras, wired alarm and Google video doorbell. Steps to trails, golf and Lewis Farms Rec Centre.
MLS®:
E4507108
E4507108
Catégorie
Single-Family Home
Single-Family Home
Année de Construction
2015
2015
Style
2 Storey
2 Storey
Listed By
Leanne M Leuschen, Liv Real Estate
Source
REALTORS® Association of Edmonton
Dernière vérification Sep 4 2026 à 7:46 PM GMT+0000
REALTORS® Association of Edmonton
Dernière vérification Sep 4 2026 à 7:46 PM GMT+0000
Détails sur les salles de bains
- Salles de bains: 3
- Salle d’eau: 1
Caractéristiques Intérieures
- Amenities: Dishwasher-Built-In
- Amenities: Dryer
- Amenities: Stove-Electric
- Amenities: Washer
- Amenities: Garage Opener
- Amenities: Microwave Hood Fan
- Amenities: Window Coverings
- Amenities: Refrigerator
- Amenities: Alarm/Security System
- Additional Rooms: Recreation Room
Informations sur le lot
- Landscaped
Caractéristiques de la propriété
- Foundation: Concrete Perimeter
Chauffage et refroidissement
- Forced Air-1
- Natural Gas
Informations sur les sous-sols
- Full
- Partially Finished
Caractéristiques extérieures
- Toit: Asphalt Shingles
Informations sur les écoles
- Elementary School: K-9 Lewis Farms School
- Middle School: Michael Phair Junior High
- High School: Jasper Place High School
Garage
- Double Garage Detached
Stationnement
- Double Garage Detached
Étages
- 2
Surface Habitable
- 1,270 pi. ca.
Lieu
Disclaimer: Copyright 2024 REALTORS® Association of Edmonton IDX. Trademarks are owned or controlled by the Canadian Real Estate Association (CREA) and identify real estate professionals who are members of CREA (REALTOR®, REALTORS®) and/or the quality of services they provide (MLS®, Multiple Listing Service®). 9/4/26 12:46

