

Inscription par: REALTORS® Association of Edmonton / Listed By: Jody Lambertus, Century 21 Masters
9107 58 Street NW Edmonton, AB T6B 1L3
En vigueur
392 383 $ (USD)
HORAIRES DES PORTES OUVERTES
-
OUVERTESDim, Sep 201:00 pm - 3:00 pm
Description
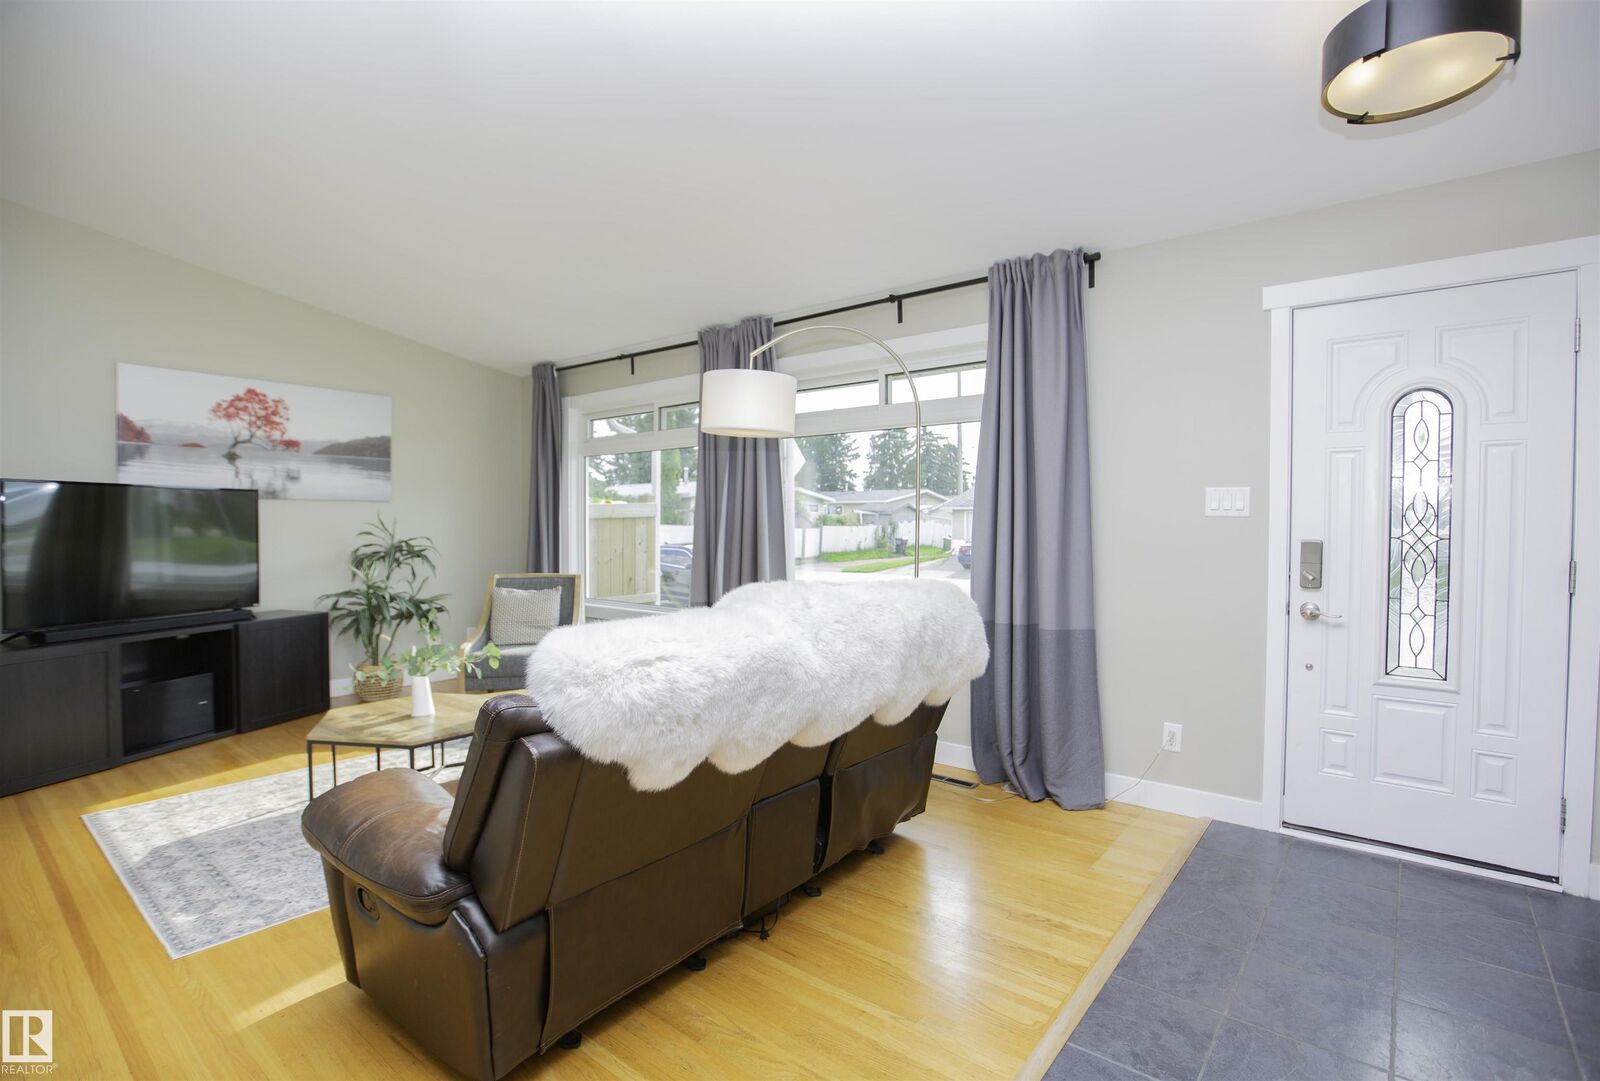
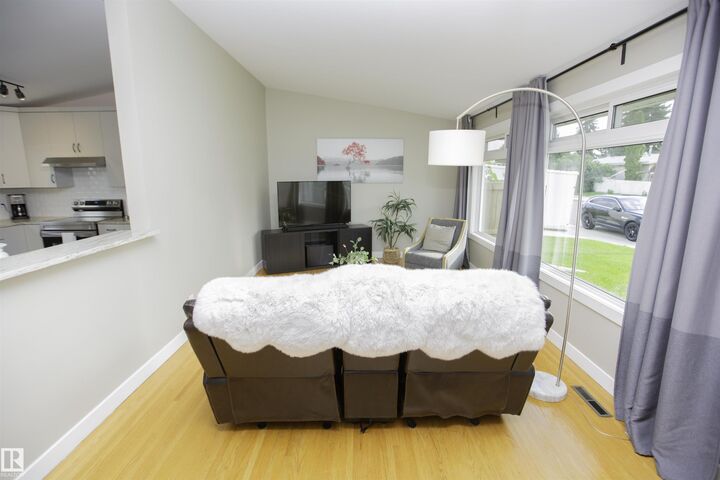
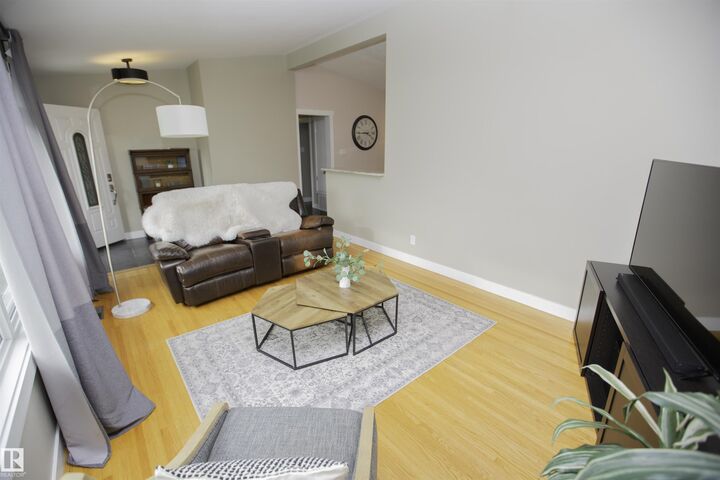
Offering over 1,050 sq. ft., five bedrooms, two bathrooms, an oversized double garage and a sunny west-facing corner lot, this upgraded Ottewell bungalow is ideal for growing families and first-time buyers. The main floor features vaulted ceilings, hardwood floors, three bedrooms, and a renovated kitchen and bathroom with granite counters (2020). The finished basement has a separate entrance, new recreation room (2025), two bedrooms, a bathroom, laundry and wet-bar rough-in. Outside, enjoy a private patio and fenced yard near schools, parks, Capilano Mall and transit. Major upgrades include triple-pane windows (2022), siding and painted stucco (2024), eavestroughs and fascia (2025), 25-year shingles (2018), and a garage roof (2024). Energy-saving upgrades completed in 2025 include 30 solar panels, a heat pump with central A/C, high-efficiency furnace, tankless hot water and a new power mast. The solar system has already generated credits toward summer energy bills.
MLS®:
E4509202
E4509202
Catégorie
Single-Family Home
Single-Family Home
Année de Construction
1961
1961
Style
Bungalow
Bungalow
Listed By
Jody Lambertus, Century 21 Masters
Source
REALTORS® Association of Edmonton
Dernière vérification Sep 18 2026 à 12:40 AM GMT+0000
REALTORS® Association of Edmonton
Dernière vérification Sep 18 2026 à 12:40 AM GMT+0000
Détails sur les salles de bains
- Salles de bains: 2
Caractéristiques Intérieures
- Amenities: Dishwasher-Built-In
- Amenities: Dryer
- Amenities: Hood Fan
- Amenities: Stove-Electric
- Amenities: Washer
- Additional Rooms: Bedroom
- Amenities: Window Coverings
- Amenities: Refrigerator
- Amenities: Air Conditioning-Central
- Amenities: See Remarks
Informations sur le lot
- Flat Site
- Corner Lot
Caractéristiques de la propriété
- Foundation: Concrete Perimeter
Chauffage et refroidissement
- Forced Air-1
- Natural Gas
Informations sur les sous-sols
- Full
- Finished
Caractéristiques extérieures
- Toit: Asphalt Shingles
Informations sur les écoles
- Elementary School: St Bredan Catholic School
- Middle School: Ottewell Public School
- High School: Austin O'Brien High School
Garage
- Double Garage Detached
Stationnement
- Over Sized
- Double Garage Detached
Étages
- 2
Surface Habitable
- 1,066 pi. ca.
Lieu
Disclaimer: Copyright 2024 REALTORS® Association of Edmonton IDX. Trademarks are owned or controlled by the Canadian Real Estate Association (CREA) and identify real estate professionals who are members of CREA (REALTOR®, REALTORS®) and/or the quality of services they provide (MLS®, Multiple Listing Service®). 9/17/26 17:40

