


Inscription par: REALTORS® Association of Edmonton / Listed By: Cathy Cookson, Re/Max Excellence
927 Hampton Court NW Edmonton, AB T6R 2S2
En vigueur
699 900 $ (CAD)
HORAIRES DES PORTES OUVERTES
-
OUVERTESSam, Mai 301:00 pm - 4:00 pm
-
OUVERTESDim, Mai 311:00 pm - 3:00 pm
Description
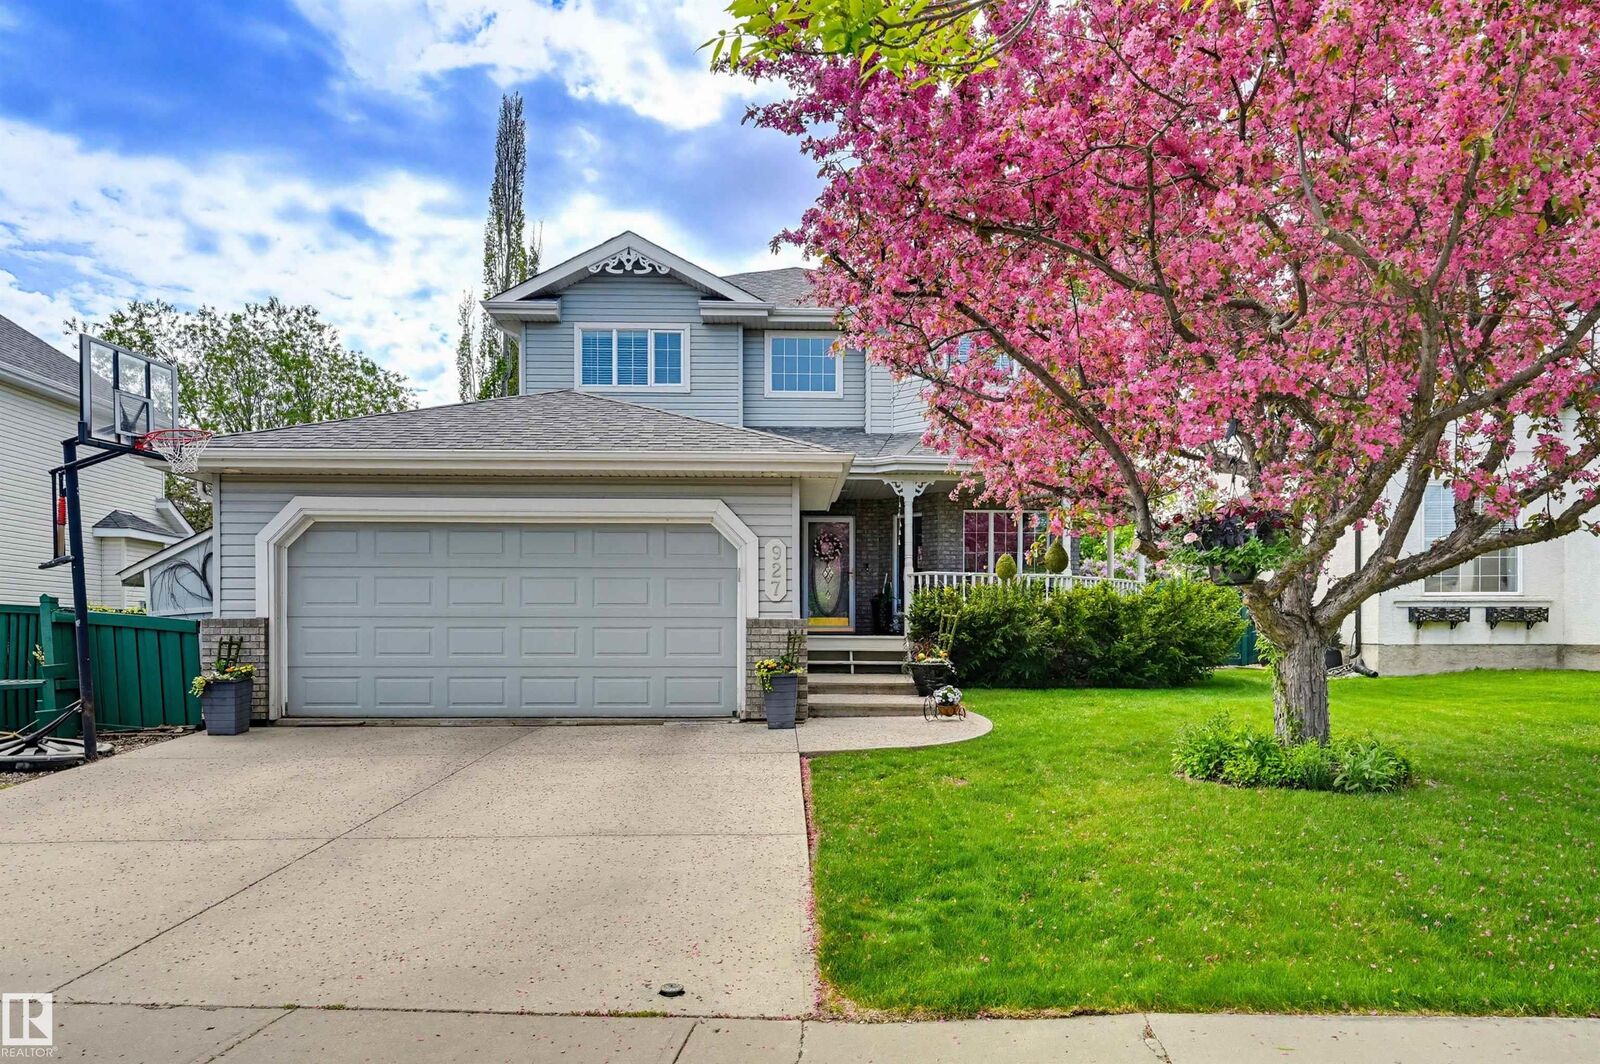
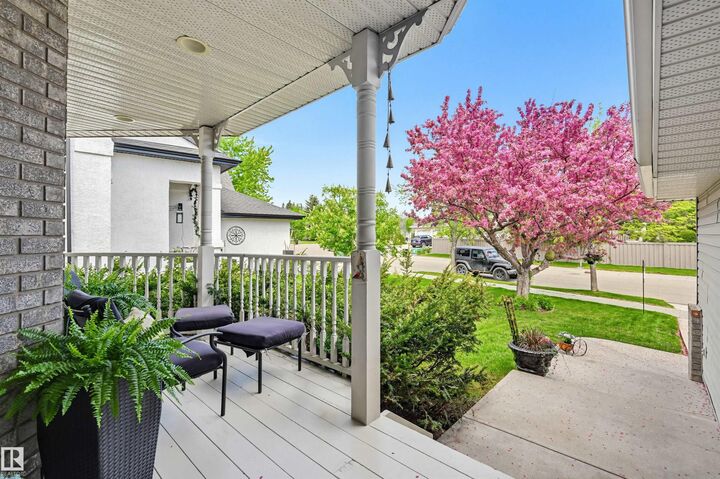
Beautifully updated 2-storey home in Haddow, perfectly situated in a quiet cul-de-sac close to the river valley, walking trails, parks, & Terwillegar off-leash dog park. A charming front veranda welcomes you inside where a vaulted ceiling in the front entry creates a grand first impression. The main floor offers a den & front flex room & an open-concept kitchen & living area overlooking the deck & captivating south-facing backyard. The upgraded kitchen features white cabinetry, granite countertops, new S/S appliances, & bench seating by the bay window. The living room is bright and anchored by the mantel with gas fireplace. Upstairs you’ll find a primary retreat with a 5-pce ensuite & sitting area, 2 addl spacious bedrooms, plus a full bath. The finished basement includes a family rm with a second gas fireplace, bar area, & a fourth bedroom—perfect for guests or game nights. Enjoy the private backyard oasis complete with a hot tub. Double attached garage allows for a truck. This home is the TOTAL PACKAGE!
MLS®:
E4490653
E4490653
Catégorie
Single-Family Home
Single-Family Home
Année de Construction
1998
1998
Style
2 Storey
2 Storey
Listed By
Cathy Cookson, Re/Max Excellence
Source
REALTORS® Association of Edmonton
Dernière vérification Mai 29 2026 à 7:48 PM GMT+0000
REALTORS® Association of Edmonton
Dernière vérification Mai 29 2026 à 7:48 PM GMT+0000
Détails sur les salles de bains
- Salles de bains: 2
- Salles d’eau: 2
Caractéristiques Intérieures
- Amenities: Dishwasher-Built-In
- Amenities: Dryer
- Amenities: Garage Control
- Amenities: Stove-Electric
- Amenities: Washer
- Amenities: Garage Opener
- Amenities: Microwave Hood Fan
- Amenities: Window Coverings
- Amenities: Refrigerator
- Amenities: Air Conditioning-Central
- Amenities: Hot Tub
- Additional Rooms: Other Flex Space
Informations sur le lot
- Flat Site
- Landscaped
Caractéristiques de la propriété
- Foundation: Concrete Perimeter
Chauffage et refroidissement
- Forced Air-1
- Natural Gas
Informations sur les sous-sols
- Full
- Finished
Informations sur le pool
- Public Swimming Pool
Caractéristiques extérieures
- Toit: Asphalt Shingles
Garage
- Double Garage Attached
Stationnement
- Double Garage Attached
Étages
- 3
Surface Habitable
- 2,084 pi. ca.
Lieu
Disclaimer: Copyright 2024 REALTORS® Association of Edmonton IDX. Trademarks are owned or controlled by the Canadian Real Estate Association (CREA) and identify real estate professionals who are members of CREA (REALTOR®, REALTORS®) and/or the quality of services they provide (MLS®, Multiple Listing Service®). 5/29/26 12:48

