

Inscription par: REALTORS® Association of Edmonton / Listed By: Stephen H Lau, Re/Max Real Estate
9332 64 Avenue NW Edmonton, AB T6E 0H9
En vigueur
379 888 $ (CAD)
HORAIRES DES PORTES OUVERTES
-
OUVERTESVen, Nov 133:00 pm - 5:00 pm
-
OUVERTESSam, Nov 1412:30 pm - 3:00 pm

Description
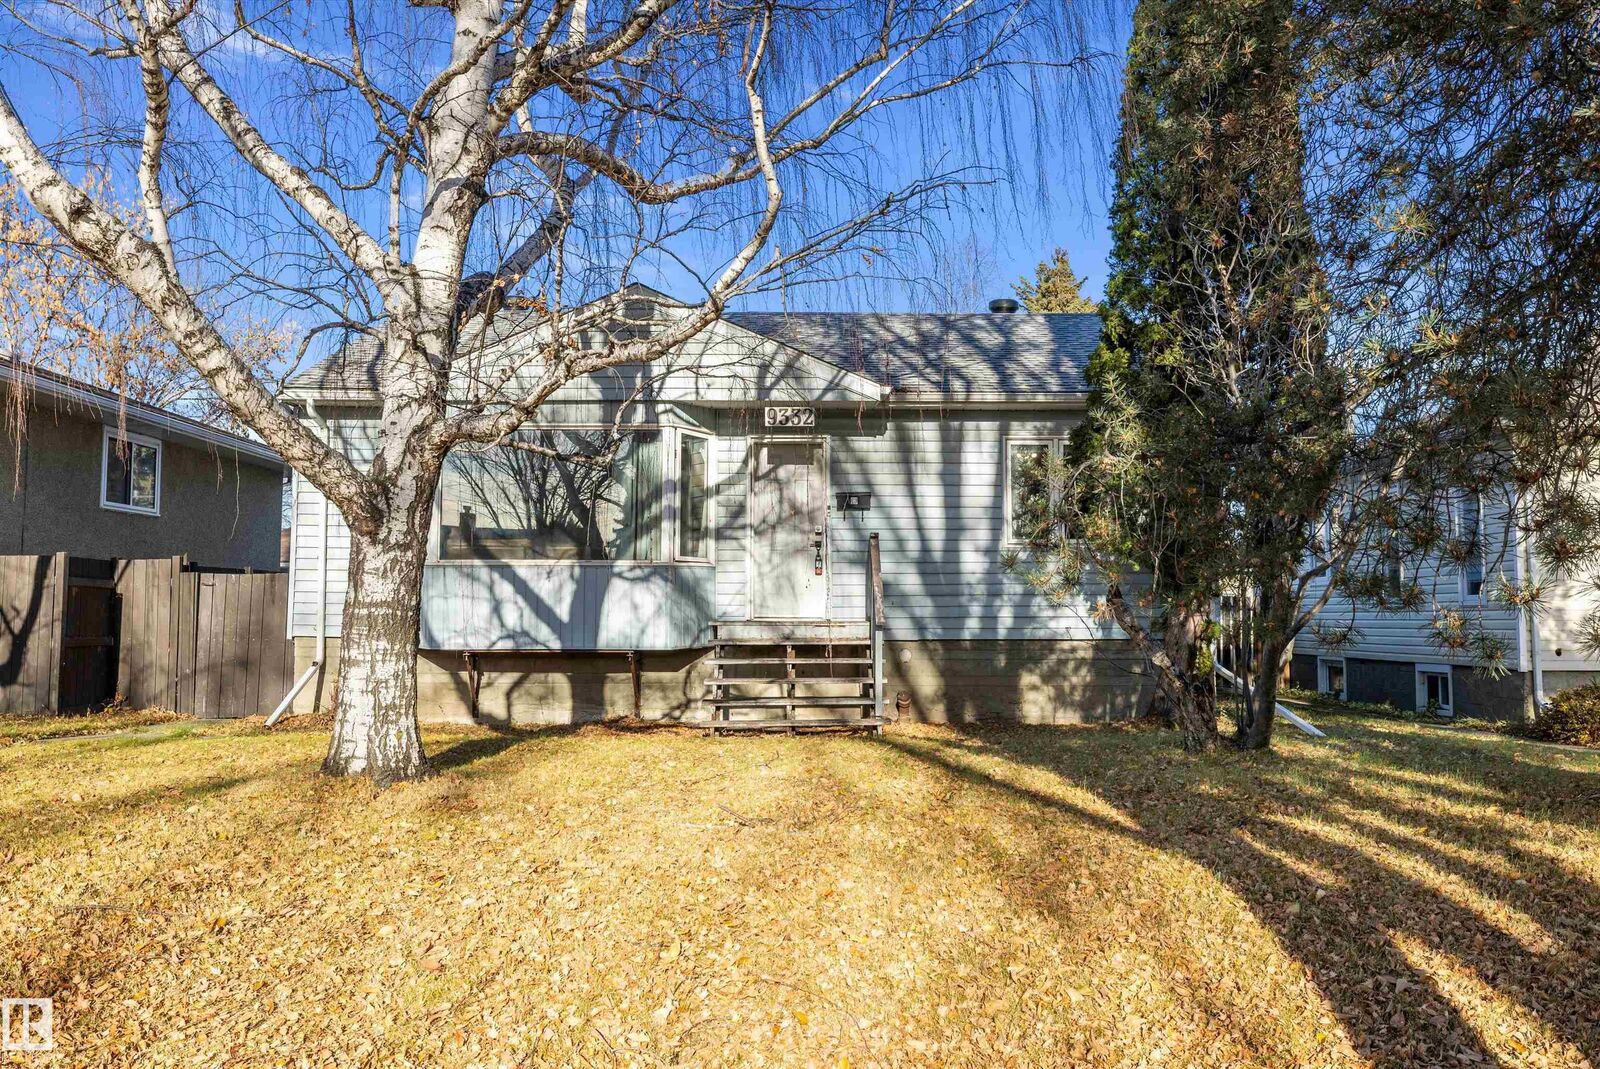
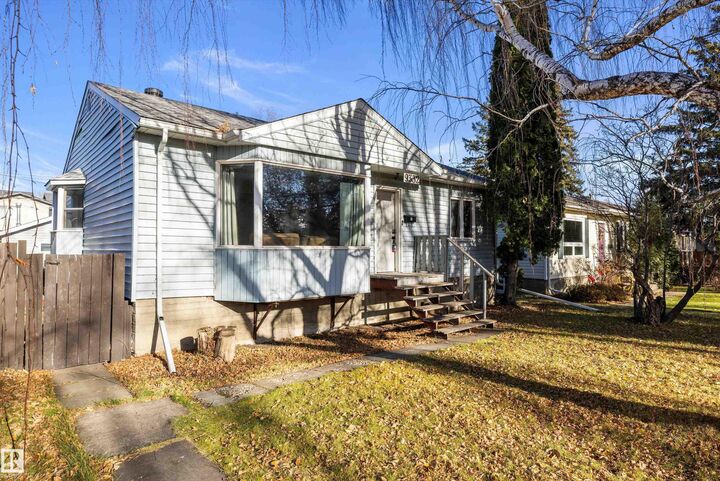
BIG VALUE ON A LARGE HAZELDEAN LOT FOR FIRST-TIME BUYERS, INVESTORS AND BUILDERS! Set on a 594 sq m lot on a tree-lined street, this 1,002 sq ft bungalow offers flexibility and room to add your own touches. Sunshine fills the living room through a bay window, while coved ceilings and arched openings add character. The kitchen offers ample cabinetry and a bay window over the sink, opening to a spacious dining area with sliding doors to the rear deck. Two main-floor bedrooms and an updated bathroom with a glass-enclosed shower complete the level. Downstairs, enjoy a large living area, second kitchen, third bedroom, bathroom, laundry and storage. A separate side entrance adds convenience. The fenced yard features garden beds, a shed and a deck. An oversized heated double detached garage offers room for vehicles, hobbies or a workshop, plus storage. Close to schools, amenities, public transit and Mill Creek Ravine. An outstanding opportunity in a popular community centrally located to wherever you need to go!
MLS®:
E4516200
E4516200
Catégorie
Single-Family Home
Single-Family Home
Année de Construction
1954
1954
Style
Bungalow
Bungalow
Listed By
Stephen H Lau, Re/Max Real Estate
Source
REALTORS® Association of Edmonton
Dernière vérification Nov 12 2026 à 11:08 AM GMT+0000
REALTORS® Association of Edmonton
Dernière vérification Nov 12 2026 à 11:08 AM GMT+0000
Détails sur les salles de bains
- Salles de bains: 2
Caractéristiques Intérieures
- Amenities: Dishwasher-Built-In
- Amenities: Dryer
- Amenities: Hood Fan
- Amenities: Stove-Electric
- Amenities: Washer
- Amenities: Refrigerator
- Additional Rooms: Second Living Room Second Kitchen Laundry Room
Informations sur le lot
- Flat Site
- Low Maintenance Landscape
Caractéristiques de la propriété
- Foundation: Concrete Perimeter
Chauffage et refroidissement
- Forced Air-1
- Natural Gas
Informations sur les sous-sols
- Full
- Finished
Caractéristiques extérieures
- Toit: Asphalt Shingles
Informations sur les écoles
- Elementary School: Hazeldean School
- Middle School: Allendale School
- High School: Strathcona School
Garage
- Triple Garage Detached
Stationnement
- Triple Garage Detached
Étages
- 2
Surface Habitable
- 1,002 pi. ca.
Lieu
Disclaimer: Copyright 2024 REALTORS® Association of Edmonton IDX. Trademarks are owned or controlled by the Canadian Real Estate Association (CREA) and identify real estate professionals who are members of CREA (REALTOR®, REALTORS®) and/or the quality of services they provide (MLS®, Multiple Listing Service®). 11/12/26 03:08

