

Inscription par: REALTORS® Association of Edmonton / Listed By: Darin B Baxandall, Re/Max Elite
9333 148 Street NW Edmonton, AB T5R 1A5
En vigueur
899 999 $ (CAD)
HORAIRES DES PORTES OUVERTES
-
OUVERTESSam, Sep 191:00 pm - 3:00 pm

Description
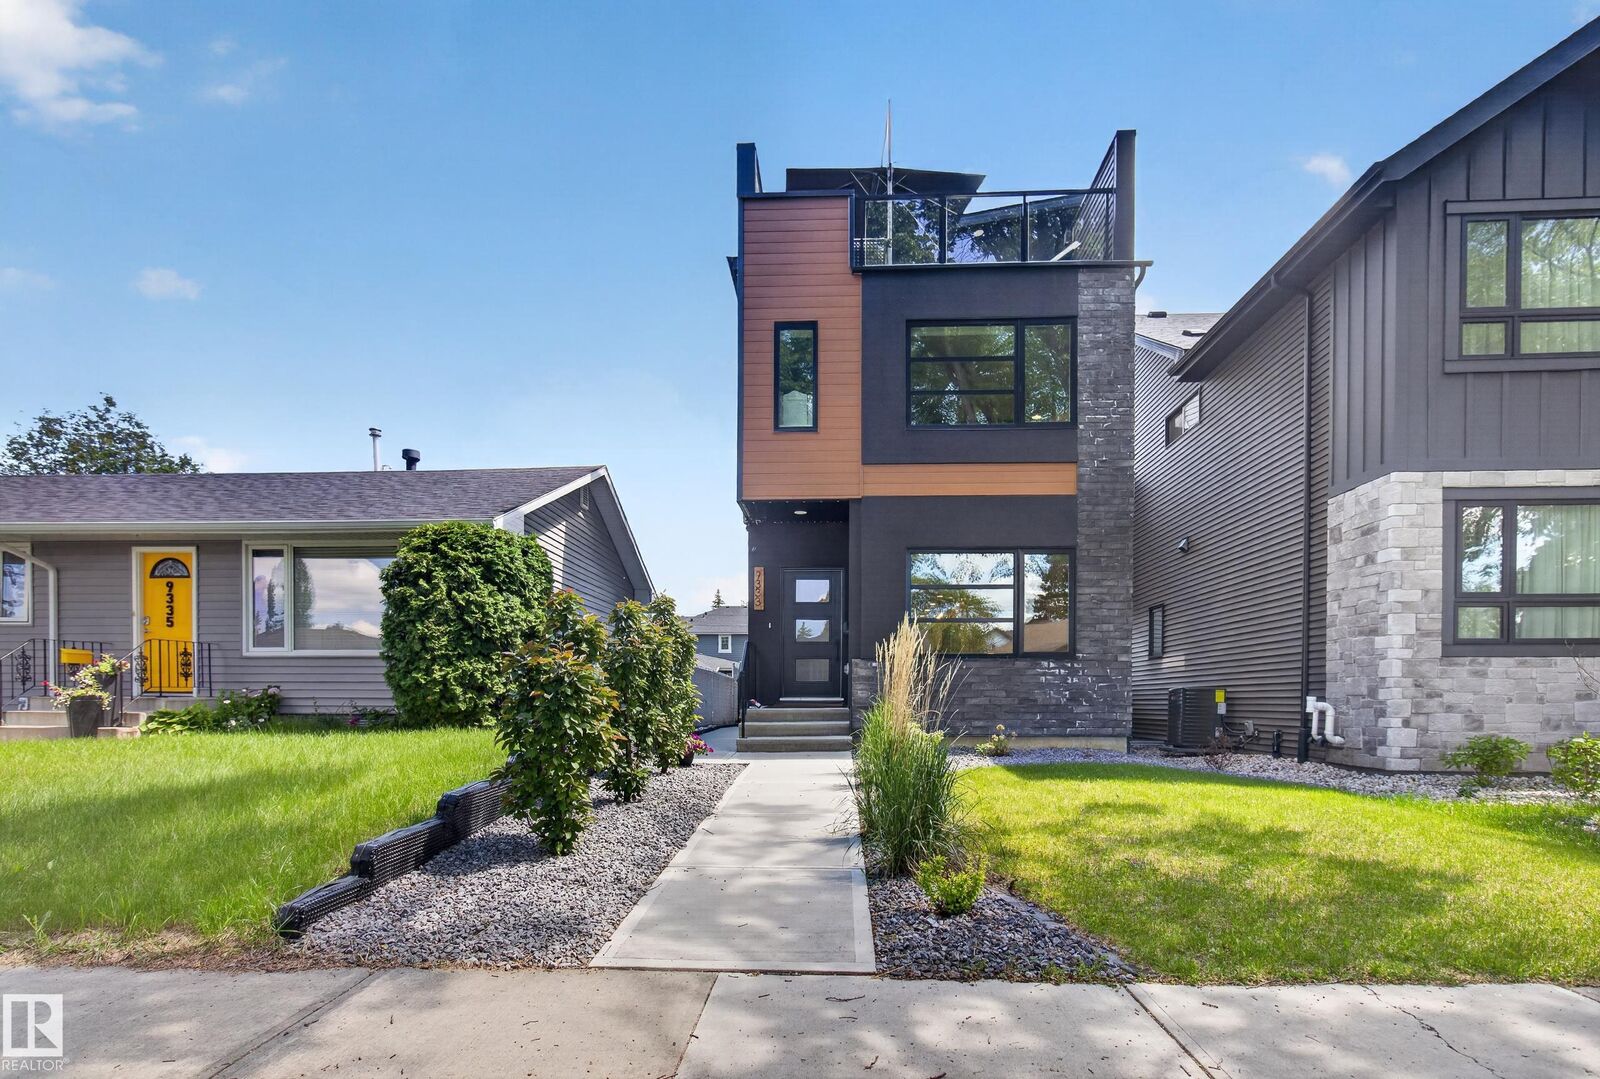
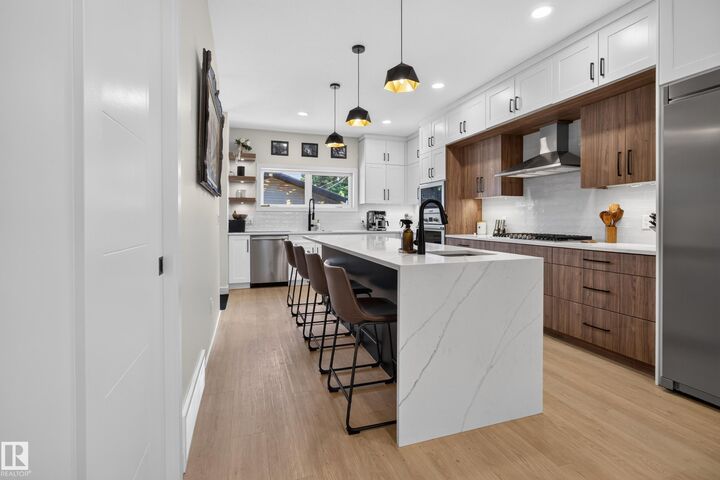
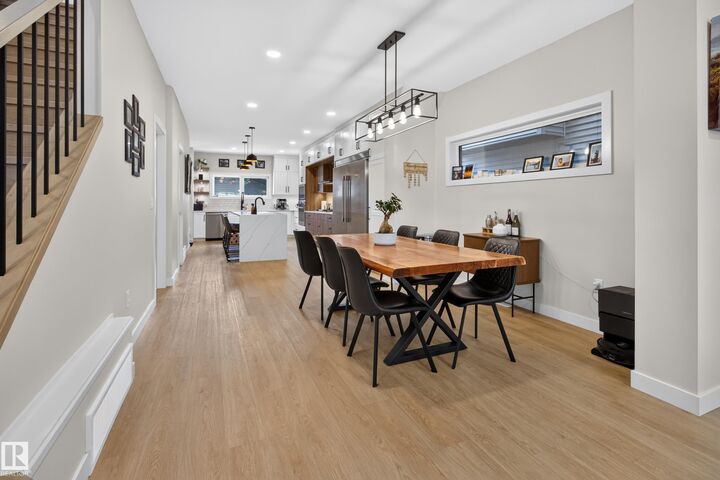
Modern 2022 Parkview infill steps from Edmonton’s River Valley, offering 2,153 sq ft above grade plus a fully legal basement suite currently rented for $1,500/month. Designed for modern family living, the main floor features 9’ ceilings, custom cabinetry and a chef-inspired kitchen with KitchenAid Professional appliances, a 10’ quartz island, walk-in pantry and exceptional storage. Upstairs are 3 spacious bedrooms, laundry and a spa-inspired primary ensuite. The third-floor bonus room opens to a west-facing rooftop patio with gas hookup, wet bar and 2-piece bath—perfect for entertaining. Triple-pane windows, central A/C, hardwired security cameras and permanent Gemstone lighting add comfort and convenience. Fully landscaped with a heated oversized double garage and epoxy floors. A rare combination of newer construction, rooftop living and income potential in one of Edmonton’s most desirable neighbourhoods!
MLS®:
E4509367
E4509367
Catégorie
Single-Family Home
Single-Family Home
Année de Construction
2022
2022
Style
3 Storey
3 Storey
Vue
River View
River View
Listed By
Darin B Baxandall, Re/Max Elite
Source
REALTORS® Association of Edmonton
Dernière vérification Sep 19 2026 à 1:08 PM GMT+0000
REALTORS® Association of Edmonton
Dernière vérification Sep 19 2026 à 1:08 PM GMT+0000
Détails sur les salles de bains
- Salles de bains: 3
- Salles d’eau: 2
Caractéristiques Intérieures
- Amenities: Dryer
- Amenities: Washer
- Amenities: Refrigerators-Two
- Amenities: Window Coverings
- Amenities: Storage Shed
- Amenities: Oven-Built-In
- Amenities: Stacked Washer/Dryer
- Amenities: Stoves-Two
- Amenities: Dishwasher-Two
- Additional Rooms: Second Kitchen Second Living Room Utility Room
Informations sur le lot
- Landscaped
- Low Maintenance Landscape
Caractéristiques de la propriété
- Foundation: Concrete Perimeter
Chauffage et refroidissement
- Natural Gas
- Forced Air-2
Informations sur les sous-sols
- Finished
- See Remarks
Caractéristiques extérieures
- Toit: Asphalt Shingles
Garage
- Double Garage Detached
Stationnement
- Over Sized
- Heated
- Double Garage Detached
Étages
- 3
Surface Habitable
- 2,153 pi. ca.
Lieu
Disclaimer: Copyright 2024 REALTORS® Association of Edmonton IDX. Trademarks are owned or controlled by the Canadian Real Estate Association (CREA) and identify real estate professionals who are members of CREA (REALTOR®, REALTORS®) and/or the quality of services they provide (MLS®, Multiple Listing Service®). 9/19/26 06:08

