

Inscription par: REALTORS® Association of Edmonton / Listed By: Alan H Gee, Re/Max Excellence
935 18 Avenue NW Edmonton, AB T6T 2X3
En vigueur
451 240 $ (USD)
HORAIRES DES PORTES OUVERTES
-
OUVERTESSam, Nov 71:00 pm - 3:00 pm
Description
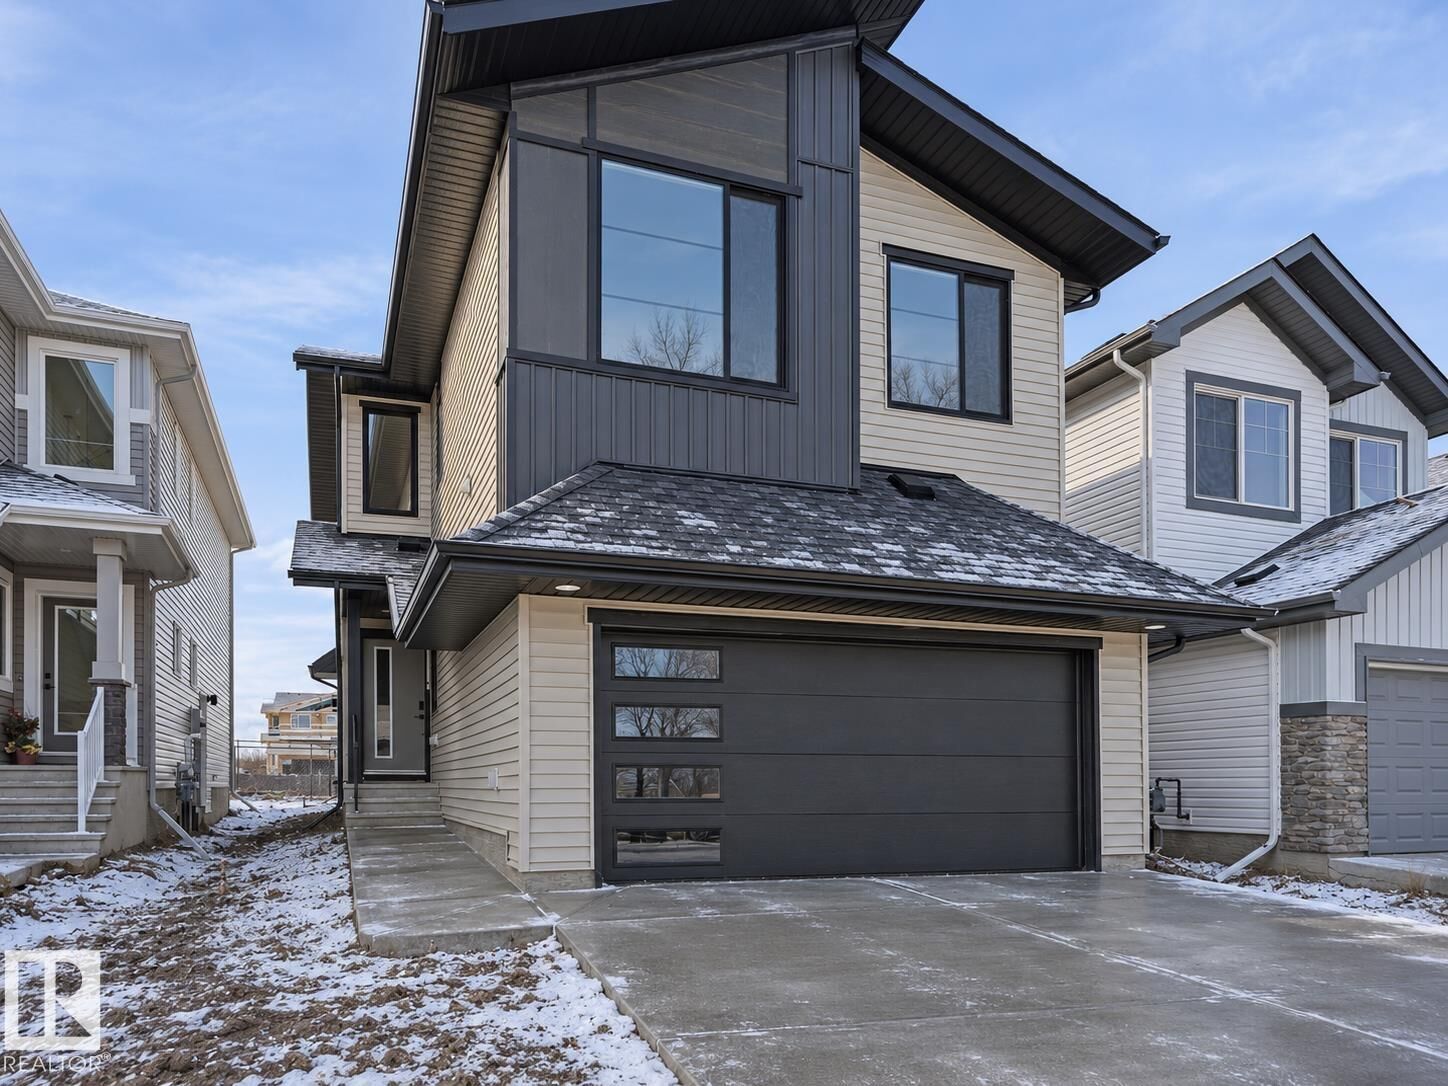
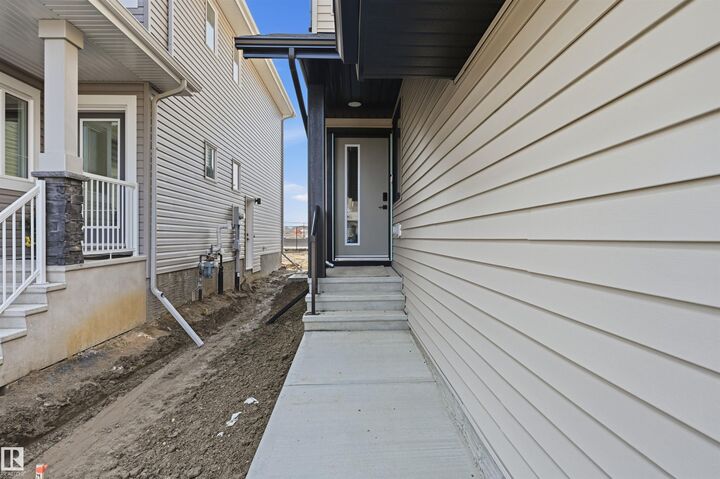
BRAND NEW Landmark home in ASTER w/ ALL APPLIANCES & WINDOW COVERINGS INCLUDED! Backing onto a walking path, it pairs stylish finishes w/ functional design. A MAIN FLOOR BEDROOM & FULL BATH suit guests or multi-generational living, while the SIDE ENTRANCE adds future basement potential. The OPEN TO BELOW living room features a cozy fireplace & tons of natural light. Kitchen boasts brand-new stainless steel appliances, waterfall island w/ eating bar, ceiling-height cabinets, quartz counters & large pantry. Upstairs, a roomy bonus rm, 2 more bedrooms & laundry w/ floor drain join the primary retreat w/ walk-in closet & 5-pc ensuite featuring DOUBLE SINKS, soaker tub & shower. SAVE ON UTILITIES w/ ENERGY EFFICIENT UPGRADES: tankless water heater, high-velocity heating, HRV, 3-stage air purification, triple-pane windows, R50 insulation, spray-foamed garage, basement frost wall & more. Minutes to Meadows Rec Center, schools, shopping & Henday! LIST PRICE INCL GST & 1st TIME BUYERS may qualify for a GST REBATE!
MLS®:
E4515198
E4515198
Catégorie
Single-Family Home
Single-Family Home
Année de Construction
2026
2026
Style
2 Storey
2 Storey
Listed By
Alan H Gee, Re/Max Excellence
Source
REALTORS® Association of Edmonton
Dernière vérification Nov 3 2026 à 4:05 AM GMT+0000
REALTORS® Association of Edmonton
Dernière vérification Nov 3 2026 à 4:05 AM GMT+0000
Détails sur les salles de bains
- Salles de bains: 3
Caractéristiques Intérieures
- Amenities: Dishwasher-Built-In
- Amenities: Dryer
- Amenities: Garage Control
- Amenities: Hood Fan
- Amenities: Stove-Electric
- Amenities: Washer
- Amenities: Garage Opener
- Amenities: Refrigerator
- Amenities: Oven-Microwave
- Additional Rooms: Laundry Room
- Amenities: All Window Coverings
Caractéristiques de la propriété
- Foundation: Concrete Perimeter
Chauffage et refroidissement
- Forced Air-1
- Natural Gas
Informations sur les sous-sols
- Full
- Unfinished
Informations sur le pool
- Public Swimming Pool
Caractéristiques extérieures
- Toit: Asphalt Shingles
Informations sur les écoles
- Elementary School: Jacksonheights/Holyfamily
- Middle School: Thelmachalifoux/Holyfamily
- High School: Drfrancis/Holytrinity
Garage
- Double Garage Attached
Stationnement
- Double Garage Attached
Étages
- 2
Surface Habitable
- 2,065 pi. ca.
Lieu
Disclaimer: Copyright 2024 REALTORS® Association of Edmonton IDX. Trademarks are owned or controlled by the Canadian Real Estate Association (CREA) and identify real estate professionals who are members of CREA (REALTOR®, REALTORS®) and/or the quality of services they provide (MLS®, Multiple Listing Service®). 11/2/26 20:05

