

Inscription par: REALTORS® Association of Edmonton / Listed By: Joseph Yisak, Maxwell Devonshire Realty
9415 149 Street NW Edmonton, AB T5R 1C5
En vigueur
470 000 $ (CAD)
HORAIRES DES PORTES OUVERTES
-
OUVERTESSam, Nov 141:00 pm - 3:00 pm
-
OUVERTESDim, Nov 151:00 pm - 3:00 pm

Description
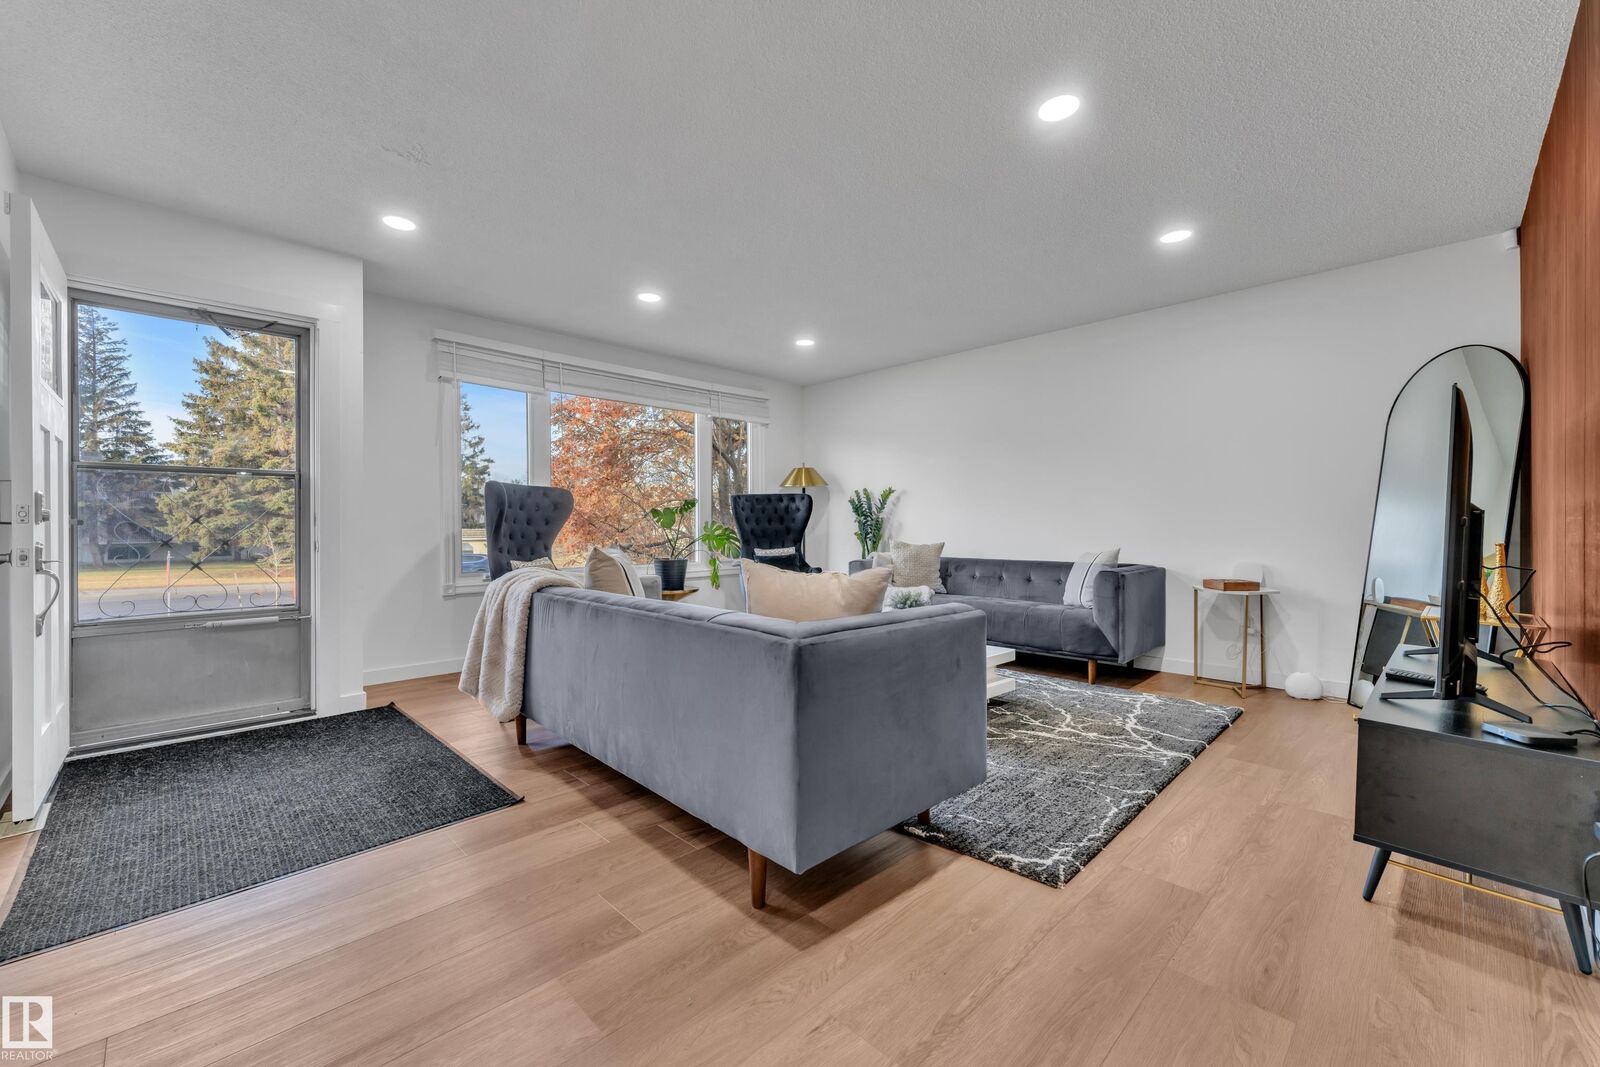
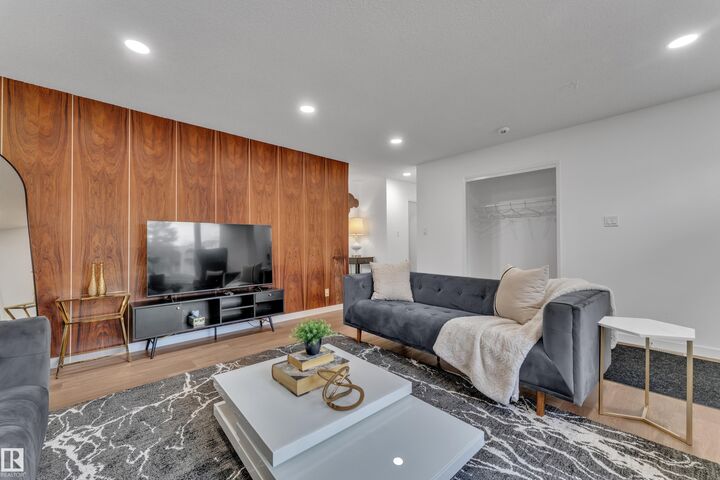
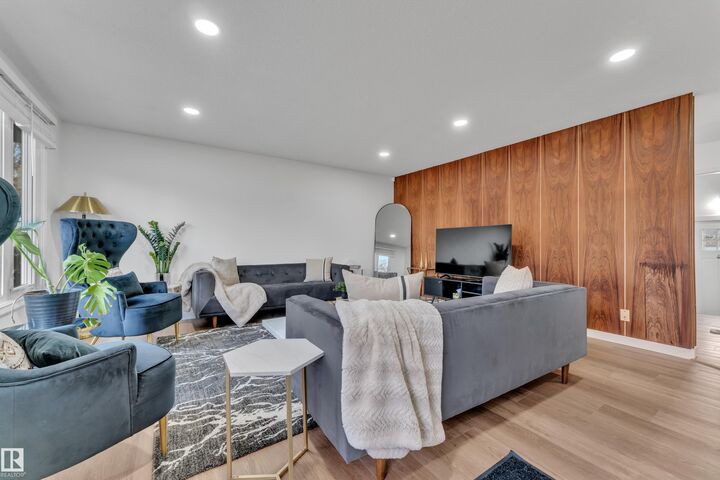
Welcome to this beautifully updated bungalow in the sought-after community of Parkview! Offering over 1,200 sq. ft. of living space, this home blends modern finishes with comfort and functionality. The bright living room features a large new vinyl window, recessed LED lighting and a stunning wood feature wall. The updated kitchen showcases modern two-tone cabinetry, new appliances, tile backsplash and ample storage, with an adjoining dining area. The main floor offers a spacious primary bedroom with 2-pc ensuite, two additional bedrooms and a 4-pc bathroom. The fully finished basement adds a generous family room and two additional spacious bedrooms. UPGRADES INCLUDE new windows, flooring, tankless hot water system, newer high-efficiency furnace and updated lighting throughout. Ideally located within walking distance to two reputable schools, parks, shopping, restaurants and transit, with convenient access to the University of Alberta and West Edmonton Mall. A fantastic opportunity to own a move-in-ready!!
MLS®:
E4516366
E4516366
Catégorie
Single-Family Home
Single-Family Home
Année de Construction
1970
1970
Style
Bungalow
Bungalow
Listed By
Joseph Yisak, Maxwell Devonshire Realty
Source
REALTORS® Association of Edmonton
Dernière vérification Nov 13 2026 à 9:42 PM GMT+0000
REALTORS® Association of Edmonton
Dernière vérification Nov 13 2026 à 9:42 PM GMT+0000
Détails sur les salles de bains
- Salle de bains: 1
- Salle d’eau: 1
Caractéristiques Intérieures
- Amenities: Dishwasher-Built-In
- Amenities: Dryer
- Amenities: Stove-Electric
- Amenities: Washer
- Amenities: Microwave Hood Fan
- Amenities: Refrigerator
- Additional Rooms: Bedroom Recreation Room Utility Room
- Amenities: All Window Coverings
Caractéristiques de la propriété
- Foundation: Concrete Perimeter
Chauffage et refroidissement
- Forced Air-1
- Natural Gas
Informations sur les sous-sols
- Full
- Finished
Caractéristiques extérieures
- Toit: Asphalt Shingles
Informations sur les écoles
- Elementary School: Grovenor, Holy Cross Brigh
- Middle School: Westminster Sc, Crestwood
- High School: Archbishop, Jasper Place H
Stationnement
- See Remarks
- 2 Outdoor Stalls
Étages
- 2
Surface Habitable
- 1,273 pi. ca.
Lieu
Disclaimer: Copyright 2024 REALTORS® Association of Edmonton IDX. Trademarks are owned or controlled by the Canadian Real Estate Association (CREA) and identify real estate professionals who are members of CREA (REALTOR®, REALTORS®) and/or the quality of services they provide (MLS®, Multiple Listing Service®). 11/13/26 13:42

