

Inscription par: REALTORS® Association of Edmonton / Listed By: Billy Assaf, Remax River City
9824 171 Avenue NW Edmonton, AB T5X 3G4
En vigueur
394 900 $ (CAD)
HORAIRES DES PORTES OUVERTES
-
OUVERTESLun, Août 31:00 pm - 3:00 pm
Description
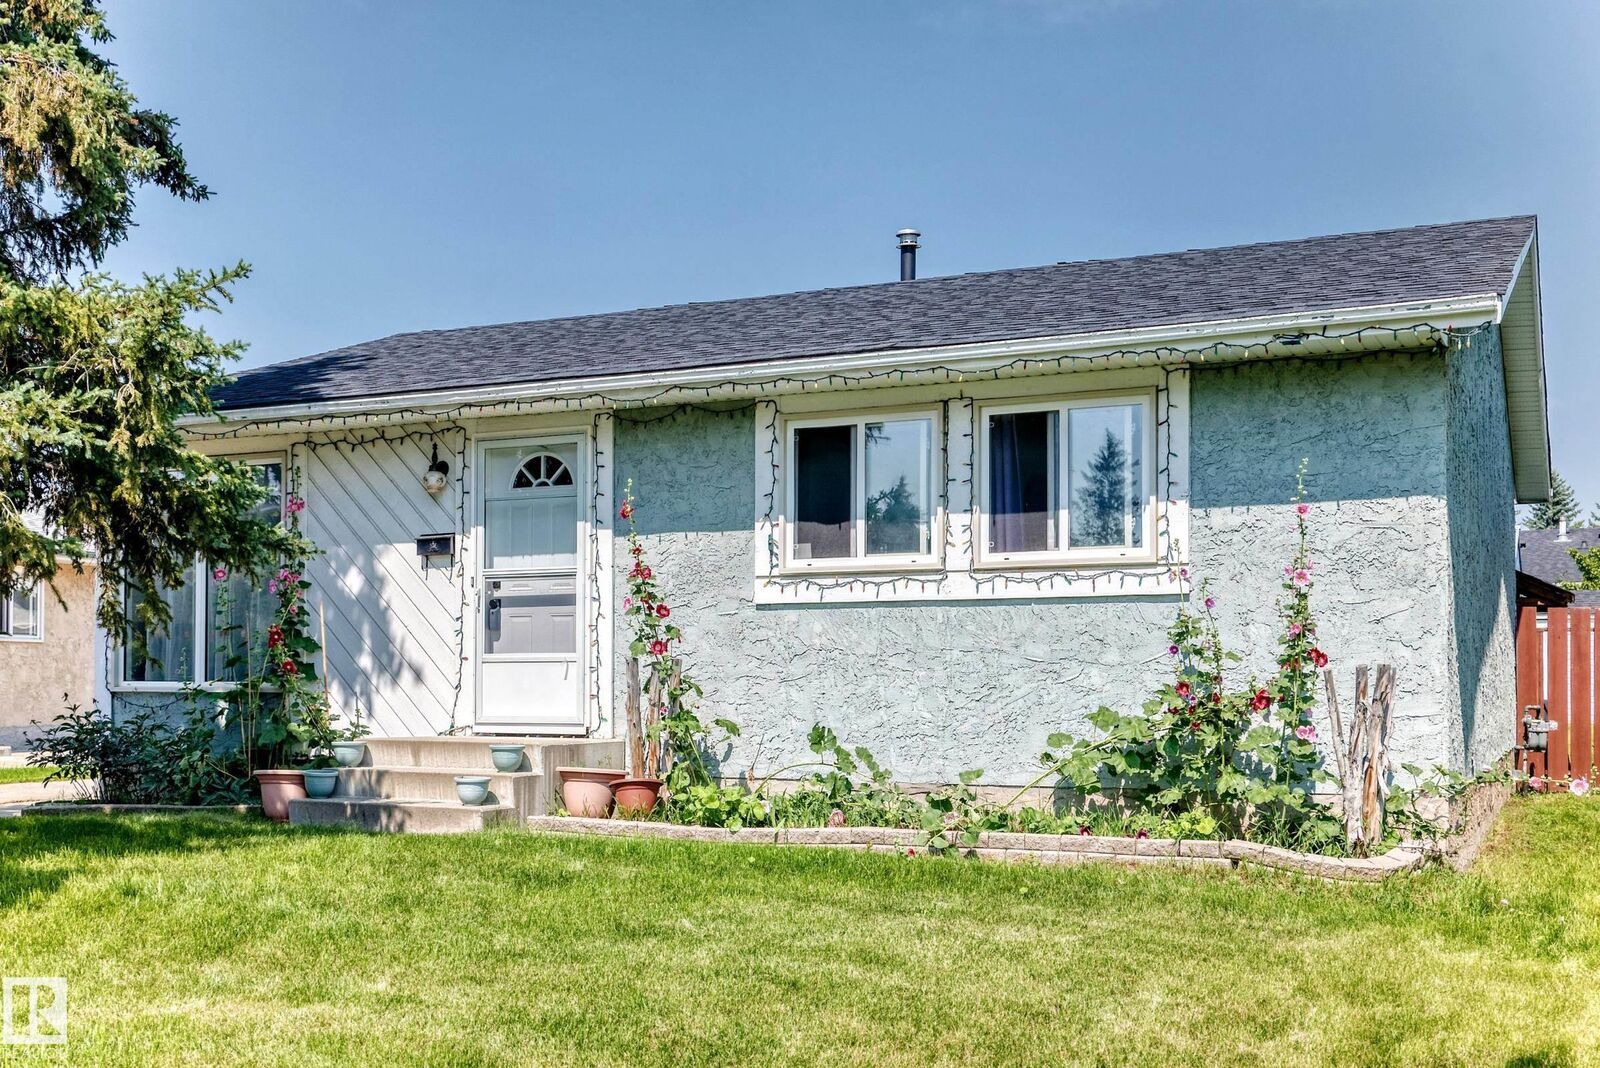
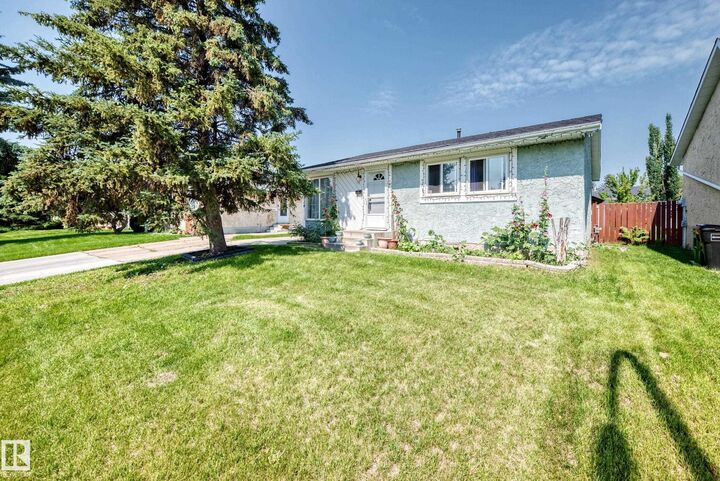
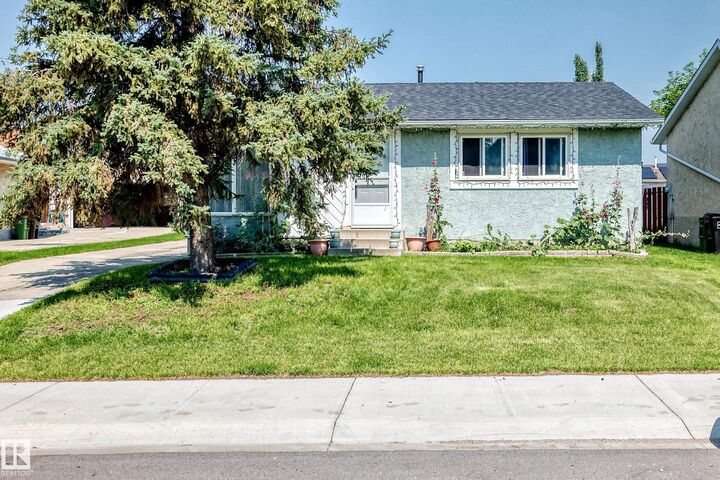
Welcome to this family home in the community of Baturyn! This spacious property offers 3 bedrooms upstairs, a bright living room, dining area, functional kitchen, and a 4-piece bathroom. A separate entrance leads to the basement featuring a large recreation room, an additional bedroom, 3-piece bathroom, laundry room, and plenty of storage space. Major updates include vinyl windows, roof replaced approximately 5–6 years ago, updated furnace, new overhead garage door, and new exterior and storm doors. Complete with a double detached garage, massive private backyard with oversized covered deck. Located close to schools, parks, shopping, public transportation, and other amenities, this is a fantastic opportunity!
MLS®:
E4501811
E4501811
Catégorie
Single-Family Home
Single-Family Home
Année de Construction
1977
1977
Style
Bungalow
Bungalow
Listed By
Billy Assaf, Remax River City
Source
REALTORS® Association of Edmonton
Dernière vérification Août 1 2026 à 10:54 PM GMT+0000
REALTORS® Association of Edmonton
Dernière vérification Août 1 2026 à 10:54 PM GMT+0000
Détails sur les salles de bains
- Salles de bains: 2
Caractéristiques Intérieures
- Amenities: Dryer
- Amenities: Hood Fan
- Amenities: Stove-Electric
- Amenities: Washer
- Amenities: Refrigerator
- Amenities: Oven-Microwave
- Additional Rooms: Mud Room Recreation Room
Informations sur le lot
- Landscaped
Caractéristiques de la propriété
- Foundation: Concrete Perimeter
Chauffage et refroidissement
- Forced Air-1
- Natural Gas
Informations sur les sous-sols
- Full
- Finished
Caractéristiques extérieures
- Toit: Asphalt Shingles
Informations sur les écoles
- Elementary School: Baturyn School
- Middle School: Mary Butterworth School
- High School: Queen Elizabeth School
Garage
- Double Garage Detached
Stationnement
- Double Garage Detached
Étages
- 2
Surface Habitable
- 977 pi. ca.
Lieu
Disclaimer: Copyright 2024 REALTORS® Association of Edmonton IDX. Trademarks are owned or controlled by the Canadian Real Estate Association (CREA) and identify real estate professionals who are members of CREA (REALTOR®, REALTORS®) and/or the quality of services they provide (MLS®, Multiple Listing Service®). 8/1/26 15:54

