

Inscription par: REALTORS® Association of Edmonton / Listed By: Patricia J Liviniuk, Re/Max Real Estate
9847 92 Avenue NW Edmonton, AB T6E 2V4
En vigueur
644 752 $ (USD)
HORAIRES DES PORTES OUVERTES
-
OUVERTESSam, Août 151:00 pm - 3:00 pm

Description
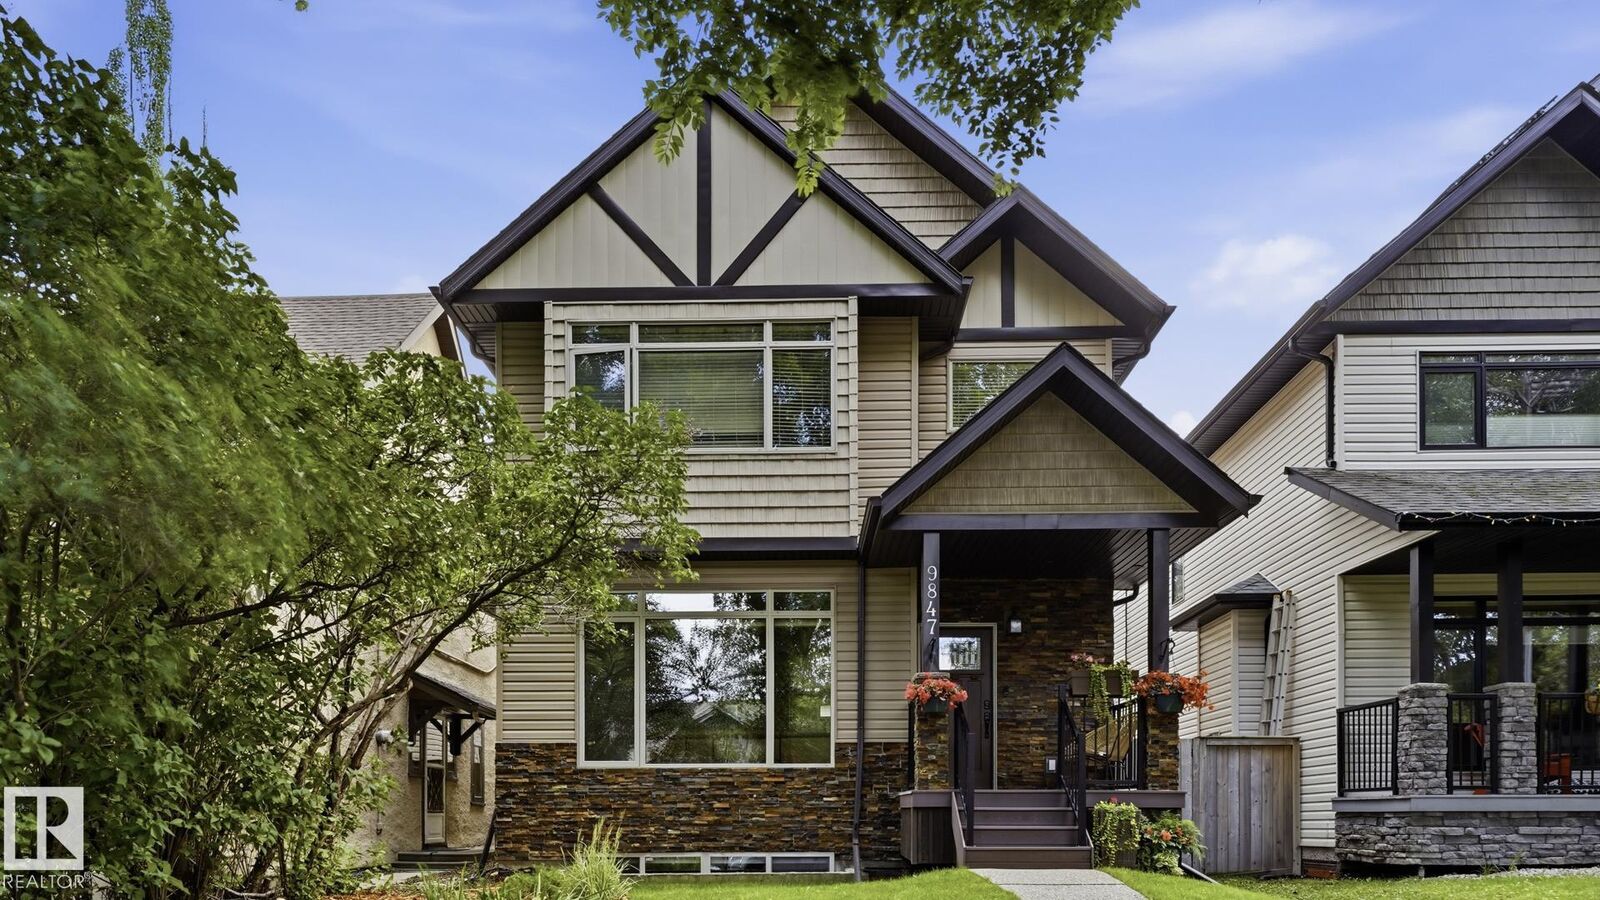
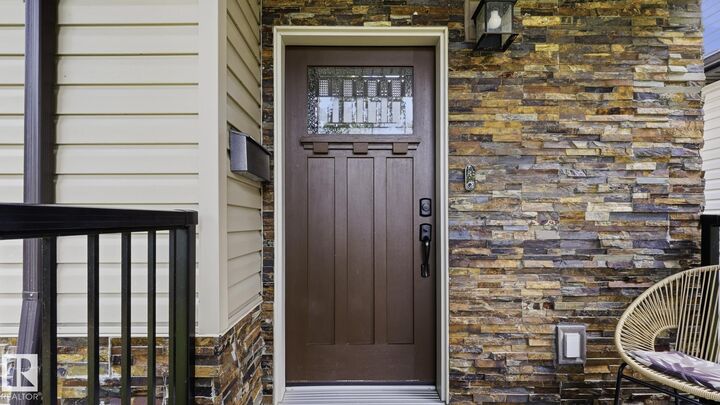
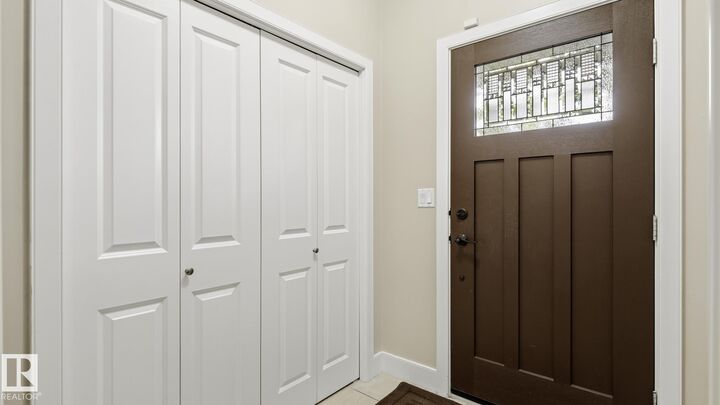
LIVE STEPS FROM THE RAVINE IN THE HEART OF STRATHCONA! This impressive 1,943 sq. ft. two-storey offers the space and quality you’ve been waiting for—just one block from Mill Creek Ravine and its scenic trails. The bright main floor features 9' ceilings, maple hardwood and ceramic tile, large windows, recessed lighting and a welcoming fireplace. The kitchen offers granite countertops, stainless steel appliances, maple cabinetry, a generous island and an oversized pantry. Upstairs are second-floor laundry and three spacious bedrooms, including a lovely primary suite with vaulted ceilings, walk-in closet, four-piece ensuite and a skyline view. The finished basement adds a family/rec room, fourth bedroom and four-piece bath. Enjoy the front verandah and 23' x 23' double detached garage. Minutes from Downtown, the University of Alberta and Whyte Avenue’s shops, restaurants and entertainment. The perfect blend of nature, neighbourhood charm and central-city living!
MLS®:
E4503613
E4503613
Catégorie
Single-Family Home
Single-Family Home
Année de Construction
2009
2009
Style
2 Storey
2 Storey
Listed By
Patricia J Liviniuk, Re/Max Real Estate
Source
REALTORS® Association of Edmonton
Dernière vérification Août 14 2026 à 4:27 AM GMT+0000
REALTORS® Association of Edmonton
Dernière vérification Août 14 2026 à 4:27 AM GMT+0000
Détails sur les salles de bains
- Salles de bains: 3
- Salle d’eau: 1
Caractéristiques Intérieures
- Amenities: Dishwasher-Built-In
- Amenities: Dryer
- Amenities: Hood Fan
- Amenities: Washer
- Amenities: Window Coverings
- Amenities: Refrigerator
- Amenities: Air Conditioning-Central
- Amenities: Stove-Gas
- Amenities: Oven-Microwave
- Additional Rooms: Utility Room
- Amenities: See Remarks
Informations sur le lot
- Flat Site
- Landscaped
Caractéristiques de la propriété
- Foundation: Slab
Chauffage et refroidissement
- Forced Air-1
- Natural Gas
Informations sur les sous-sols
- Full
- Finished
Caractéristiques extérieures
- Toit: Asphalt Shingles
Garage
- Double Garage Detached
Stationnement
- Over Sized
- Double Garage Detached
Étages
- 3
Surface Habitable
- 1,943 pi. ca.
Lieu
Disclaimer: Copyright 2024 REALTORS® Association of Edmonton IDX. Trademarks are owned or controlled by the Canadian Real Estate Association (CREA) and identify real estate professionals who are members of CREA (REALTOR®, REALTORS®) and/or the quality of services they provide (MLS®, Multiple Listing Service®). 8/13/26 21:27

