

Inscription par: REALTORS® Association of Edmonton / Listed By: Sydney Bober, Mcleod Realty & Management Ltd
9921 104 Street NW 1501 Edmonton, AB T5K 2K3
En vigueur
639 351 $ (USD)
HORAIRES DES PORTES OUVERTES
-
OUVERTESDim, Août 212 noon - 3:00 pm
Description
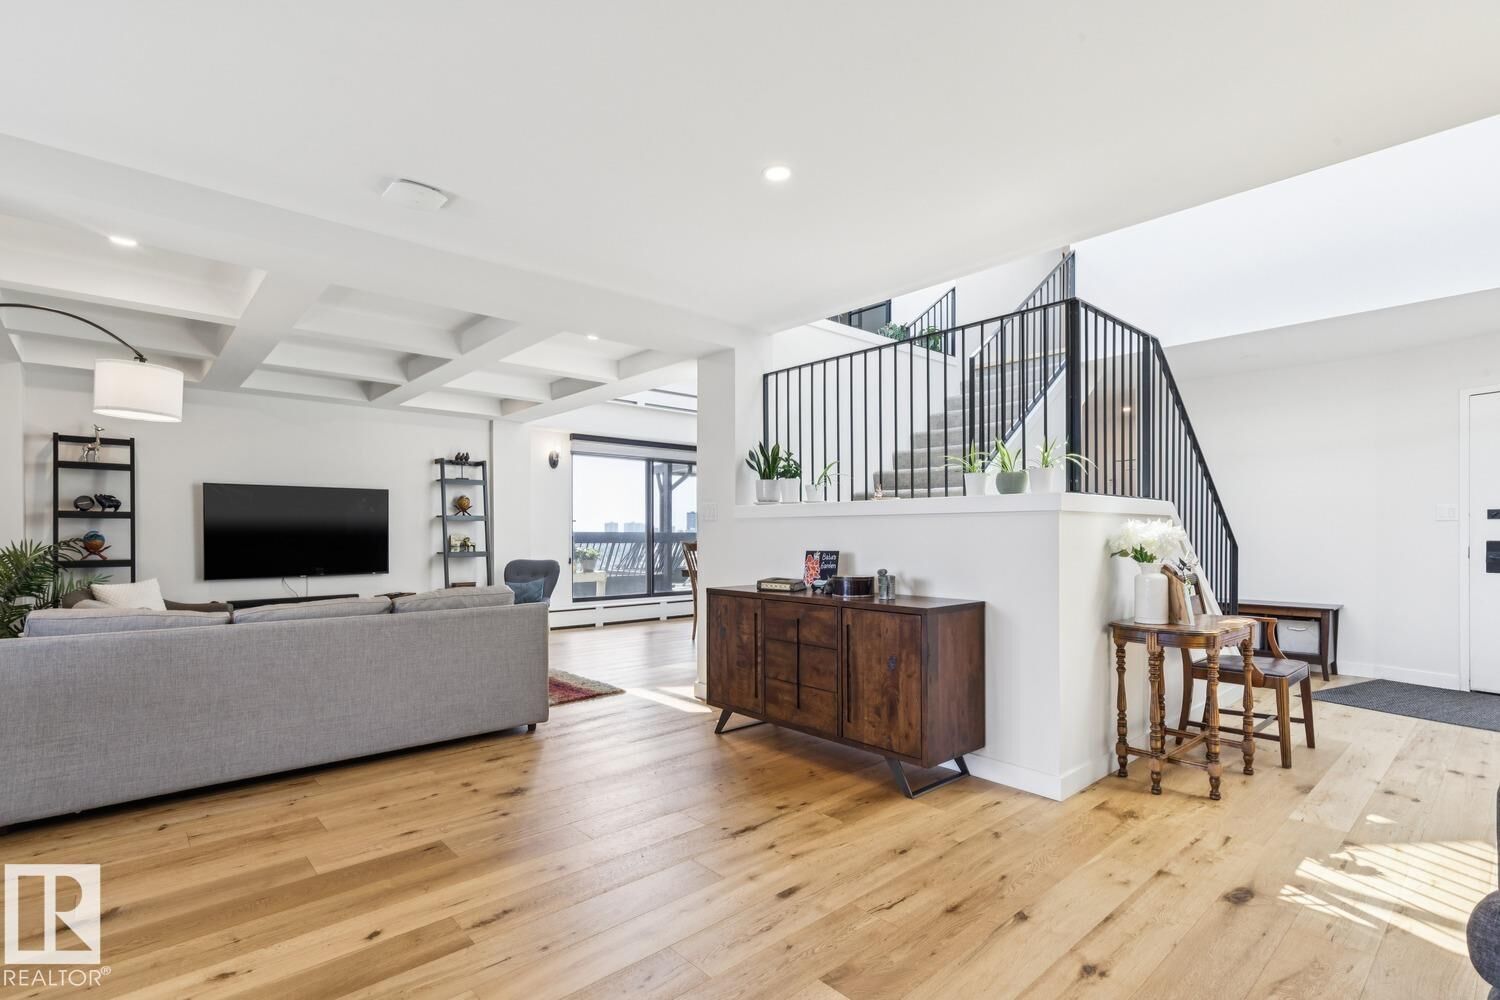
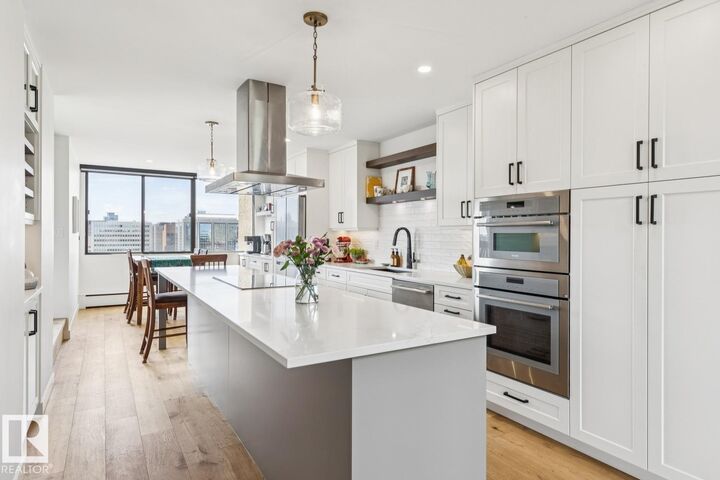
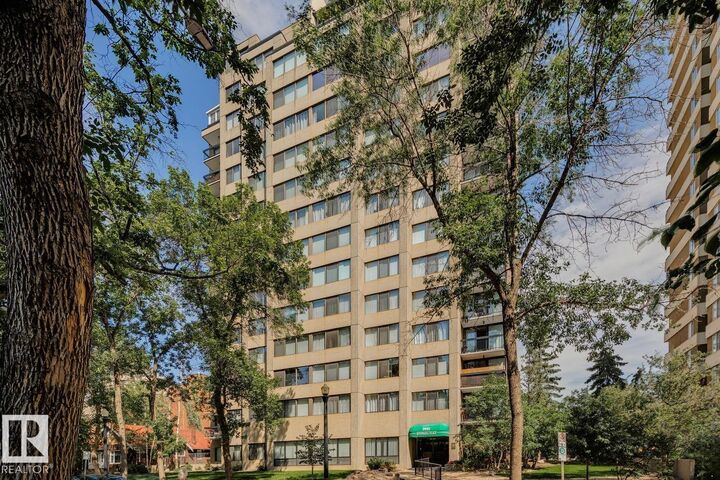
Amazing opportunity at a stunning 2-Storey Penthouse! This spacious 2,833 sqft design has seen a recent full remodel (2022). Unique structural elements include thoughtful sunlight placement, 5 sliding patio doors open up to 2 huge roof-decks overlooking the beautiful river valley, plus 2 balconies with city views, totalling 1,000 sqft of functional outdoor living space. Appreciate a timeless, bright kitchen with high-end appliances; induction cook-top, modern hood fan, beverage center, matte black accents and lighting. The upper level caters to the beautiful Primary Suite with built-in headboard, his + hers closets, and natural-light ensuite with distinct walk-in-shower + tub (room). Additional rooms include cozy family-room with walnut media console and laundry room. McDougall Place is an ideal central location, along tree-lined 104 Street just South of Jasper Ave. The building is low-density with a party and fitness room. The parkade is well kept with 2 prime parking stalls and plenty of vistor parking!
MLS®:
E4500229
E4500229
Catégorie
Single-Family Home
Single-Family Home
Année de Construction
1977
1977
Style
Penthouse
Penthouse
Vue
River Valley View, View Downtown
River Valley View, View Downtown
Listed By
Sydney Bober, Mcleod Realty & Management Ltd
Source
REALTORS® Association of Edmonton
Dernière vérification Juil 24 2026 à 12:50 AM GMT+0000
REALTORS® Association of Edmonton
Dernière vérification Juil 24 2026 à 12:50 AM GMT+0000
Détails sur les salles de bains
- Salles de bains: 2
Caractéristiques Intérieures
- Amenities: Dishwasher-Built-In
- Amenities: Dryer
- Amenities: Hood Fan
- Amenities: Washer
- Amenities: Refrigerator
- Amenities: Air Conditioning-Central
- Amenities: Oven-Built-In
- Amenities: Oven-Microwave
- Amenities: See Remarks
- Amenities: Wine/Beverage Cooler
- Amenities: Stove-Countertop Inductn
- Additional Rooms: Second Family Room Storage Room Laundry Room
Caractéristiques de la propriété
- Foundation: Concrete Perimeter
Chauffage et refroidissement
- Natural Gas
- Baseboard
Informations sur les sous-sols
- None
- No Basement
Caractéristiques extérieures
- Toit: Tar & Gravel
Stationnement
- Parkade
Étages
- 2
Surface Habitable
- 2,833 pi. ca.
Lieu
Disclaimer: Copyright 2024 REALTORS® Association of Edmonton IDX. Trademarks are owned or controlled by the Canadian Real Estate Association (CREA) and identify real estate professionals who are members of CREA (REALTOR®, REALTORS®) and/or the quality of services they provide (MLS®, Multiple Listing Service®). 7/23/26 17:50

