

Inscription par: PILLAR 9 - IDX / Listed By: Century 21 Twin Realty
4209 6 Avenue Edson, AB T7E 1A5
En vigueur
339 900 $ (CAD)
Description
MLS®:
A2333816
A2333816
Surface Terrain
8,535 PI. CA.
8,535 PI. CA.
Catégorie
Single-Family Home
Single-Family Home
Année de Construction
1961
1961
Style
Bungalow
Bungalow
Ville
Yellowhead County
Yellowhead County
Listed By
Chablis Lyster, Century 21 Twin Realty
Source
PILLAR 9 - IDX
Dernière vérification Août 1 2026 à 12:31 AM GMT+0000
PILLAR 9 - IDX
Dernière vérification Août 1 2026 à 12:31 AM GMT+0000
Détails sur les salles de bains
- Salles de bains: 2
Caractéristiques Intérieures
- Appliances : Refrigerator
- Appliances : Stove(s)
- Appliances : Dishwasher
- Appliances : Dryer
- Laundry/Utility Room : In Basement
- Appliances : Washer
- Laundry/Utility Room : Sink
- See Remarks
Quartier
- Edson
Informations sur le lot
- Private
- Lawn
- Back Yard
- Front Yard
Caractéristiques de la propriété
- Cheminée: Total Fireplace(s) : 0
- Foundation: Poured Concrete
Chauffage et refroidissement
- Forced Air
- Central Air
Informations sur les sous-sols
- Full
Planchers
- Laminate
- Hardwood
- Tile
Caractéristiques extérieures
- Toit: Asphalt Shingle
Garage
- Single Garage Detached
Stationnement
- Off Street
- Parking Space(s) : 2
Étages
- 1
Surface Habitable
- 1,187 pi. ca.
Lieu
Disclaimer: Data is supplied by Pillar 9™ MLS® System. Pillar 9™ is the owner of the copyright in its MLS® System. Data is deemed reliable but is not guaranteed accurate by Pillar 9™. The trademarks MLS®, Multiple Listing Service® and the associated logos are owned by The Canadian Real Estate Association (CREA) and identify the quality of services provided by real estate professionals who are members of CREA. Used under license.
Data is supplied by Pillar 9™ MLS® System. Pillar 9™ is the owner of the copyright in its MLS® System. Data is deemed reliable but is not guaranteed accurate by Pillar 9™. The trademarks MLS®, Multiple Listing Service® and the associated logos are owned by The Canadian Real Estate Association (CREA) and identify the quality of services provided by real estate professionals who are members of CREA. Used under license.
Data is supplied by Pillar 9™ MLS® System. Pillar 9™ is the owner of the copyright in its MLS® System. Data is deemed reliable but is not guaranteed accurate by Pillar 9™. The trademarks MLS®, Multiple Listing Service® and the associated logos are owned by The Canadian Real Estate Association (CREA) and identify the quality of services provided by real estate professionals who are members of CREA. Used under license.


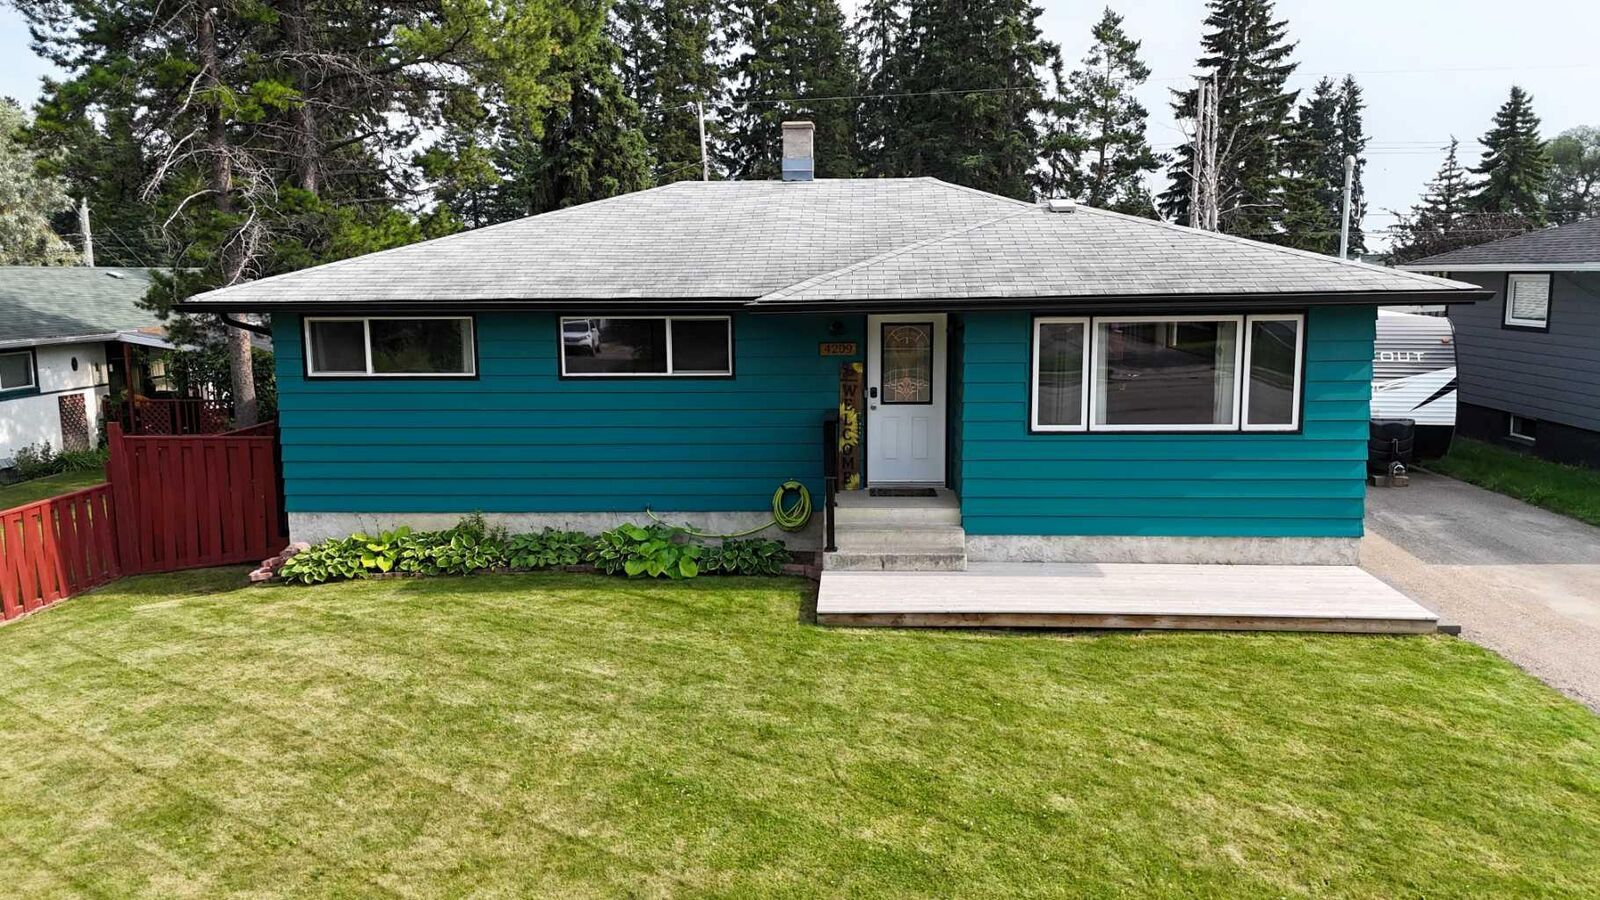
The main level features a bright, inviting layout, while the finished basement offers a spacious family room, a full bathroom complete with a luxurious steam shower (2025), and an abundance of storage space.
This home has seen numerous valuable updates over the years, including eavestroughs, soffit and fascia (2022), hot water tank (2019), garage shingles (2021), reverse osmosis system (2019), 120-amp electrical panel (2024), central air conditioning (2025), fresh interior paint, and exterior paint on the house, garage, and shed—giving buyers peace of mind for years to come.
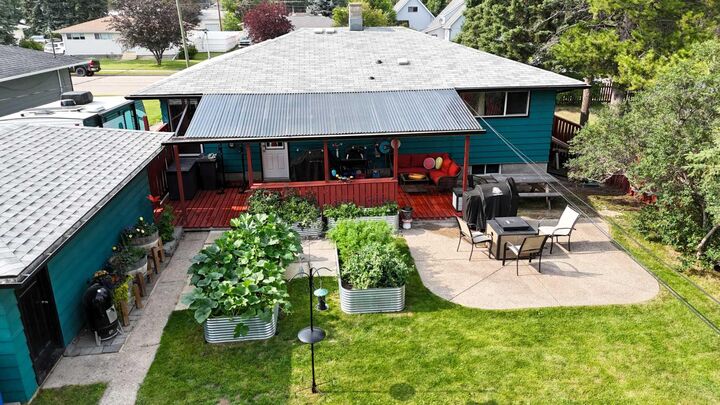
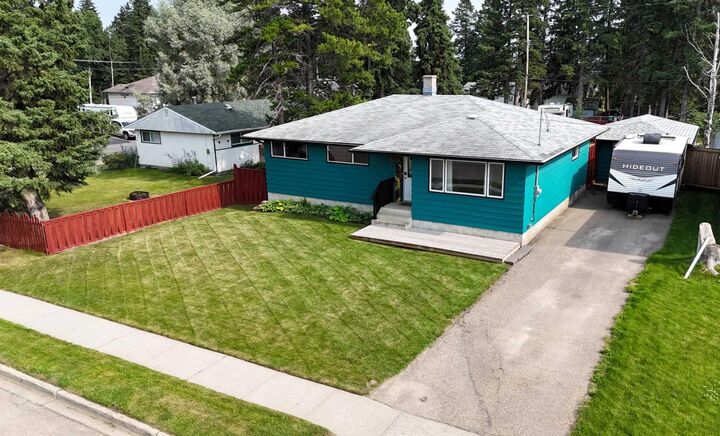
Step outside to enjoy the private, fully fenced backyard, featuring a covered deck that's perfect for relaxing or entertaining, along with a single detached garage and storage shed.
Move-in ready and packed with upgrades, this well-cared-for home offers exceptional value and is ready for its next owners to enjoy!