

Inscription par: PILLAR 9 - IDX / Re/Max 1st Choice Realty
2 Elm Close Erskine, AB T0C 1G0
En vigueur
115 193 $ (USD)
Description
MLS®:
A2316088
A2316088
Surface Terrain
0.25 acres
0.25 acres
Catégorie
Single-Family Home
Single-Family Home
Année de Construction
1993
1993
Style
Modular Home
Modular Home
Ville
Stettler County No. 6
Stettler County No. 6
Listed By
Chad Dalsin, Re/Max 1st Choice Realty
Source
PILLAR 9 - IDX
Dernière vérification Mai 30 2026 à 2:10 AM GMT+0000
PILLAR 9 - IDX
Dernière vérification Mai 30 2026 à 2:10 AM GMT+0000
Détails sur les salles de bains
- Salles de bains: 2
Caractéristiques Intérieures
- Appliances : Refrigerator
- Appliances : Dishwasher
- Appliances : Electric Stove
- Appliances : Washer/Dryer
- Laundry/Utility Room : Laundry Room
- Ceiling Fan(s)
- Pantry
- Skylight(s)
- Vinyl Windows
Quartier
- None
Informations sur le lot
- No Neighbours Behind
- Lawn
- Back Yard
- Interior Lot
- No Back Lane
Caractéristiques de la propriété
- Cheminée: Wood Burning Stove
- Cheminée: Total Fireplace(s) : 1 Living Room
- Foundation: Slab
- Foundation: See Remarks
- Foundation: Piling(s)
Chauffage et refroidissement
- Natural Gas
- None
Planchers
- Linoleum
- Laminate
Caractéristiques extérieures
- Toit: Asphalt Shingle
Stationnement
- Parking Pad
- Parking Space(s) : 4
Étages
- 1
Surface Habitable
- 1,216 pi. ca.
Lieu
Disclaimer: Data is supplied by Pillar 9™ MLS® System. Pillar 9™ is the owner of the copyright in its MLS® System. Data is deemed reliable but is not guaranteed accurate by Pillar 9™. The trademarks MLS®, Multiple Listing Service® and the associated logos are owned by The Canadian Real Estate Association (CREA) and identify the quality of services provided by real estate professionals who are members of CREA. Used under license.
Data is supplied by Pillar 9™ MLS® System. Pillar 9™ is the owner of the copyright in its MLS® System. Data is deemed reliable but is not guaranteed accurate by Pillar 9™. The trademarks MLS®, Multiple Listing Service® and the associated logos are owned by The Canadian Real Estate Association (CREA) and identify the quality of services provided by real estate professionals who are members of CREA. Used under license.
Data is supplied by Pillar 9™ MLS® System. Pillar 9™ is the owner of the copyright in its MLS® System. Data is deemed reliable but is not guaranteed accurate by Pillar 9™. The trademarks MLS®, Multiple Listing Service® and the associated logos are owned by The Canadian Real Estate Association (CREA) and identify the quality of services provided by real estate professionals who are members of CREA. Used under license.


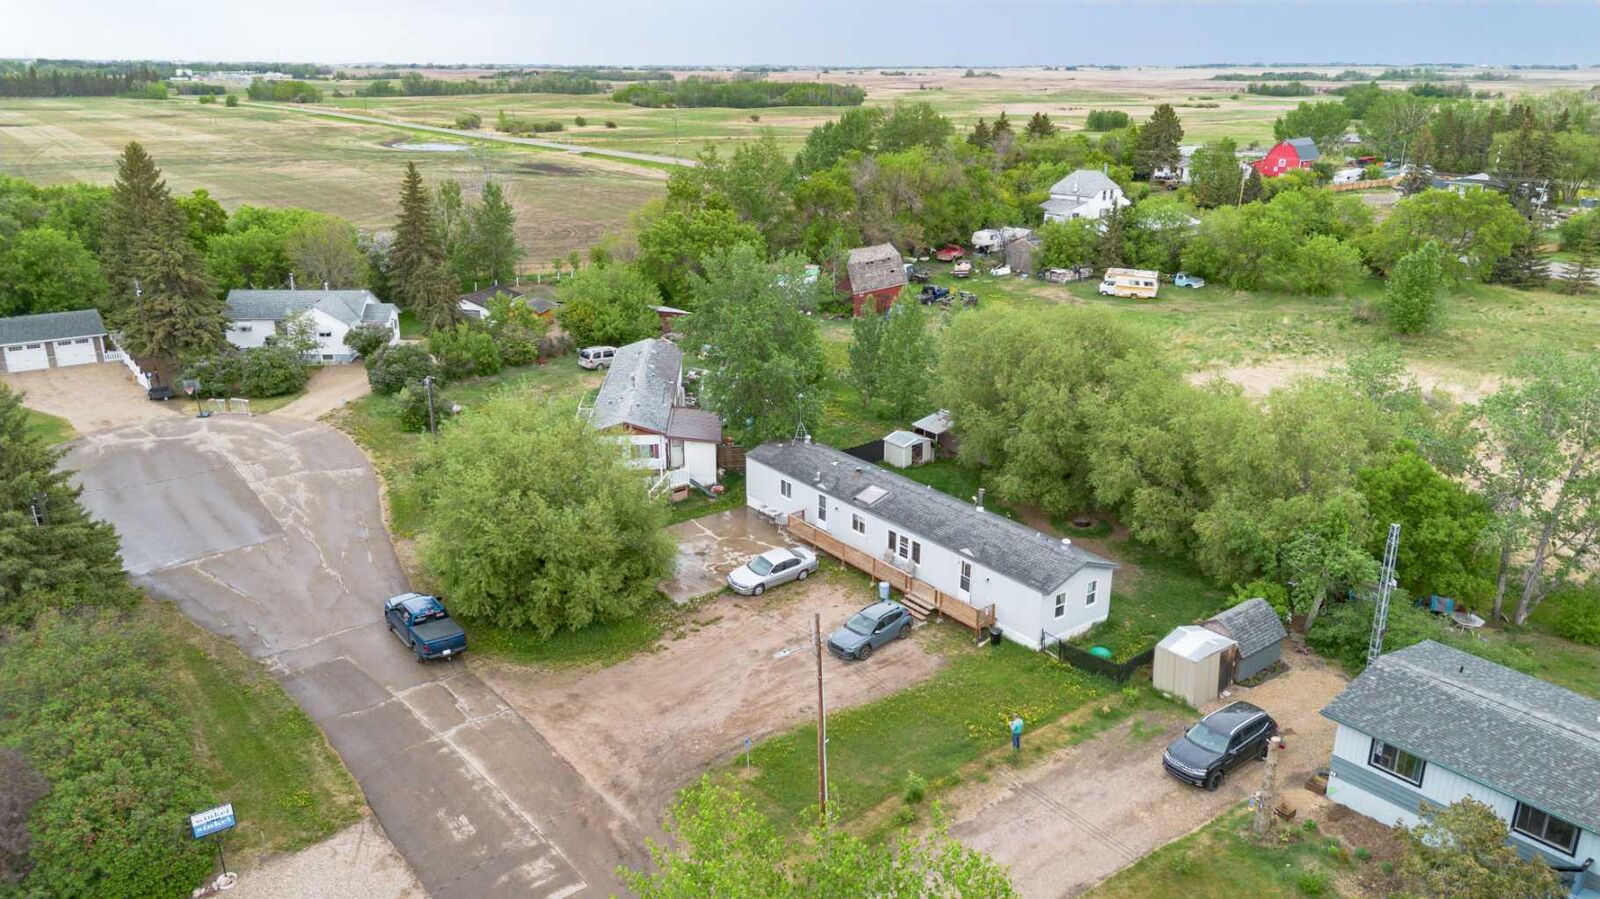
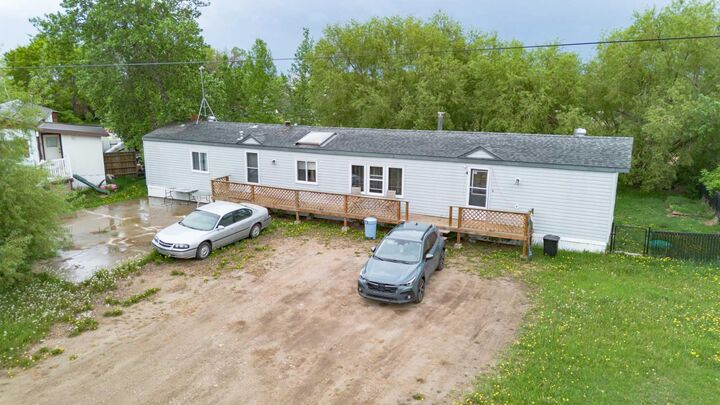
Out front, you'll find a generous 30x34 parking pad—perfect for RV parking, storing the toys, or as a great starting point for a future garage, as well as a front deck extending across between the 2 entrances. A unique feature of this home is the concrete foundation extending beneath the modular, providing a solid and sturdy base.
Inside, the open-concept layout brings together the kitchen, dining, and living areas, creating a welcoming space that's ideal for everyday living and entertaining. The kitchen offers ample cupboard and counter space along with a convenient pantry. Just beyond the kitchen is the laundry room, leading to the spacious primary bedroom complete with a walk-in closet and a 4-piece ensuite featuring a relaxing jacuzzi tub.
At the opposite end of the home are two additional bedrooms and another 4-piece bathroom, offering a functional layout for families or guests.
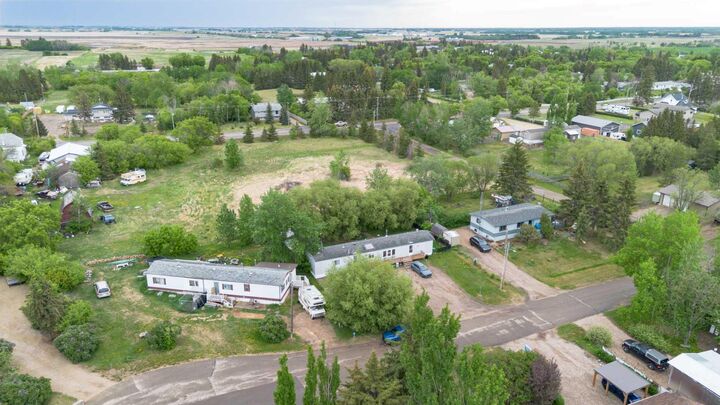
The fully fenced backyard is ideal for children and pets to play safely. With a large parcel behind the property consisting mainly of grass and low lying area, you'll enjoy added privacy and peaceful views. Mature trees provide extra shade, and two storage sheds—including a spacious 10x16 shed—offer plenty of room for tools and outdoor equipment.
Erskine is a welcoming community featuring a K–9 school and a convenient location just 10 minutes from Stettler for shopping and amenities, and approximately 45 minutes from Red Deer.
If you're looking for a solid home that offers great value without breaking the bank, you may want to come have a look.