

Inscription par: PILLAR 9 - IDX / Listed By: eXp Realty
150 Chudleigh Street Etzikom, AB T0K 0W0
En vigueur (1 Jours)
258 778 $ (USD)
Description
MLS®:
A2347534
A2347534
Surface Terrain
0.8 acres
0.8 acres
Catégorie
Single-Family Home
Single-Family Home
Année de Construction
1991
1991
Style
Bungalow
Bungalow
Ville
Forty Mile County No. 8
Forty Mile County No. 8
Listed By
Kianne Schlamp, eXp Realty
Source
PILLAR 9 - IDX
Dernière vérification Sep 24 2026 à 8:12 PM GMT+0000
PILLAR 9 - IDX
Dernière vérification Sep 24 2026 à 8:12 PM GMT+0000
Détails sur les salles de bains
- Salles de bains: 2
Caractéristiques Intérieures
- Appliances : Refrigerator
- Appliances : Stove(s)
- Appliances : Dishwasher
- Laundry/Utility Room : Main Level
- Appliances : Garage Control(s)
- Appliances : Window Coverings
- Ceiling Fan(s)
- Closet Organizers
- High Ceilings
- Jetted Tub
- Beamed Ceilings
- Sump Pump(s)
- Natural Woodwork
- Appliances : Central Air Conditioner
Quartier
- None
Informations sur le lot
- Private
- Lawn
- Rectangular Lot
- Back Lane
- Corner Lot
- Back Yard
- Front Yard
- Backs on to Park/Green Space
- Garden
- Many Trees
Caractéristiques de la propriété
- Cheminée: Wood Burning
- Cheminée: Mantle
- Cheminée: Stone
- Cheminée: Masonry
- Cheminée: Total Fireplace(s) : 1 Living Room
- Foundation: Poured Concrete
Chauffage et refroidissement
- In Floor
- Central Air
Informations sur les sous-sols
- Crawl Space
Planchers
- Carpet
- Linoleum
- Laminate
- Tile
Caractéristiques extérieures
- Toit: Asphalt
Informations sur les services publics
- Sewer: Septic System
Garage
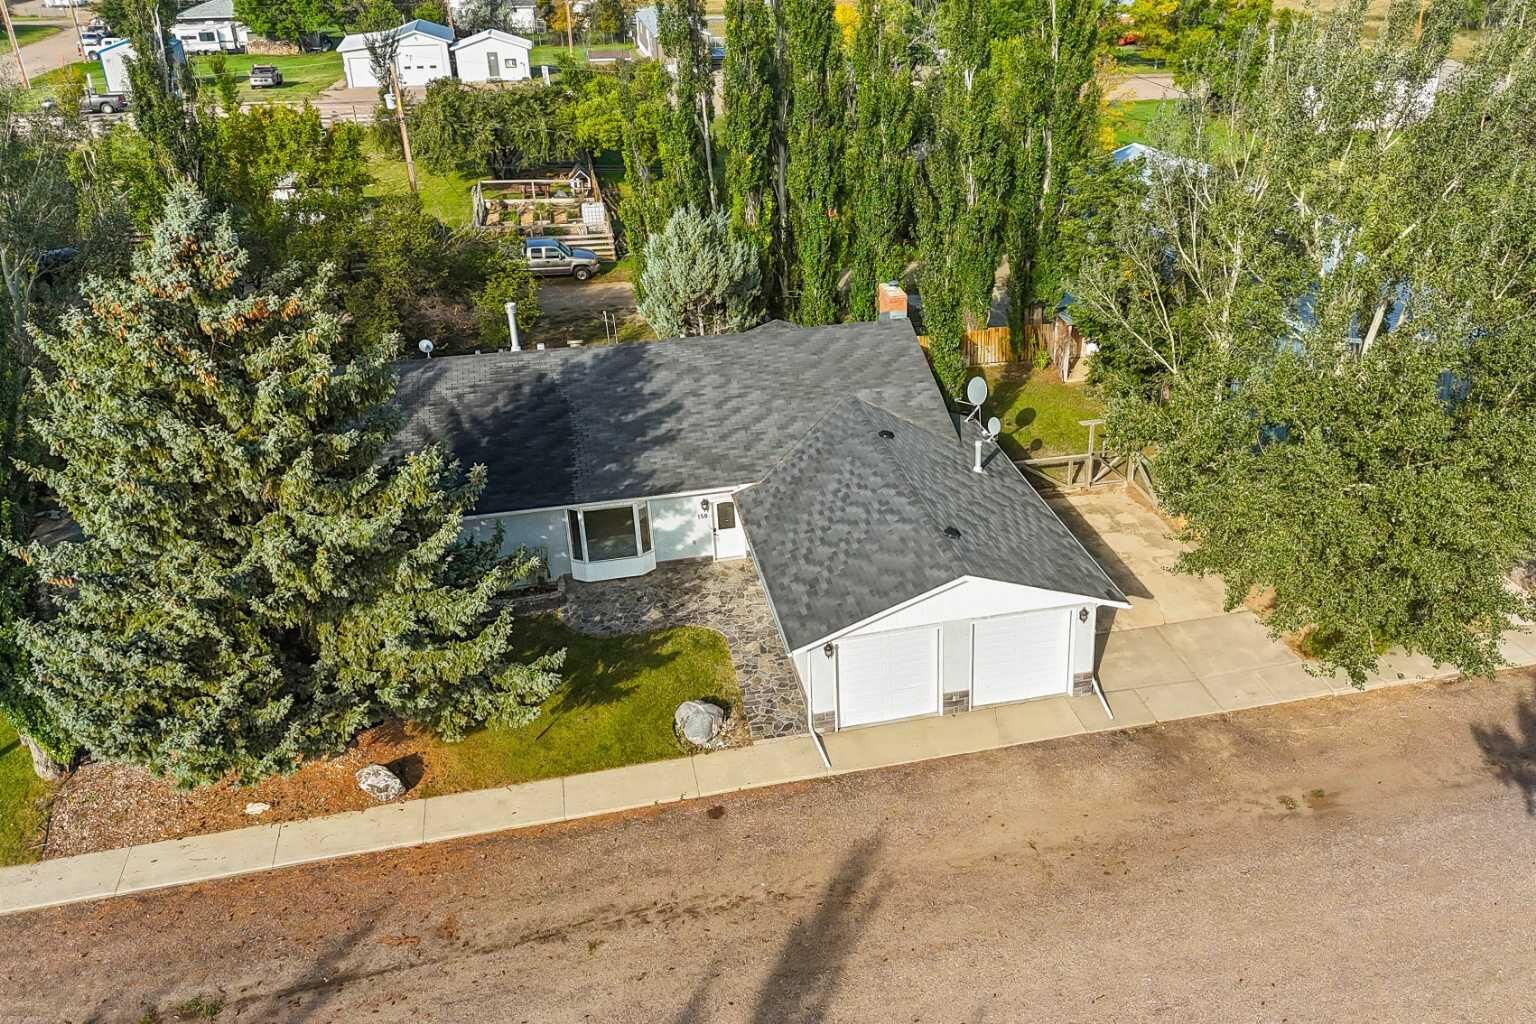
- Double Garage Attached
Stationnement
- Workshop In Garage
- Parking Space(s) : 4
Étages
- 1
Surface Habitable
- 2,484 pi. ca.
Lieu
Disclaimer: Data is supplied by Pillar 9™ MLS® System. Pillar 9™ is the owner of the copyright in its MLS® System. Data is deemed reliable but is not guaranteed accurate by Pillar 9™. The trademarks MLS®, Multiple Listing Service® and the associated logos are owned by The Canadian Real Estate Association (CREA) and identify the quality of services provided by real estate professionals who are members of CREA. Used under license.
Data is supplied by Pillar 9™ MLS® System. Pillar 9™ is the owner of the copyright in its MLS® System. Data is deemed reliable but is not guaranteed accurate by Pillar 9™. The trademarks MLS®, Multiple Listing Service® and the associated logos are owned by The Canadian Real Estate Association (CREA) and identify the quality of services provided by real estate professionals who are members of CREA. Used under license.
Data is supplied by Pillar 9™ MLS® System. Pillar 9™ is the owner of the copyright in its MLS® System. Data is deemed reliable but is not guaranteed accurate by Pillar 9™. The trademarks MLS®, Multiple Listing Service® and the associated logos are owned by The Canadian Real Estate Association (CREA) and identify the quality of services provided by real estate professionals who are members of CREA. Used under license.


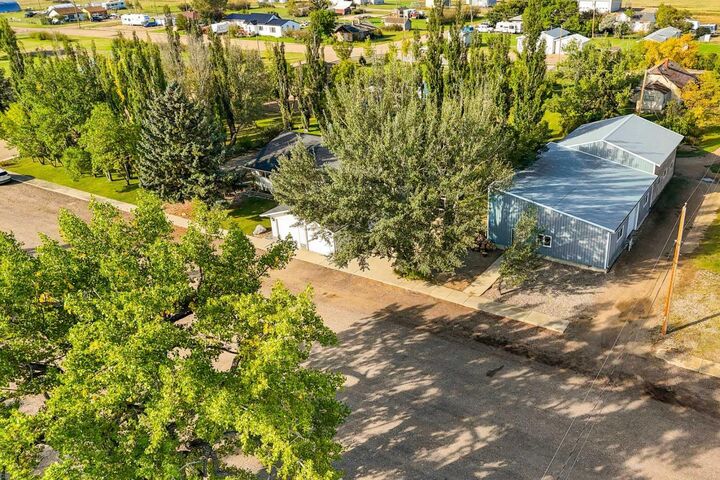
The massive shop is a true standout. Built to handle heavy machinery and equipment, it features 10' x 12' and 14' x 18' overhead doors, making it easy to accommodate all sizes of equipment and toys. Use it for a home-based business, workshop, hanging and cleaning your hunts, equipment storage, or turn it into an incredible winter gathering space.
Inside the home, the hunting enthusiast will feel right at home. A custom-built walk-in gun safe right by the main entry, a vaulted ceiling, a custom-built fireplace, in-floor heating, and a spacious entertainment area create the perfect place to display your trophies, relax after a day outdoors, and gather with family and friends.
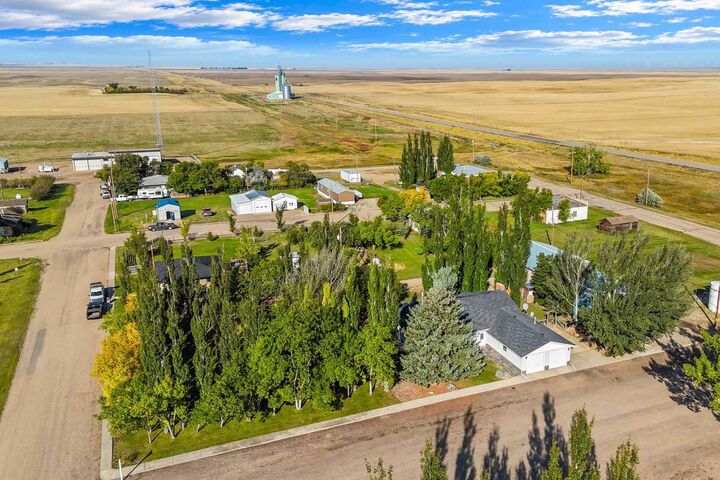
The home offers 2 bedrooms, 2 bathrooms and an office, providing plenty of flexibility for everyday living or working from home. Outside, enjoy the peace, privacy and country views, with room for your equipment, hobbies and outdoor lifestyle.
Bring your toys, your equipment and your hunting gear—this is country living designed for those who want room to live life their way.