

Inscription par: PILLAR 9 - IDX / Royal Lepage Mighty Peace Realty
10304 117 Street Fairview, AB T0H 1L0
En vigueur
289 900 $ (CAD)
Description
MLS®:
A2314653
A2314653
Surface Terrain
7,793 PI. CA.
7,793 PI. CA.
Catégorie
Single-Family Home
Single-Family Home
Année de Construction
1972
1972
Style
Bi-Level
Bi-Level
Ville
Fairview No. 136
Fairview No. 136
Listed By
Maria Summach, Royal Lepage Mighty Peace Realty
Source
PILLAR 9 - IDX
Dernière vérification Mai 26 2026 à 7:29 PM GMT+0000
PILLAR 9 - IDX
Dernière vérification Mai 26 2026 à 7:29 PM GMT+0000
Détails sur les salles de bains
- Salles de bains: 2
- Salle d’eau: 1
Caractéristiques Intérieures
- Appliances : Refrigerator
- Appliances : Stove(s)
- Appliances : Dishwasher
- Appliances : Dryer
- Laundry/Utility Room : In Basement
- Laundry/Utility Room : Laundry Room
- Appliances : Washer
- See Remarks
Quartier
- None
Informations sur le lot
- Private
- Rectangular Lot
- Back Lane
- Back Yard
- Front Yard
Caractéristiques de la propriété
- Cheminée: Total Fireplace(s) : 0
- Foundation: Poured Concrete
Chauffage et refroidissement
- Forced Air
- None
Informations sur les sous-sols
- Full
Planchers
- Laminate
- Vinyl
Caractéristiques extérieures
- Toit: Asphalt Shingle
Garage
- Single Garage Detached
Stationnement
- Parking Pad
- Parking Space(s) : 5
Étages
- 1
Surface Habitable
- 1,092 pi. ca.
Lieu
Disclaimer: Data is supplied by Pillar 9™ MLS® System. Pillar 9™ is the owner of the copyright in its MLS® System. Data is deemed reliable but is not guaranteed accurate by Pillar 9™. The trademarks MLS®, Multiple Listing Service® and the associated logos are owned by The Canadian Real Estate Association (CREA) and identify the quality of services provided by real estate professionals who are members of CREA. Used under license.
Data is supplied by Pillar 9™ MLS® System. Pillar 9™ is the owner of the copyright in its MLS® System. Data is deemed reliable but is not guaranteed accurate by Pillar 9™. The trademarks MLS®, Multiple Listing Service® and the associated logos are owned by The Canadian Real Estate Association (CREA) and identify the quality of services provided by real estate professionals who are members of CREA. Used under license.
Data is supplied by Pillar 9™ MLS® System. Pillar 9™ is the owner of the copyright in its MLS® System. Data is deemed reliable but is not guaranteed accurate by Pillar 9™. The trademarks MLS®, Multiple Listing Service® and the associated logos are owned by The Canadian Real Estate Association (CREA) and identify the quality of services provided by real estate professionals who are members of CREA. Used under license.


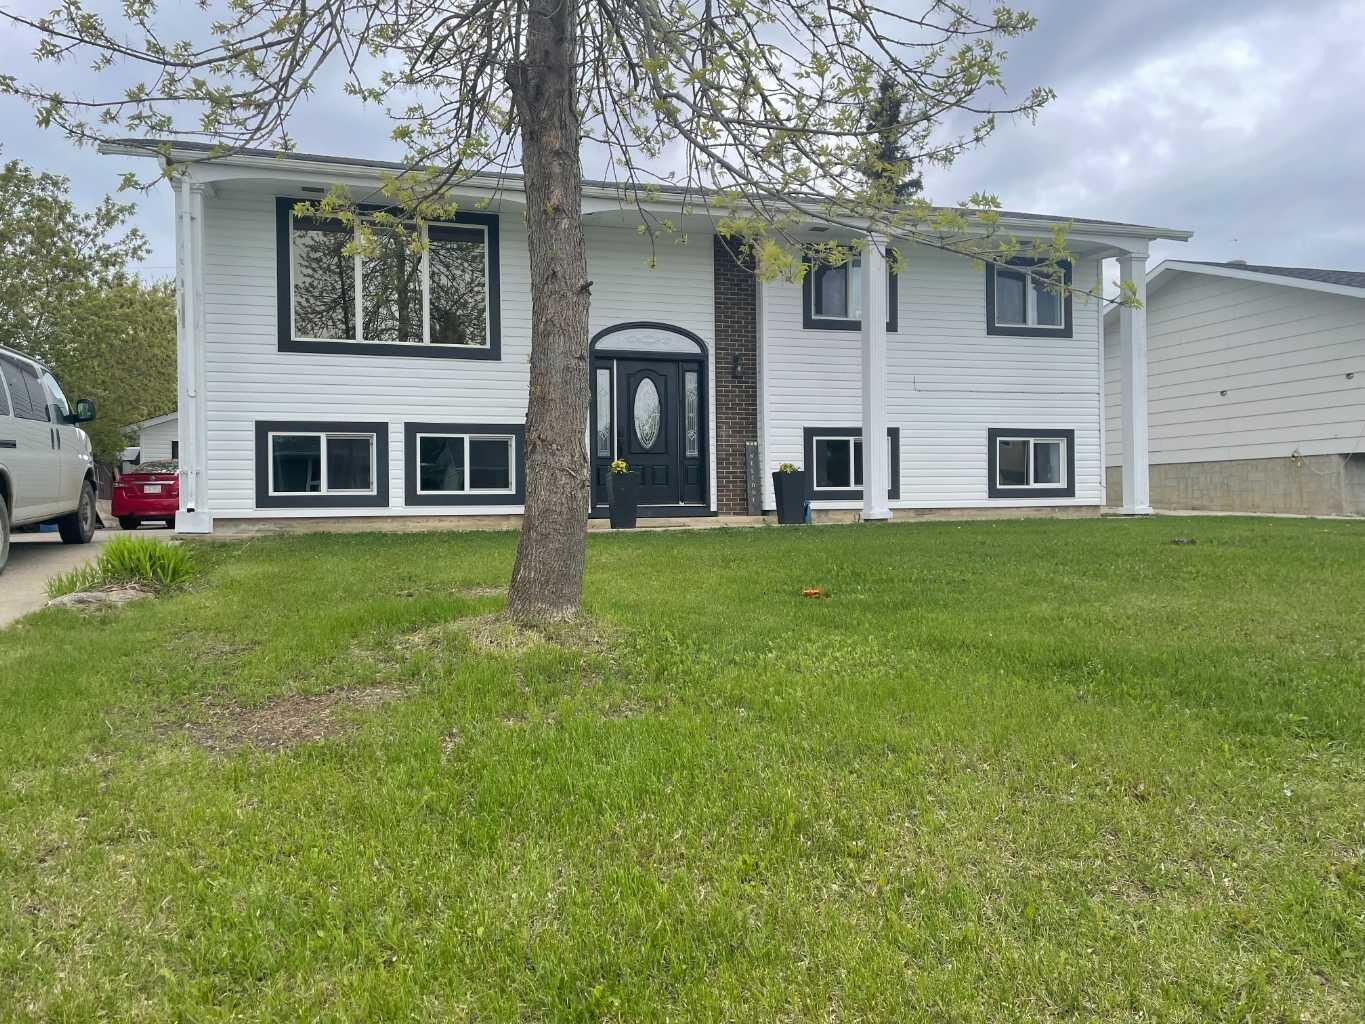
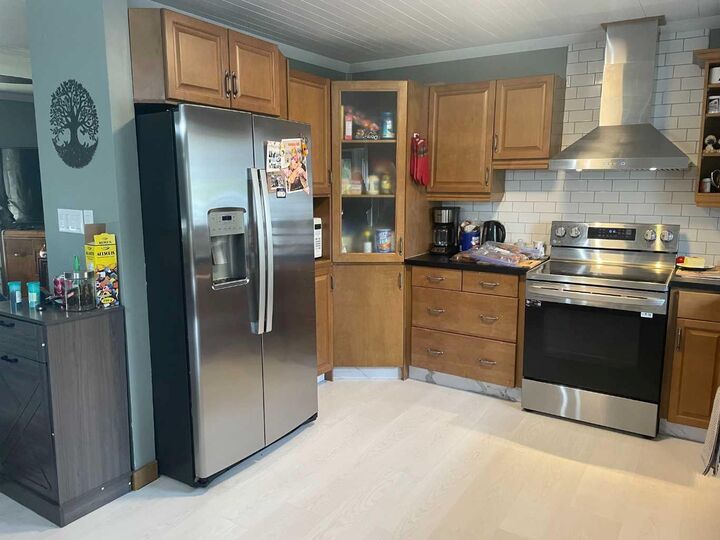
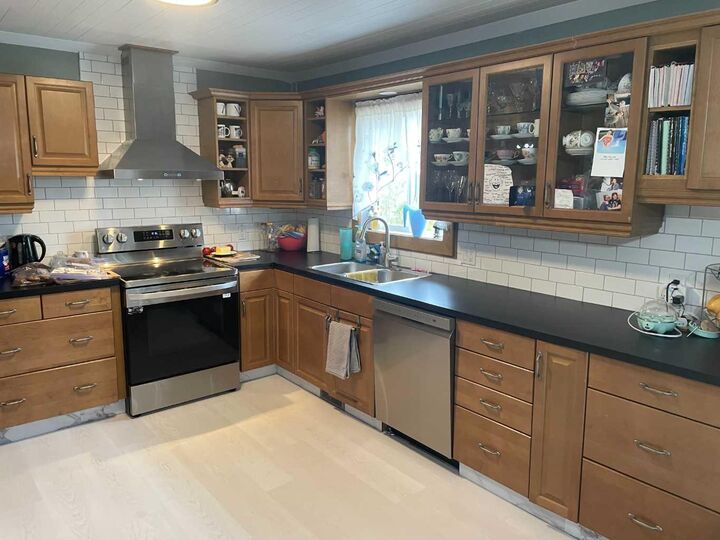
The home has seen extensive renovations throughout, including all new flooring, three beautifully updated bathrooms featuring new toilets, tub, shower, and vanities, along with all new windows and new siding. The shingles are approximately five years old, offering added peace of mind.
The main floor features three spacious bedrooms, a 3-piece bathroom, a convenient 2-piece ensuite, a large living room, and direct access from the dining area to a large new back deck — perfect for watching sunsets or hosting guests.
Downstairs, the fully developed basement offers two additional bedrooms, another 3-piece bathroom, an oversized family room, and a spacious laundry/utility room complete with a new furnace.
Outside, the 14x22 garage is partially insulated and newly sided. A concrete parking pad plus additional parking accessible from the rear alley provide ample parking options. The partially fenced yard offers privacy and plenty of space for outdoor entertaining, gardening, or family enjoyment.
A well-maintained, updated home with room for the whole family — all that’s left to do is move in. Call your Realtor today to book a private viewing!