

Inscription par: PILLAR 9 - IDX / Sutton Group Grande Prairie Professionals
10317 117 Street Fairview, AB T0H 1L0
En vigueur
245 900 $ (CAD)
Description
MLS®:
A2312672
A2312672
Surface Terrain
8,234 PI. CA.
8,234 PI. CA.
Catégorie
Single-Family Home
Single-Family Home
Année de Construction
1972
1972
Style
Bi-Level
Bi-Level
Ville
Fairview No. 136
Fairview No. 136
Listed By
Jason Meashaw, Sutton Group Grande Prairie Professionals
Source
PILLAR 9 - IDX
Dernière vérification Mai 29 2026 à 7:48 PM GMT+0000
PILLAR 9 - IDX
Dernière vérification Mai 29 2026 à 7:48 PM GMT+0000
Détails sur les salles de bains
- Salles de bains: 2
Caractéristiques Intérieures
- Appliances : Refrigerator
- Appliances : Stove(s)
- Appliances : Dishwasher
- Appliances : Washer/Dryer
- Laundry/Utility Room : Laundry Room
- Appliances : Microwave Hood Fan
- No Smoking Home
Quartier
- None
Informations sur le lot
- Landscaped
- Private
- Lawn
- Back Lane
- Back Yard
- Front Yard
- Level
- Few Trees
Caractéristiques de la propriété
- Cheminée: Total Fireplace(s) : 0
- Foundation: Poured Concrete
Chauffage et refroidissement
- Natural Gas
- None
Informations sur les sous-sols
- Full
Planchers
- Linoleum
- Laminate
Caractéristiques extérieures
- Toit: Asphalt Shingle
Stationnement
- Parking Pad
- Parking Space(s) : 4
Étages
- 2
Surface Habitable
- 928 pi. ca.
Lieu
Disclaimer: Data is supplied by Pillar 9™ MLS® System. Pillar 9™ is the owner of the copyright in its MLS® System. Data is deemed reliable but is not guaranteed accurate by Pillar 9™. The trademarks MLS®, Multiple Listing Service® and the associated logos are owned by The Canadian Real Estate Association (CREA) and identify the quality of services provided by real estate professionals who are members of CREA. Used under license.
Data is supplied by Pillar 9™ MLS® System. Pillar 9™ is the owner of the copyright in its MLS® System. Data is deemed reliable but is not guaranteed accurate by Pillar 9™. The trademarks MLS®, Multiple Listing Service® and the associated logos are owned by The Canadian Real Estate Association (CREA) and identify the quality of services provided by real estate professionals who are members of CREA. Used under license.
Data is supplied by Pillar 9™ MLS® System. Pillar 9™ is the owner of the copyright in its MLS® System. Data is deemed reliable but is not guaranteed accurate by Pillar 9™. The trademarks MLS®, Multiple Listing Service® and the associated logos are owned by The Canadian Real Estate Association (CREA) and identify the quality of services provided by real estate professionals who are members of CREA. Used under license.


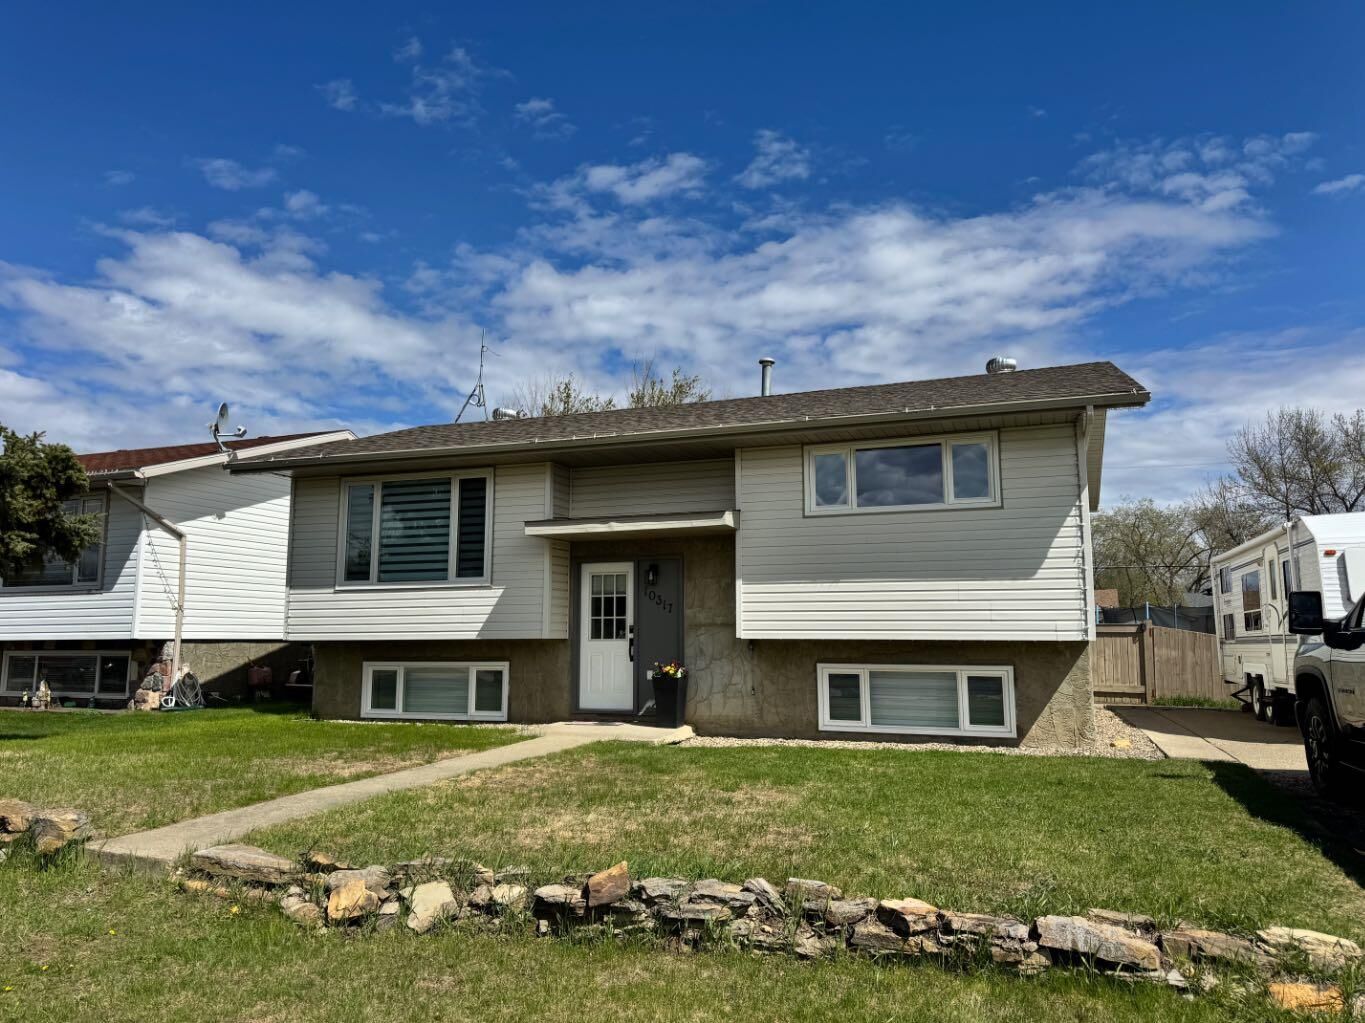
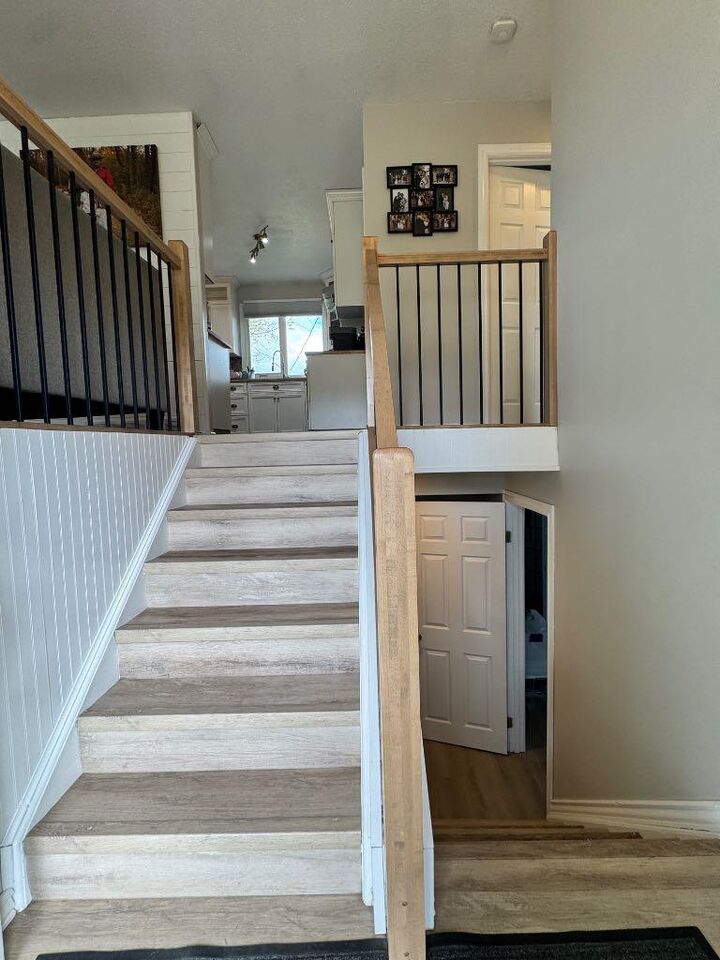
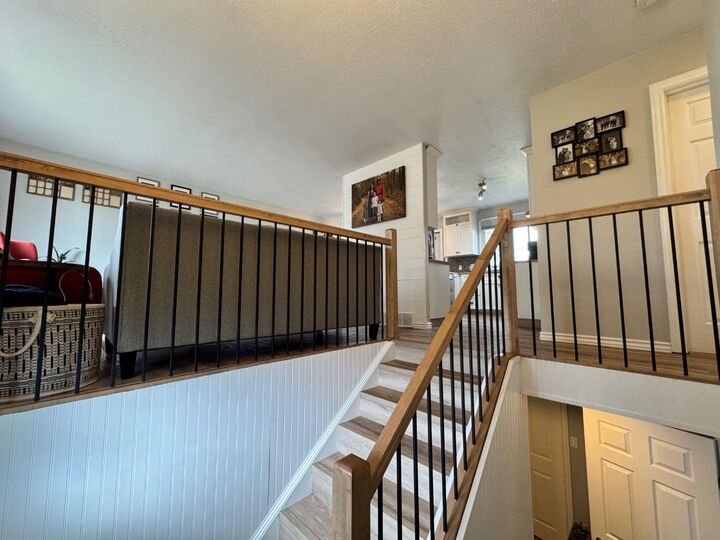
Welcome to this well-cared-for and move-in ready bi-level home offering numerous renovations and updates inside and out over the years. Improvements include an updated kitchen, newer appliances, flooring, paint, trim, railings, windows, roof, fixtures, fencing, deck, and renovated upstairs bathroom. Additional recent upgrades include a new hot water tank (November 2023), stove under 2 years old, dryer under 1 year old, and a fully renovated basement bathroom.
The bright and welcoming upper level features a functional open-concept layout connecting the living room, kitchen, and dining area — perfect for everyday family living and entertaining. This level also includes two spacious bedrooms and a full bathroom.
The fully finished basement offers excellent additional living space with two more bedrooms (or one could easily function as a large second living room or recreation area), a beautifully renovated second bathroom, laundry room, and cold storage room.
Step outside onto the newer deck overlooking the massive private backyard. The yard is fully fenced, landscaped, lined with mature trees, and includes a fire pit, new shed, and convenient back alley access with plenty of space to build a future garage.
Located in a quiet family-friendly community close to all amenities the Town of Fairview has to offer, this turn-key property is ready for its next owners. Call today for more information or to book your showing!