

Inscription par: PILLAR 9 - IDX / Listed By: Re/Max Northern Realty
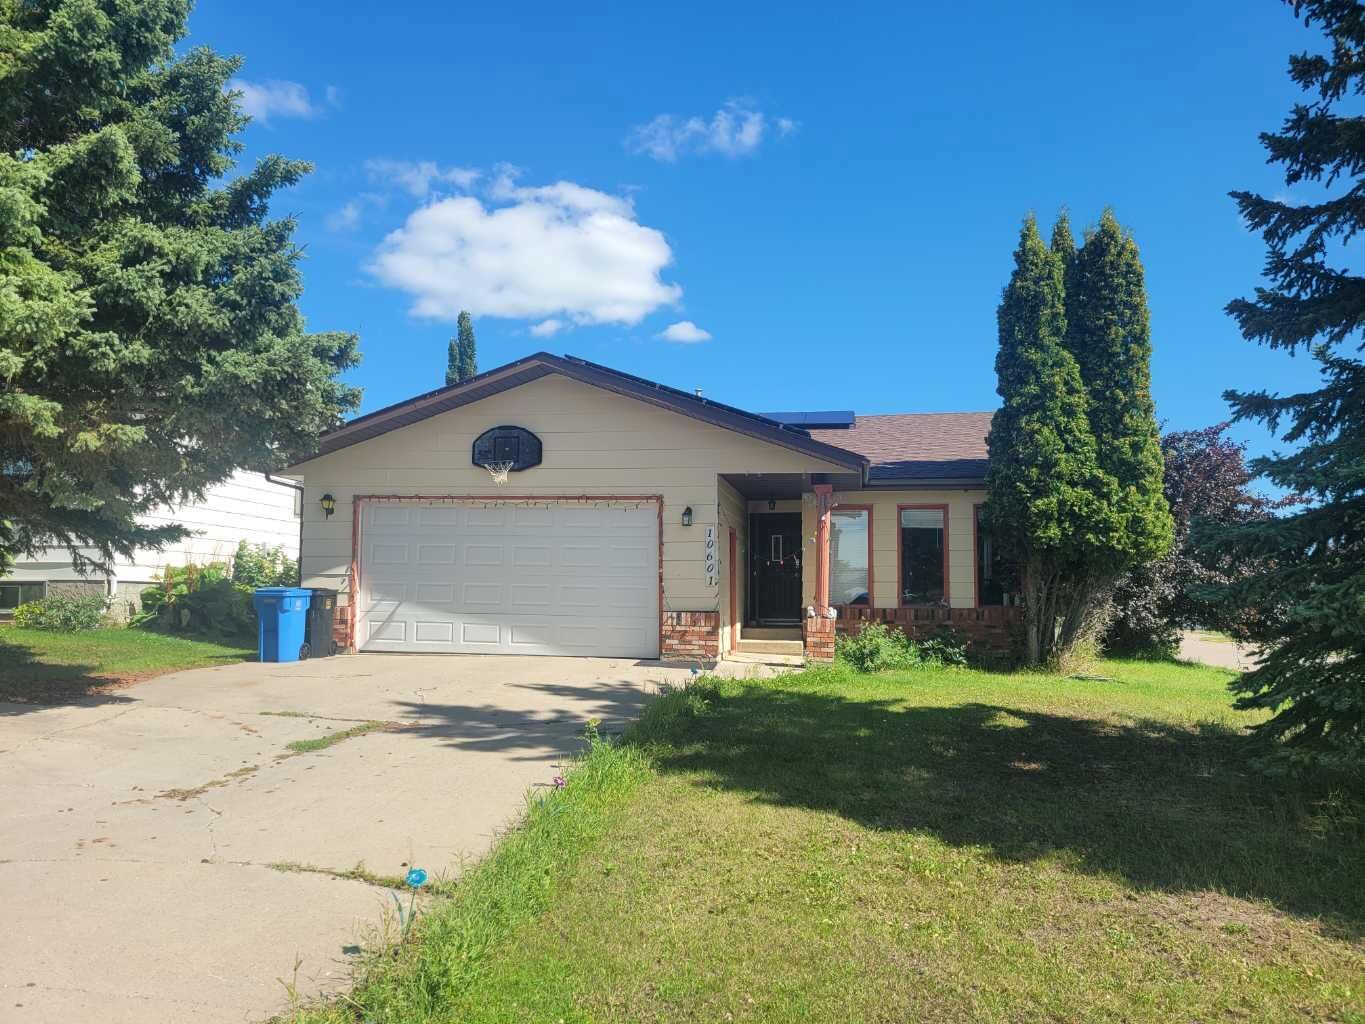
10601 103 Street Close Fairview, AB T0H 1L0
En vigueur
166 180 $ (USD)
Description
MLS®:
A2339732
A2339732
Surface Terrain
6,695 PI. CA.
6,695 PI. CA.
Catégorie
Single-Family Home
Single-Family Home
Année de Construction
1983
1983
Style
Bungalow
Bungalow
Ville
Fairview No. 136
Fairview No. 136
Listed By
Inna Dolgusheva, Re/Max Northern Realty
Source
PILLAR 9 - IDX
Dernière vérification Août 25 2026 à 3:34 AM GMT+0000
PILLAR 9 - IDX
Dernière vérification Août 25 2026 à 3:34 AM GMT+0000
Détails sur les salles de bains
- Salles de bains: 3
Caractéristiques Intérieures
- Appliances : Refrigerator
- Appliances : Dishwasher
- Appliances : Electric Stove
- Laundry/Utility Room : Main Level
- Appliances : Built-In Oven
- Appliances : Washer/Dryer
- Laundry/Utility Room : Laundry Room
- Ceiling Fan(s)
- Central Vacuum
- Closet Organizers
- Kitchen Island
- Laminate Counters
- Vinyl Windows
- Wood Windows
Quartier
- None
Informations sur le lot
- Back Lane
- Corner Lot
- Back Yard
Caractéristiques de la propriété
- Cheminée: Total Fireplace(s) : 0
- Foundation: Poured Concrete
Chauffage et refroidissement
- Natural Gas
- Central Air
Informations sur les sous-sols
- Full
Planchers
- Carpet
- Ceramic Tile
- Concrete
- Vinyl Plank
Caractéristiques extérieures
- Toit: Asphalt Shingle
Garage
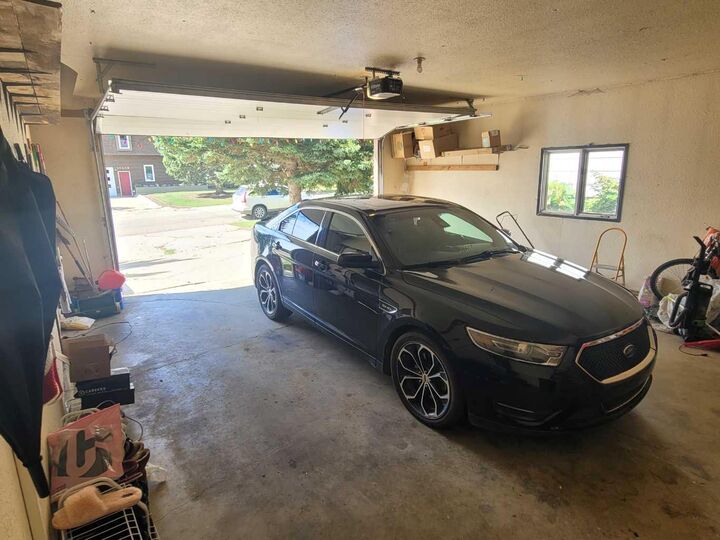
- Double Garage Attached
Stationnement
- Parking Space(s) : 4
Étages
- 1
Surface Habitable
- 1,274 pi. ca.
Lieu
Disclaimer: Data is supplied by Pillar 9™ MLS® System. Pillar 9™ is the owner of the copyright in its MLS® System. Data is deemed reliable but is not guaranteed accurate by Pillar 9™. The trademarks MLS®, Multiple Listing Service® and the associated logos are owned by The Canadian Real Estate Association (CREA) and identify the quality of services provided by real estate professionals who are members of CREA. Used under license.
Data is supplied by Pillar 9™ MLS® System. Pillar 9™ is the owner of the copyright in its MLS® System. Data is deemed reliable but is not guaranteed accurate by Pillar 9™. The trademarks MLS®, Multiple Listing Service® and the associated logos are owned by The Canadian Real Estate Association (CREA) and identify the quality of services provided by real estate professionals who are members of CREA. Used under license.
Data is supplied by Pillar 9™ MLS® System. Pillar 9™ is the owner of the copyright in its MLS® System. Data is deemed reliable but is not guaranteed accurate by Pillar 9™. The trademarks MLS®, Multiple Listing Service® and the associated logos are owned by The Canadian Real Estate Association (CREA) and identify the quality of services provided by real estate professionals who are members of CREA. Used under license.


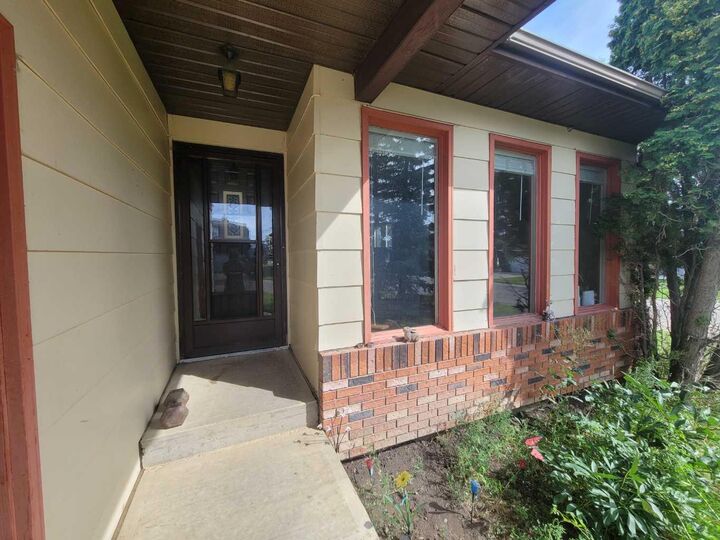
with double attached garage, large kitchen, and main floor laundry, here is your chance! The master bedroom easily fits a King size bed leaving lots of room to spare. Full bathroom en-suite and a walk in closet will make morning routine convenient and efficient. Kitchen is so spacious, it has 2 refrigerators and you wouldn't notice by the area they take. With a wired kitchen island and the pantry every appliace can find its spot and leave plenty of counter space for holiday baking and everyday tidy feel. With 2 bedrooms on the main level and 2 downstairs, large family room downstairs and a good size yard, it would be a great family home and an investment in your future.