

Inscription par: PILLAR 9 - IDX / Listed By: Sutton Group Grande Prairie Professionals
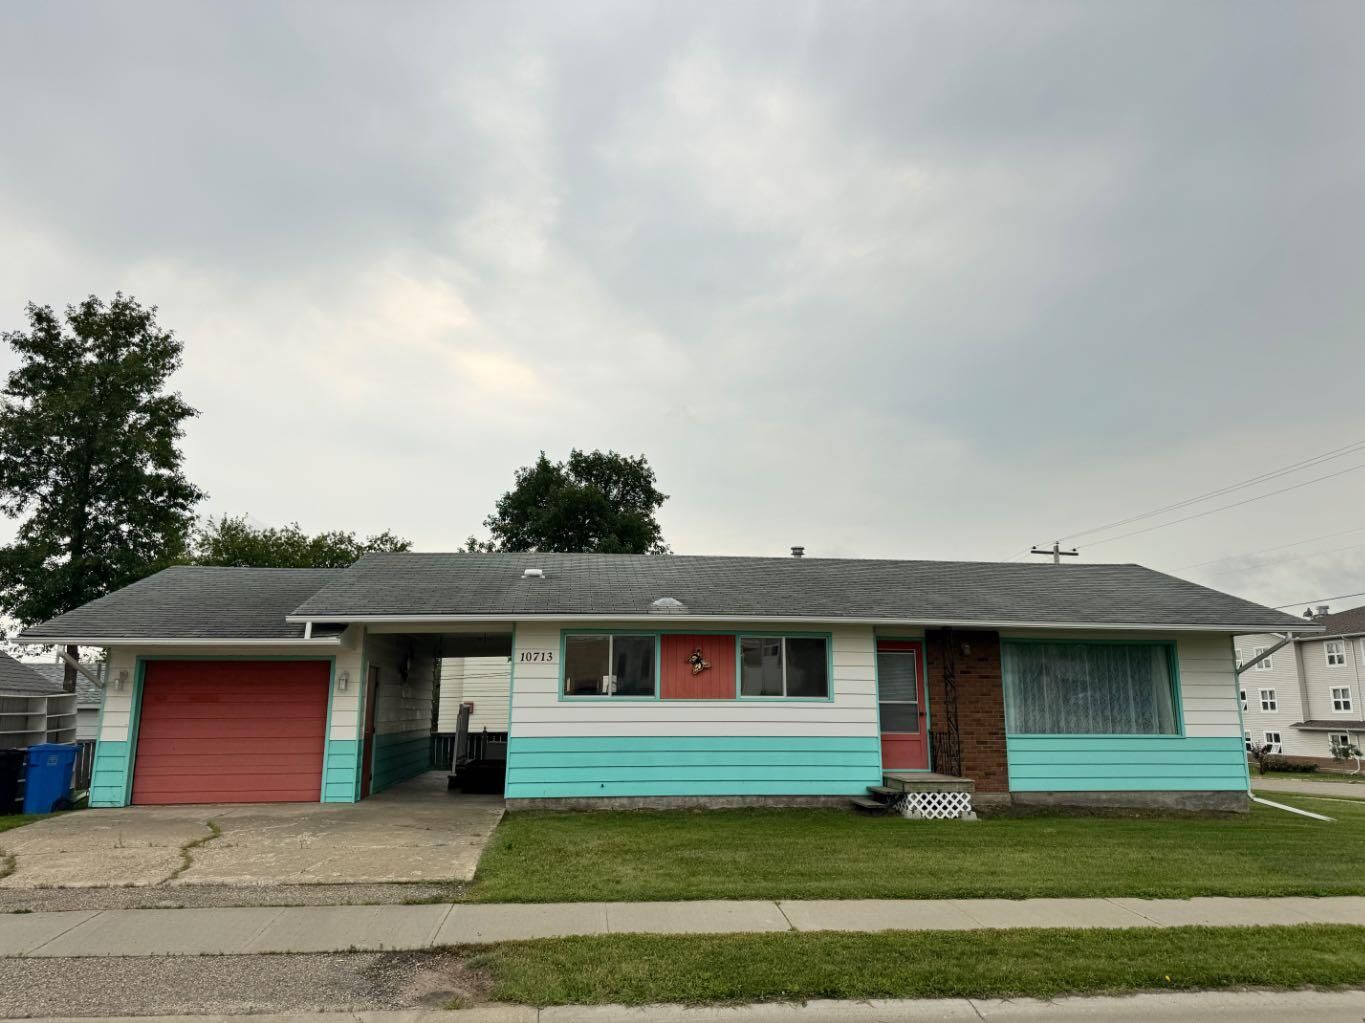
10713 105 Avenue Fairview, AB T0H 1L0
En vigueur (1 Jours)
127 453 $ (USD)
Description
MLS®:
A2332447
A2332447
Surface Terrain
7,621 PI. CA.
7,621 PI. CA.
Catégorie
Single-Family Home
Single-Family Home
Année de Construction
1971
1971
Style
Bungalow
Bungalow
Ville
Fairview No. 136
Fairview No. 136
Listed By
Jason Meashaw, Sutton Group Grande Prairie Professionals
Source
PILLAR 9 - IDX
Dernière vérification Juil 28 2026 à 10:10 AM GMT+0000
PILLAR 9 - IDX
Dernière vérification Juil 28 2026 à 10:10 AM GMT+0000
Détails sur les salles de bains
- Salle de bains: 1
Caractéristiques Intérieures
- Appliances : Refrigerator
- Appliances : Stove(s)
- Appliances : Dishwasher
- Laundry/Utility Room : Main Level
- Appliances : Garage Control(s)
- Appliances : Range Hood
- Appliances : Washer/Dryer
- Appliances : Window Coverings
- Laundry/Utility Room : Laundry Room
- Appliances : Freezer
- Kitchen Island
- No Smoking Home
- Open Floorplan
- Separate Entrance
- No Animal Home
- Laminate Counters
- Bathroom Rough-In
Quartier
- None
Informations sur le lot
- Landscaped
- Lawn
- Corner Lot
- Back Yard
- Front Yard
- Level
Caractéristiques de la propriété
- Cheminée: Mantle
- Cheminée: Total Fireplace(s) : 1 Electric
- Foundation: Poured Concrete
Chauffage et refroidissement
- Natural Gas
- None
Informations sur les sous-sols
- Full
Planchers
- Carpet
- Vinyl Plank
Caractéristiques extérieures
- Toit: Asphalt Shingle
Garage
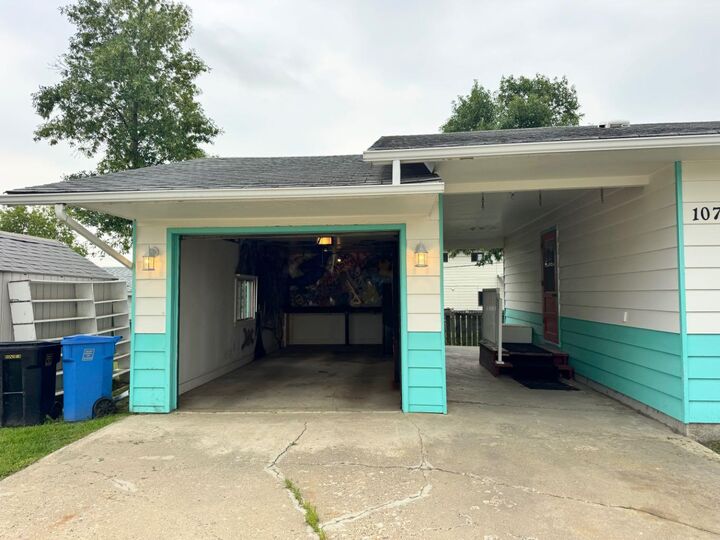
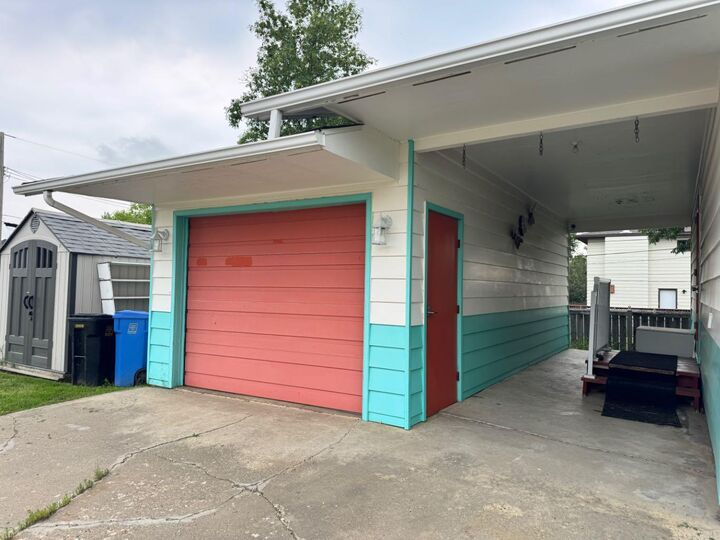
- Single Garage Detached
Stationnement
- Insulated
- Parking Space(s) : 3
Étages
- 1
Surface Habitable
- 1,100 pi. ca.
Lieu
Disclaimer: Data is supplied by Pillar 9™ MLS® System. Pillar 9™ is the owner of the copyright in its MLS® System. Data is deemed reliable but is not guaranteed accurate by Pillar 9™. The trademarks MLS®, Multiple Listing Service® and the associated logos are owned by The Canadian Real Estate Association (CREA) and identify the quality of services provided by real estate professionals who are members of CREA. Used under license.
Data is supplied by Pillar 9™ MLS® System. Pillar 9™ is the owner of the copyright in its MLS® System. Data is deemed reliable but is not guaranteed accurate by Pillar 9™. The trademarks MLS®, Multiple Listing Service® and the associated logos are owned by The Canadian Real Estate Association (CREA) and identify the quality of services provided by real estate professionals who are members of CREA. Used under license.
Data is supplied by Pillar 9™ MLS® System. Pillar 9™ is the owner of the copyright in its MLS® System. Data is deemed reliable but is not guaranteed accurate by Pillar 9™. The trademarks MLS®, Multiple Listing Service® and the associated logos are owned by The Canadian Real Estate Association (CREA) and identify the quality of services provided by real estate professionals who are members of CREA. Used under license.


Welcome home to this beautifully updated 1,100 sq. ft. bungalow, where timeless character meets modern style. Thoughtfully renovated while preserving some of its original charm, this home offers the perfect blend of comfort, functionality, and contemporary finishes.
Step inside to discover a bright, inviting interior featuring all-new flooring, fresh paint, stylish bathroom tile, and a beautifully refreshed kitchen complete with a new island, updated countertops, and a full set of brand-new stainless steel appliances. A new washer and dryer are also included, making this truly a turnkey opportunity.
Major mechanical upgrades provide peace of mind with a new furnace and hot water tank, while the newer roof adds even more long-term value. The basement offers excellent potential with plumbing already roughed in for a future bathroom, allowing you to customize the space to suit your needs.
Outside, you’ll appreciate the insulated single garage, a storage shed for your tools and outdoor equipment, and a meticulously maintained yard. From top to bottom, this exceptionally clean and well-cared-for home is ready for its next owners to move in and enjoy.
Whether you’re a first-time buyer, downsizing, or looking for a solid investment, this beautifully updated bungalow is one you won’t want to miss!