

Inscription par: PILLAR 9 - IDX / Listed By: Grassroots Realty Group Ltd.
10904 108 Avenue Fairview, AB T0H 1L0
En vigueur (1 Jours)
209 900 $ (CAD)
Description
MLS®:
A2327572
A2327572
Surface Terrain
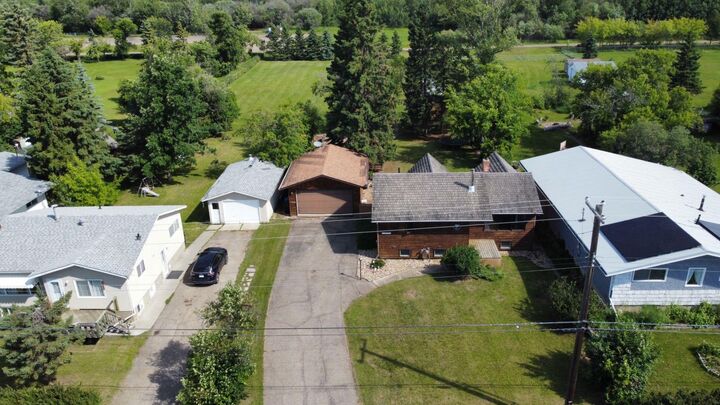
0.72 acres
0.72 acres
Catégorie
Single-Family Home
Single-Family Home
Année de Construction
1949
1949
Style
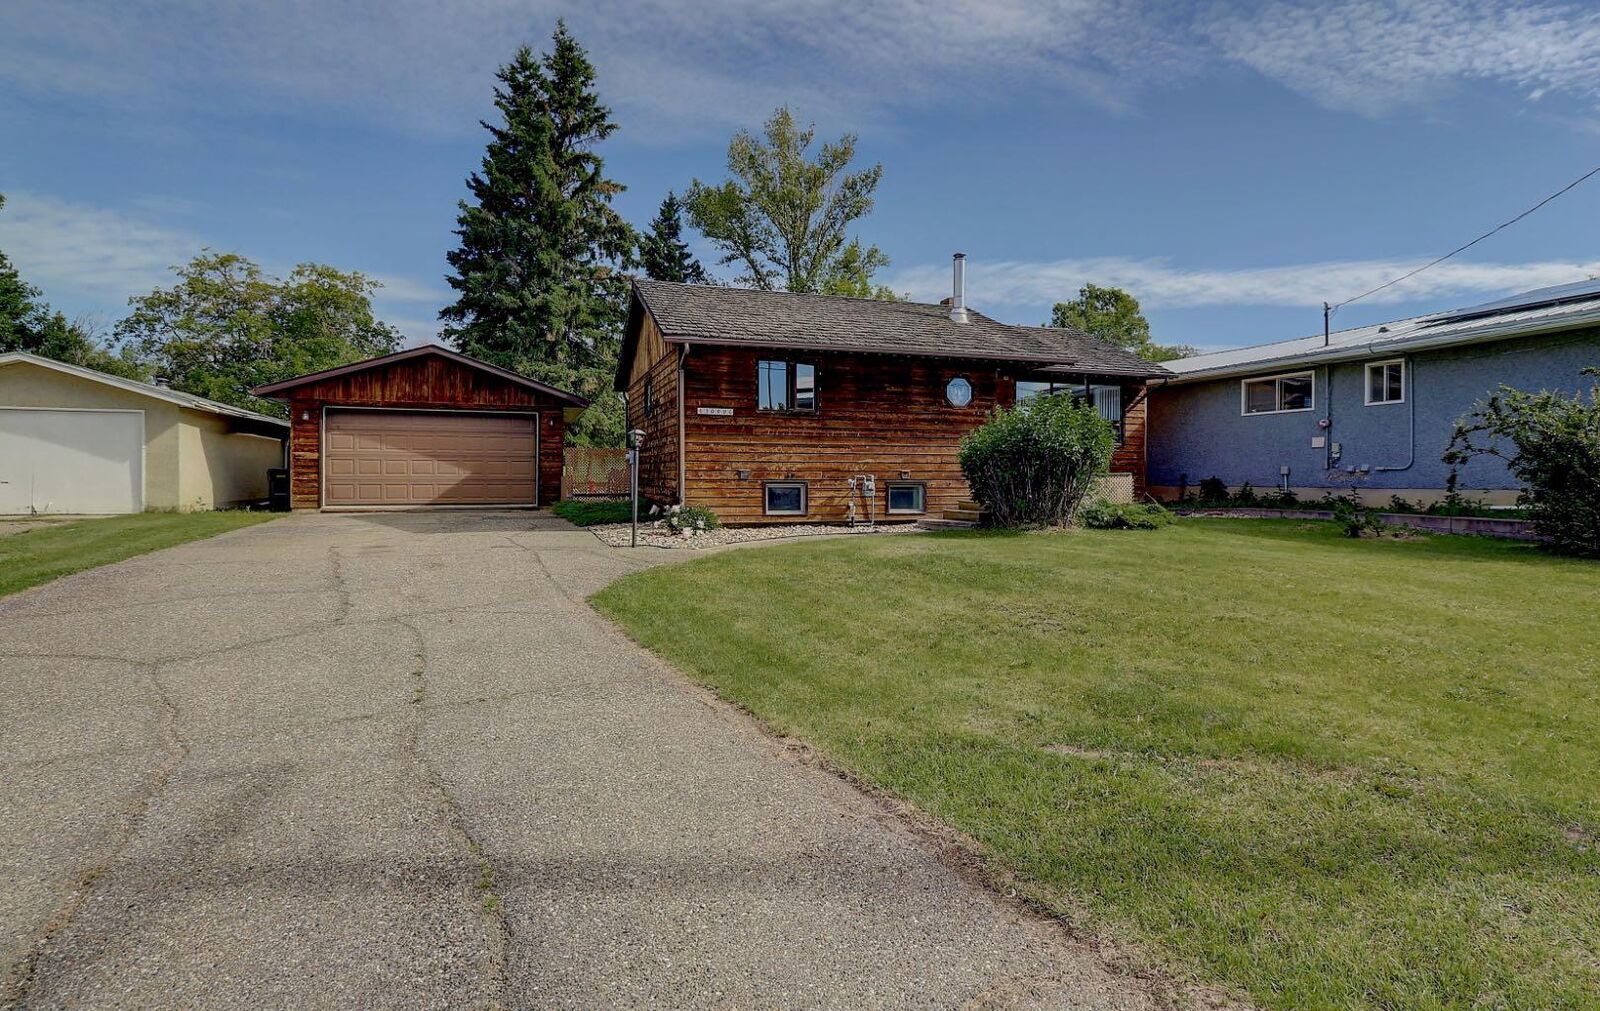
Bungalow
Bungalow
Ville
Fairview No. 136
Fairview No. 136
Listed By
Robert Hart-Moore, Grassroots Realty Group Ltd.
Source
PILLAR 9 - IDX
Dernière vérification Juil 11 2026 à 6:04 AM GMT+0000
PILLAR 9 - IDX
Dernière vérification Juil 11 2026 à 6:04 AM GMT+0000
Détails sur les salles de bains
- Salles de bains: 2
Caractéristiques Intérieures
- Appliances : Refrigerator
- Appliances : Dishwasher
- Appliances : Electric Stove
- Appliances : Washer/Dryer
- Appliances : Window Coverings
- Laundry/Utility Room : In Basement
- See Remarks
Quartier
- None
Informations sur le lot
- No Neighbours Behind
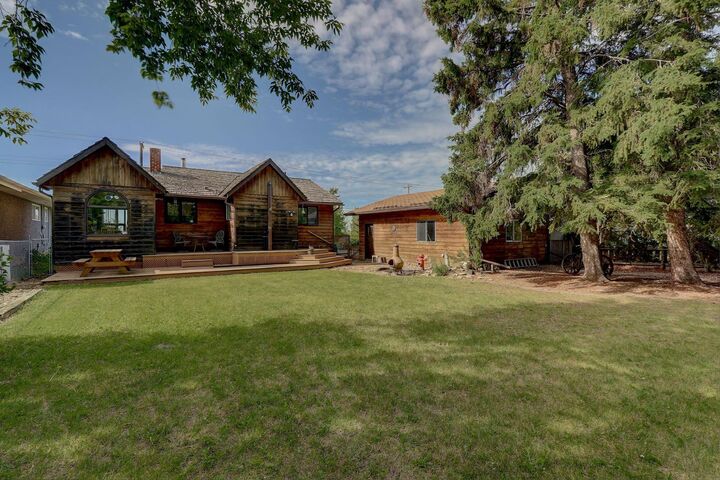
- Landscaped
- Private
- Backs on to Park/Green Space
- Many Trees
Caractéristiques de la propriété
- Cheminée: Total Fireplace(s) : 1 Wood Burning
- Foundation: Poured Concrete
Chauffage et refroidissement
- Natural Gas
- None
Informations sur les sous-sols
- Full
Planchers
- Linoleum
- Hardwood
Caractéristiques extérieures
- Toit: Asphalt Shingle
- Toit: Cedar Shake
Garage
- Double Garage Detached
Stationnement
- Parking Space(s) : 10
Étages
- 1
Surface Habitable
- 969 pi. ca.
Lieu
Disclaimer: Data is supplied by Pillar 9™ MLS® System. Pillar 9™ is the owner of the copyright in its MLS® System. Data is deemed reliable but is not guaranteed accurate by Pillar 9™. The trademarks MLS®, Multiple Listing Service® and the associated logos are owned by The Canadian Real Estate Association (CREA) and identify the quality of services provided by real estate professionals who are members of CREA. Used under license.
Data is supplied by Pillar 9™ MLS® System. Pillar 9™ is the owner of the copyright in its MLS® System. Data is deemed reliable but is not guaranteed accurate by Pillar 9™. The trademarks MLS®, Multiple Listing Service® and the associated logos are owned by The Canadian Real Estate Association (CREA) and identify the quality of services provided by real estate professionals who are members of CREA. Used under license.
Data is supplied by Pillar 9™ MLS® System. Pillar 9™ is the owner of the copyright in its MLS® System. Data is deemed reliable but is not guaranteed accurate by Pillar 9™. The trademarks MLS®, Multiple Listing Service® and the associated logos are owned by The Canadian Real Estate Association (CREA) and identify the quality of services provided by real estate professionals who are members of CREA. Used under license.


The bright, south facing living room is warm and welcoming, complete with a cozy wood burning stove. The main floor offers two comfortable bedrooms and a full bathroom, while the finished basement provides additional living space along with a second bathroom, making it ideal for a family room, recreation area, or home office.
Originally built in 1949, the home underwent major renovations in 1990 and has been well maintained, with a furnace installed in 2005 and a hot water tank replaced in 2022. The detached garage, built in 2002, provides excellent parking and storage space. If you're looking for a property with a huge private yard, mature trees, and plenty of room both inside and out, this home is a must-see. Book your showing before it's gone!