

Inscription par: PILLAR 9 - IDX / Listed By: Royal Lepage Mighty Peace Realty
10915 104 Ave Avenue Fairview, AB T0H 1L0
En vigueur
69 068 $ (USD)
Description
MLS®:
A2334685
A2334685
Surface Terrain
9,100 PI. CA.
9,100 PI. CA.
Catégorie
Single-Family Home
Single-Family Home
Année de Construction
1955
1955
Style
Bungalow
Bungalow
Ville
Fairview No. 136
Fairview No. 136
Listed By
Lenny Basnett, Royal Lepage Mighty Peace Realty
Source
PILLAR 9 - IDX
Dernière vérification Août 5 2026 à 2:36 AM GMT+0000
PILLAR 9 - IDX
Dernière vérification Août 5 2026 à 2:36 AM GMT+0000
Détails sur les salles de bains
- Salle de bains: 1
Caractéristiques Intérieures
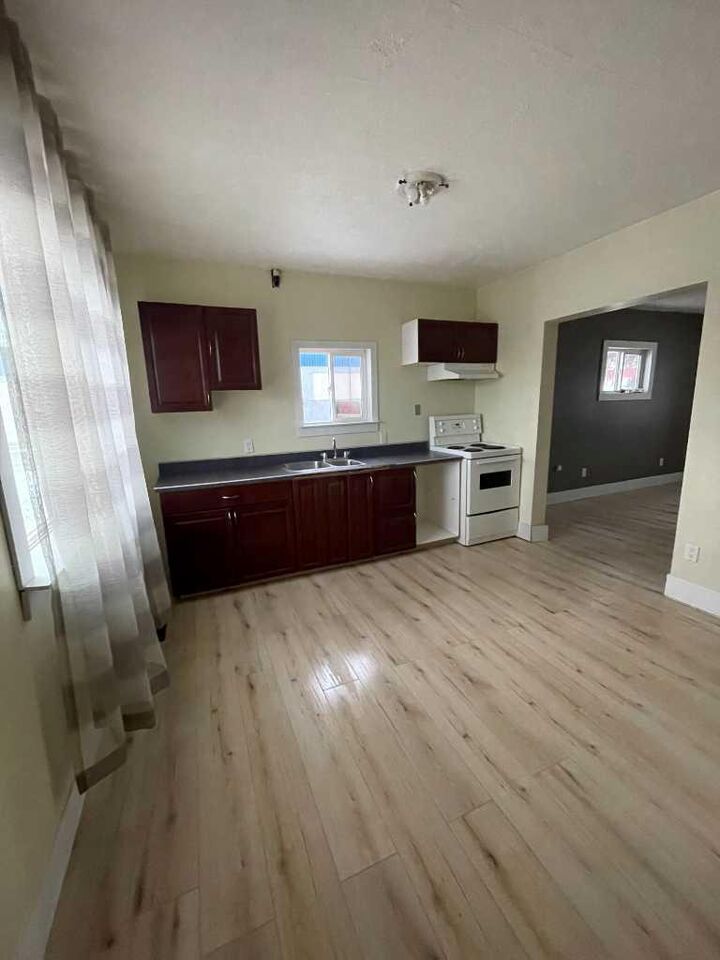
- Appliances : Refrigerator
- Appliances : Stove(s)
- Laundry/Utility Room : Main Level
- Laundry/Utility Room : In Bathroom
- See Remarks
Quartier
- None
Informations sur le lot
- Rectangular Lot
Caractéristiques de la propriété
- Cheminée: Total Fireplace(s) : 0
- Foundation: Poured Concrete
Chauffage et refroidissement
- Forced Air
- None
Informations sur les sous-sols
- Partial
Planchers
- Laminate
- Hardwood
Caractéristiques extérieures
- Toit: Asphalt Shingle
Stationnement
- Parking Pad
- Parking Space(s) : 3
Étages
- 1
Surface Habitable
- 672 pi. ca.
Lieu
Disclaimer: Data is supplied by Pillar 9™ MLS® System. Pillar 9™ is the owner of the copyright in its MLS® System. Data is deemed reliable but is not guaranteed accurate by Pillar 9™. The trademarks MLS®, Multiple Listing Service® and the associated logos are owned by The Canadian Real Estate Association (CREA) and identify the quality of services provided by real estate professionals who are members of CREA. Used under license.
Data is supplied by Pillar 9™ MLS® System. Pillar 9™ is the owner of the copyright in its MLS® System. Data is deemed reliable but is not guaranteed accurate by Pillar 9™. The trademarks MLS®, Multiple Listing Service® and the associated logos are owned by The Canadian Real Estate Association (CREA) and identify the quality of services provided by real estate professionals who are members of CREA. Used under license.
Data is supplied by Pillar 9™ MLS® System. Pillar 9™ is the owner of the copyright in its MLS® System. Data is deemed reliable but is not guaranteed accurate by Pillar 9™. The trademarks MLS®, Multiple Listing Service® and the associated logos are owned by The Canadian Real Estate Association (CREA) and identify the quality of services provided by real estate professionals who are members of CREA. Used under license.


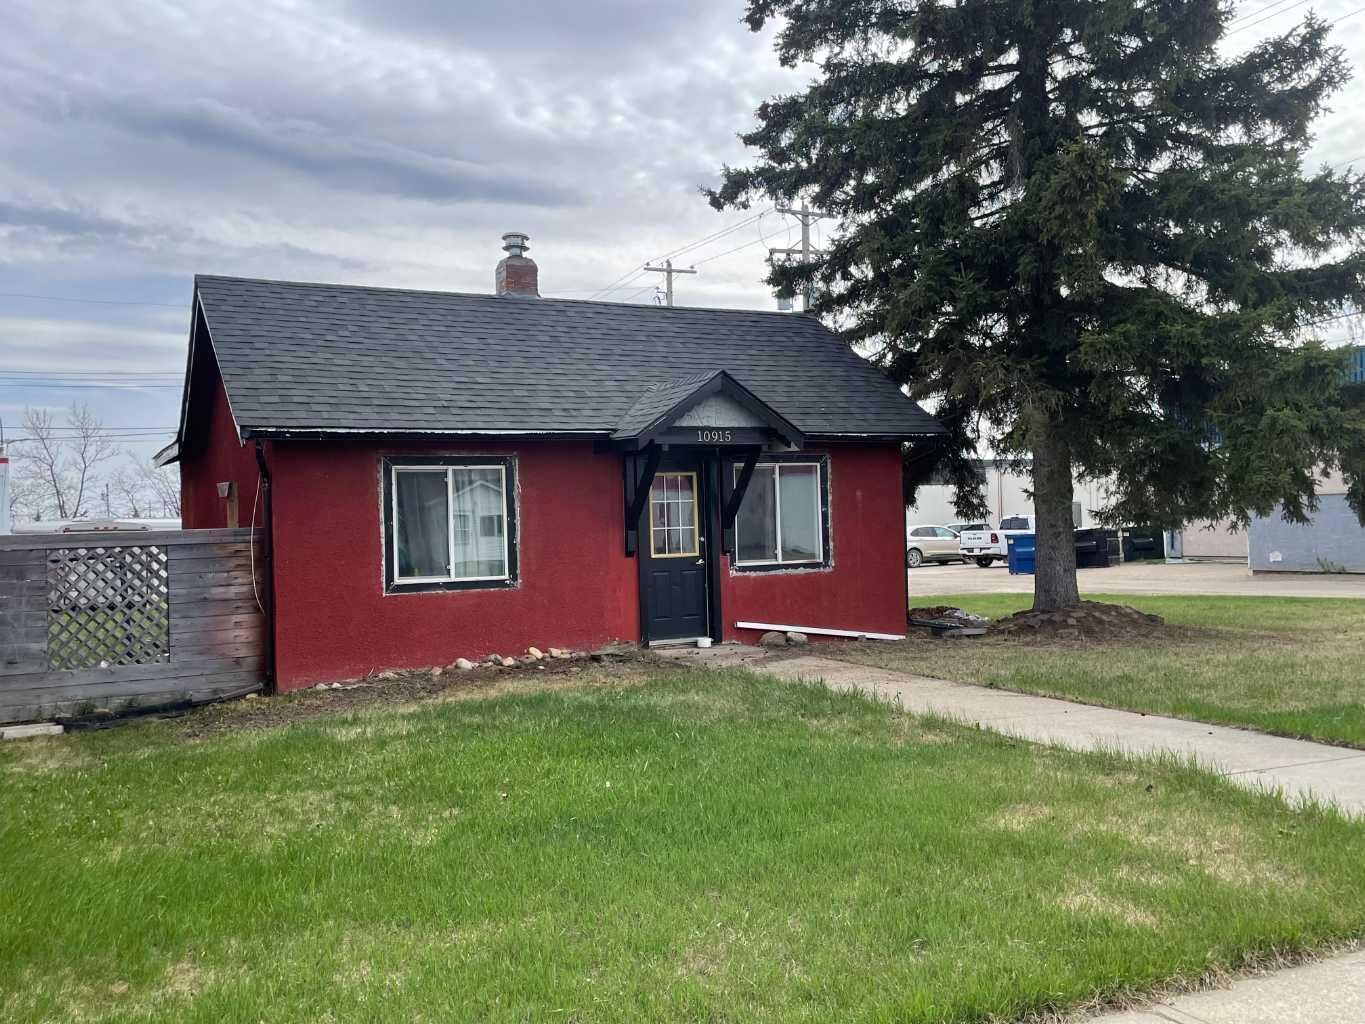
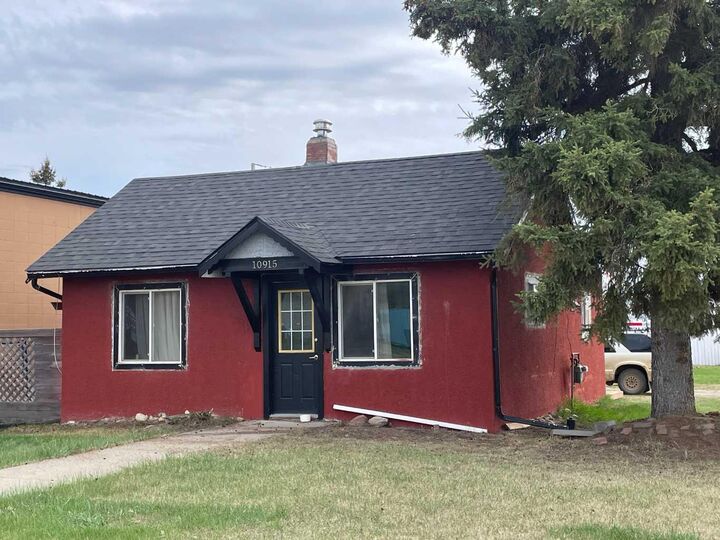
Discover a rare and versatile opportunity in the heart of downtown! This exceptional property offers incredible flexibility, whether you're a first-time homebuyer, downsizing, enjoying single-person living, or seeking a smart investment. Zoned as Residential Commercial Transitional, this lot is not just a home site—it also provides fantastic potential for a small business or home-based enterprise. Spanning two generous lots totaling 70 feet by 130 feet, there's ample room to design the space you've always dreamed of. The prime downtown location is ideal for building a duplex or a 4-plex, unlocking significant income potential. Enjoy unbeatable convenience with the hospital, post office, and downtown shopping just moments away. Plus, the back alley access offers easy entry and flexible options for parking or additional storage. Whether you're building your dream home or your next investment, this property delivers exceptional value in a location that has it all. Act fast—opportunities like this don't last!